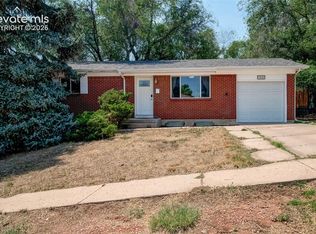
Completely refreshed and move-in ready, this 4-bedroom, 2-bath home combines thoughtful updates with a fantastic central location. The bright, inviting main level features durable LVP flooring throughout the living areas, while the bedrooms and finished basement have new carpet for added comfort. Large windows fill the home with natural light, creating a warm and welcoming feel. The remodeled kitchen offers quartz countertops, stainless steel appliances, updated cabinetry, and a classic subway tile backsplash. Both bathrooms have been tastefully updated, and major mechanicals including the furnace and water heater were replaced in 2021. The spacious primary bedroom includes two closets and French doors leading to a composite deck with a hot tub, creating the perfect spot to unwind. Downstairs, the finished basement features a spacious family room, two additional bedrooms, a full bathroom, and a dedicated laundry area with the washer and dryer included, providing plenty of functional space for everyday living, guests, or a home office. Outside, you'll find a fully fenced backyard with raised garden beds, a storage shed, and plenty of room to enjoy the outdoors. The detached 1-car garage is conveniently accessed from the alley behind the home. Located just minutes from Colorado Springs Country Club, a short drive to Patty Jewett Golf Course, and only 7 minutes to I-25, this home offers an ideal balance of convenience and recreation. With beautiful mountain and Pikes Peak views, this updated home is ready for its next owner to enjoy.
For sale
$400,000
2518 Meadowlark Ln, Colorado Springs, CO 80909
4beds
2,050sqft
Single Family Residence
Built in 1954
6,276 Square Feet Lot
$-- Zestimate®
$195/sqft
$-- HOA
What's special
Classic subway tile backsplashFully fenced backyardRaised garden bedsStorage shedStainless steel appliancesQuartz countertopsSpacious primary bedroom
- 60 days
- 279
- 29
Likely to sell faster than
Zillow last checked:
Listing updated:
Listed by:
Monica Breckenridge ABR CDPE CLHMS GRI MRP PSA RSPS SFR SRES 719-888-7465,
Pink Realty Inc,
Lauren Schatz GRI 719-330-3640
Source: elevateMLS,MLS#: 9842293
Facts & features
Interior
Bedrooms & bathrooms
- Bedrooms: 4
- Bathrooms: 2
- Full bathrooms: 2
Other
- Level: Main
- Area: 288 Square Feet
- Dimensions: 12 x 24
Heating
- Forced Air
Cooling
- Wall Unit(s)
Appliances
- Included: Dishwasher, Dryer, Microwave, Oven, Range, Refrigerator, Washer
- Laundry: In Basement, Electric Hook-up
Features
- Flooring: Carpet, Tile, Luxury Vinyl
- Basement: Full,Finished
- Has fireplace: No
- Fireplace features: None
Interior area
- Total structure area: 2,050
- Total interior livable area: 2,050 sqft
- Finished area above ground: 1,025
- Finished area below ground: 1,025
Video & virtual tour
Property
Parking
- Total spaces: 1
- Parking features: Detached, Concrete Driveway
- Garage spaces: 1
Features
- Patio & porch: Composite
- Exterior features: Auto Sprinkler System
- Fencing: Back Yard
- Has view: Yes
- View description: Mountain(s)
Lot
- Size: 6,276 Square Feet
- Features: Level, Near Park, Landscaped
Details
- Additional structures: Storage
- Parcel number: 6333310007
Construction
Type & style
- Home type: SingleFamily
- Architectural style: Ranch
- Property subtype: Single Family Residence
Materials
- Alum/Vinyl/Steel, Framed on Lot, Frame
- Foundation: Slab
- Roof: Composite Shingle
Condition
- Existing Home
- New construction: No
- Year built: 1954
Utilities & green energy
- Water: Municipal
- Utilities for property: Electricity Connected, Natural Gas Connected
Community & HOA
Location
- Region: Colorado Springs
Financial & listing details
- Price per square foot: $195/sqft
- Tax assessed value: $366,335
- Annual tax amount: $921
- Date on market: 7/11/2026
- Listing terms: Cash,Conventional,FHA,VA Loan
- Electric utility on property: Yes
Estimated market value
Not available
Estimated sales range
Not available
Not available
Price history
| Date | Event | Price |
|---|---|---|
| 7/11/2026 | Listed for sale | $400,000-3.6%$195/sqft |
Source:  elevateMLS #9842293 Report a problem elevateMLS #9842293 Report a problem | ||
| 6/26/2026 | Listing removed | $415,000$202/sqft |
Source: elevateMLS #1261926 Report a problem | ||
| 6/10/2026 | Price change | $415,000-0.9%$202/sqft |
Source: elevateMLS #1261926 Report a problem | ||
| 5/29/2026 | Listed for sale | $418,900$204/sqft |
Source: elevateMLS #1261926 Report a problem | ||
| 5/21/2026 | Contingent | $418,900$204/sqft |
Source: elevateMLS #1261926 Report a problem | ||
| 4/22/2026 | Price change | $418,900-0.7%$204/sqft |
Source: elevateMLS #1261926 Report a problem | ||
| 3/17/2026 | Price change | $421,900-0.7%$206/sqft |
Source: elevateMLS #1261926 Report a problem | ||
| 2/19/2026 | Listed for sale | $424,900+76.3%$207/sqft |
Source: elevateMLS #1261926 Report a problem | ||
| 9/10/2025 | Sold | $241,000+51.1%$118/sqft |
Source: Public Record Report a problem | ||
| 9/29/2004 | Sold | $159,500+13.9%$78/sqft |
Source: Public Record Report a problem | ||
| 9/25/2000 | Sold | $140,000+19.7%$68/sqft |
Source: Public Record Report a problem | ||
| 7/28/1998 | Sold | $117,000$57/sqft |
Source: Public Record Report a problem | ||
Public tax history
| Year | Property taxes | Tax assessment |
|---|---|---|
| 2025 | $813 -24.2% | $25,830 +0.5% |
| 2024 | $1,072 +58.4% | $25,710 |
| 2023 | $677 -7.9% | $25,710 +35% |
| 2022 | $735 | $19,050 -2.9% |
| 2021 | -- | $19,610 +23.8% |
| 2020 | $590 -44.8% | $15,840 |
| 2019 | $1,069 +19.7% | $15,840 +23.3% |
| 2018 | $893 -5.3% | $12,850 |
| 2017 | $943 +5.6% | $12,850 +6.5% |
| 2016 | $893 +27.6% | $12,070 |
| 2015 | $700 +3.1% | $12,070 +7% |
| 2014 | $679 | $11,280 |
| 2013 | -- | -- |
| 2012 | -- | $11,630 |
| 2011 | $746 | $11,630 -8% |
| 2010 | -- | $12,640 |
| 2009 | -- | $12,640 +3% |
| 2008 | -- | $12,270 |
| 2006 | -- | $12,270 +14.2% |
| 2004 | -- | $10,740 |
| 2003 | $660 +3.7% | $10,740 -7.4% |
| 2002 | $636 +13.9% | $11,600 +20.6% |
| 2001 | $558 | $9,620 |
Find assessor info on the county website
Monthly payment
Est. payment
Payment breakdown
Explore the cost of this home by adjusting the details. Changes won't be saved.Climate risks
Neighborhood: East Colorado Springs
Nearby schools
Schools provided by the listing agent
- District: Colorado Springs 11
Source: elevateMLS. This data may not be complete. We recommend contacting the local school district to confirm school assignments for this home.
- $325,0003 bd1 ba1k sqft2524 Meadowlark Ln, Colorado Springs, CO 80909Sold

- $341,5004 bd1 ba1.1k sqft2514 Meadowlark Ln, Colorado Springs, CO 80909Off Market
- $325,6003 bd1 ba1k sqft2519 Jay Pl, Colorado Springs, CO 80909Off Market
- $286,1002 bd1 ba1k sqft2530 Meadowlark Ln, Colorado Springs, CO 80909Off Market
Similar homes
- $399,0004 bd2 ba2.1k sqft2104 Constitution Ave, Colorado Springs, CO 80909For Sale

 MLS ID #1147746, Russ Winther GRI MRP , Mountain Peak Realty LLC. elevateMLS
 - $414,0004 bd2 ba1.7k sqft1426 Holmes Dr, Colorado Springs, CO 80909For Sale
 MLS ID #3063793, Jennifer Watton ABR EPRO GRI MRP PSA , Welcome Home CO, Inc.. elevateMLS
 - $420,0004 bd3 ba1.8k sqft2207 Wold Ave, Colorado Springs, CO 80909For Sale
 MLS ID #7990693, Jerry Clark ABR AHWD C2EX CDPE CLP CNE CNHS MRP SFR , REMAX PROPERTIES. elevateMLS
 - $409,0004 bd2 ba2.1k sqft4125 Bent Dr, Colorado Springs, CO 80909For Sale
 MLS ID #4801825, Shady Eshak, HomeSmart. elevateMLS
 - $389,9004 bd2 ba1.3k sqft1333 Edith Ln, Colorado Springs, CO 80909For SaleMLS ID #2729025, Kenneth O'donnell, 928 Holdings LLC dba ReLogic. elevateMLS
- $395,0004 bd2 ba1.2k sqft1919 N Chelton Rd, Colorado Springs, CO 80909For SaleMLS ID #1559837, Jed Johnson, Exp Realty LLC. elevateMLS
- $355,0002 bd1 ba1.4k sqft1126 McArthur Ave, Colorado Springs, CO 80909For SaleMLS ID #6015802, Marsha Looper GRI MRP SRES , The Cutting Edge. elevateMLS
- $422,9005 bd3 ba2.3k sqft1215 Fosdick Dr, Colorado Springs, CO 80909For SaleMLS ID #4843305, Seth Knierim, Keller Williams Clients Choice Realty. elevateMLS
- $364,9503 bd2 ba1.7k sqft803 Tia Juana St, Colorado Springs, CO 80909For SaleMLS ID #1241251, Jose Falconett, Brokers Guild Real Estate. elevateMLS
- $349,9004 bd2 ba1.7k sqft2806 Casden Cir, Colorado Springs, CO 80909For SaleMLS ID #8283818, Barbara Schlinker ABR AHWD GRI , Your Home Sold Guaranteed Realty - Barb Has The Buyers Team. elevateMLS
- $345,0004 bd2 ba2.1k sqft10 N Chelton Rd, Colorado Springs, CO 80909For SaleMLS ID #8498669, Christopher Morrison, Action Team Realty. elevateMLS
- $400,0005 bd2 ba1.8k sqft1315 Oswego St, Colorado Springs, CO 80904For SaleMLS ID #7823283, Benjamin Kennedy SRES , The Platinum Group. elevateMLS
- $359,9005 bd2 ba1.8k sqft1522 Wynkoop Dr, Colorado Springs, CO 80909For SaleMLS ID #8655994, Erin Eckert, Premier Real Estate Colorado LLC. elevateMLS
- $379,9004 bd2 ba1.5k sqft3103 Shadowglen Way, Colorado Springs, CO 80918For SaleMLS ID #9073930, Aaron Salladay, Best Colorado Homes. elevateMLS
- $385,0004 bd2 ba1.9k sqft4737 N Splendid Cir, Colorado Springs, CO 80917For SaleMLS ID #2174398, Chris Kohl, Metro Real Estate Group. elevateMLS
- $485,0004 bd3 ba2.9k sqft2210 Greenwich Cir W, Colorado Springs, CO 80909For SaleMLS ID #1860493, Shane Ray, RE/MAX Real Estate Group LLC. elevateMLS
- $399,9003 bd2 ba1.5k sqft1480 Shadberry Ct, Colorado Springs, CO 80915For SaleMLS ID #3896361, Laura Gallant ABR C2EX MRP RENE SFR SRES , The Platinum Group. elevateMLS
- $385,0004 bd2 ba1.8k sqft28 Frost Ln, Colorado Springs, CO 80916For SaleMLS ID #4423142, Titus Hocking, Better Homes and Gardens Real Estate Kenney & Company. elevateMLS
- $395,0004 bd2 ba1.6k sqft2027 Montezuma Dr, Colorado Springs, CO 80910For SaleMLS ID #5516476, Warren McComb, Landmark Real Estate, LLC. elevateMLS
- $485,0004 bd2 ba1.8k sqft229 E Monroe St, Colorado Springs, CO 80907For SaleMLS ID #5051174, Sarah McGarry C2EX GRI MRP RENE SFR , Real Broker, LLC DBA Real. elevateMLS
