Welcome home to this fantastic, well-maintained rancher in a nice central location! The moment you walk through the front door, you will be greeted by a bright, open-concept main level. The spacious living room seamlessly connects to a fully remodeled kitchen and dining area, making it a dream for hosting. The kitchen features gorgeous countertops, updated cabinetry, and mostly newer stainless steel appliances. Three bedrooms and two bathrooms finish out the main level perfectly. Downstairs, the finished basement expands your living space with a huge family room centered around a cozy free-standing electric stove, plus two additional non-conforming bedrooms, another bathroom setup next to the laundry/utility space and a storage room with built-in shelving. Step outside to your private, fully-fenced backyard with tons of room to run and play, and relax on the large covered deck. Complete with central AC and an attached garage, this home is completely turnkey and ready for its next chapter. Other upgrades include Class 4 roof 2019, basement bath remodel/all new vinyl windows install/new furnace/AC 2023, Hardi-Board siding/new water heater '25. Schedule your showing today!
For sale
Price cut: $2K (7/24)
$422,900
1215 Fosdick Dr, Colorado Springs, CO 80909
5beds
2,320sqft
Single Family Residence
Built in 1963
8,720 Square Feet Lot
$-- Zestimate®
$182/sqft
$-- HOA
What's special
Finished basementBasement bath remodelPrivate fully-fenced backyardLarge covered deckAttached garageCozy free-standing electric stoveThree bedrooms
- 108 days
- 96
- 6
Zillow last checked:
Listing updated:
Listed by:
Seth Knierim 719-373-9803,
Keller Williams Clients Choice Realty
Source: elevateMLS,MLS#: 4843305
Facts & features
Interior
Bedrooms & bathrooms
- Bedrooms: 5
- Bathrooms: 3
- Full bathrooms: 1
- 3/4 bathrooms: 2
Other
- Level: Main
- Area: 110 Square Feet
- Dimensions: 10 x 11
Heating
- Forced Air
Cooling
- Ceiling Fan(s), Central Air
Appliances
- Included: 220v in Kitchen, Dishwasher, Disposal, Microwave, Oven, Refrigerator
- Laundry: In Basement
Features
- Great Room
- Flooring: Carpet, Ceramic Tile, Vinyl/Linoleum, Wood
- Basement: Partial,Partially Finished
- Has fireplace: Yes
- Fireplace features: Electric, Free Standing, Insert
Interior area
- Total structure area: 2,320
- Total interior livable area: 2,320 sqft
- Finished area above ground: 1,260
- Finished area below ground: 1,060
Property
Parking
- Total spaces: 2
- Parking features: Attached, Concrete Driveway
- Attached garage spaces: 2
Features
- Patio & porch: Covered, Wood Deck
- Fencing: Back Yard
Lot
- Size: 8,720 Square Feet
- Features: Level, Near Fire Station, Near Hospital, Near Park, Near Public Transit, Near Schools, Near Shopping Center, Landscaped
Details
- Additional structures: Greenhouse, Storage
- Parcel number: 6411205003
Construction
Type & style
- Home type: SingleFamily
- Architectural style: Ranch
- Property subtype: Single Family Residence
Materials
- Brick, Fiber Cement, Frame
- Foundation: Crawl Space
- Roof: Composite Shingle
Condition
- Existing Home
- New construction: No
- Year built: 1963
Utilities & green energy
- Water: Municipal
- Utilities for property: Cable Available, Electricity Connected, Natural Gas Connected, Phone Available
Community & HOA
Location
- Region: Colorado Springs
Financial & listing details
- Price per square foot: $182/sqft
- Tax assessed value: $396,859
- Annual tax amount: $1,382
- Date on market: 7/3/2026
- Listing terms: Cash,Conventional,FHA,VA Loan
- Electric utility on property: Yes
Estimated market value
Not available
Estimated sales range
Not available
Not available
Price history
| Date | Event | Price |
|---|---|---|
| 7/24/2026 | Price change | $422,900-0.5%$182/sqft |
Source:  elevateMLS #4843305 Report a problem elevateMLS #4843305 Report a problem | ||
| 7/3/2026 | Listed for sale | $424,900+12.1%$183/sqft |
Source: elevateMLS #4843305 Report a problem | ||
| 5/12/2023 | Sold | $379,000$163/sqft |
Source: Public Record Report a problem | ||
| 4/9/2023 | Contingent | $379,000$163/sqft |
Source: elevateMLS #6203839 Report a problem | ||
| 4/6/2023 | Listed for sale | $379,000$163/sqft |
Source: elevateMLS #6203839 Report a problem | ||
| 3/21/2023 | Contingent | $379,000$163/sqft |
Source: elevateMLS #6203839 Report a problem | ||
| 3/18/2023 | Listed for sale | $379,000$163/sqft |
Source: elevateMLS #6203839 Report a problem | ||
Public tax history
| Year | Property taxes | Tax assessment |
|---|---|---|
| 2025 | $1,390 +8.9% | $27,970 -5% |
| 2024 | $1,276 +76% | $29,430 |
| 2023 | $725 -7.7% | $29,430 +47.8% |
| 2022 | $786 | $19,910 -2.7% |
| 2021 | -- | $20,470 +16.7% |
| 2020 | $705 +0.5% | $17,540 |
| 2019 | $701 +42.5% | $17,540 +24% |
| 2018 | $492 -5.3% | $14,150 |
| 2017 | $520 +5.6% | $14,150 +5.4% |
| 2016 | $492 +26.5% | $13,420 |
| 2015 | $389 +2.1% | $13,420 +6% |
| 2014 | $381 | $12,660 |
| 2013 | -- | -- |
| 2012 | -- | $12,420 |
| 2011 | $842 | $12,420 -13% |
| 2010 | -- | $14,270 |
| 2009 | -- | $14,270 +2% |
| 2008 | -- | $13,990 |
| 2006 | -- | $13,990 +26.1% |
| 2004 | -- | $11,090 |
| 2003 | $363 -48.1% | $11,090 -13% |
| 2002 | $699 +5.2% | $12,750 +11.4% |
| 2001 | $665 | $11,450 |
Find assessor info on the county website
Monthly payment
Est. payment
Payment breakdown
Explore the cost of this home by adjusting the details. Changes won't be saved.Climate risks
Neighborhood: East Colorado Springs
Nearby schools
Schools provided by the listing agent
- District: Colorado Springs 11
Source: elevateMLS. This data may not be complete. We recommend contacting the local school district to confirm school assignments for this home.
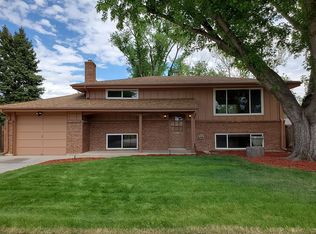
- $362,3004 bd2 ba1.7k sqft1211 Fosdick Dr, Colorado Springs, CO 80909Off Market
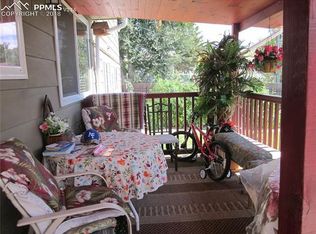
- $377,2004 bd3 ba1.6k sqft4223 E San Miguel St, Colorado Springs, CO 80909Off Market
- $374,7005 bd4 ba2.2k sqft1214 N Murray Blvd, Colorado Springs, CO 80909Off Market
- $346,7003 bd1 ba1.3k sqft1210 N Murray Blvd, Colorado Springs, CO 80909Off Market
Similar homes
- $425,0005 bd2 ba2.3k sqft1222 De Reamer Cir, Colorado Springs, CO 80915For Sale

 MLS ID #3784712, Nathan Roth, Keller Williams Premier Realty. elevateMLS
 - $423,0004 bd3 ba1.8k sqft1418 Wynkoop Dr, Colorado Springs, CO 80909For Sale
 MLS ID #7631729, Nathan Johnson MRP GRI CRS ABR , RE/MAX Real Estate Group LLC. elevateMLS
 - $425,0004 bd3 ba2.2k sqft2302 Kent Ln, Colorado Springs, CO 80909For Sale
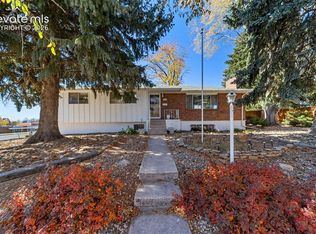 MLS ID #4902347, Garrett Jones, 8Z Real Estate LLC. elevateMLS
 - $414,0004 bd2 ba1.7k sqft1426 Holmes Dr, Colorado Springs, CO 80909For Sale
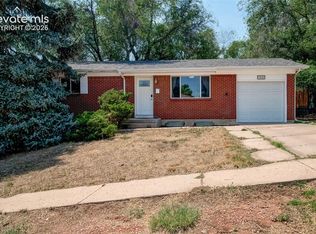 MLS ID #3063793, Jennifer Watton ABR EPRO GRI MRP PSA , Welcome Home CO, Inc.. elevateMLS
 - $380,0005 bd2 ba2k sqft4416 E San Miguel St, Colorado Springs, CO 80915For SaleMLS ID #2866802, Olivia Gibson, Serhant Colorado LLC. elevateMLS
- $393,5004 bd2 ba1.9k sqft1607 Querida Dr, Colorado Springs, CO 80909For SaleMLS ID #2544177, Sarah Barber, The Cutting Edge. elevateMLS
- $427,0004 bd2 ba2.2k sqft2724 Penacho Cir, Colorado Springs, CO 80917For SaleMLS ID #1944377, Patrick Scheetz CRS , Exp Realty LLC. elevateMLS
- $460,0004 bd3 ba2.9k sqft2210 Greenwich Cir W, Colorado Springs, CO 80909For SaleMLS ID #1860493, Shane Ray, RE/MAX Real Estate Group LLC. elevateMLS
- $369,9004 bd2 ba2k sqft1915 Sussex Ln, Colorado Springs, CO 80909For SaleMLS ID #3647532, Daniel Armstrong, Armstrong Real Estate Company. elevateMLS
- $420,0004 bd3 ba2.5k sqft2170 Heatherdale Dr, Colorado Springs, CO 80915For SaleMLS ID #6928258, Edward Behr CRS GRI , The Platinum Group. elevateMLS
- $389,0004 bd2 ba2k sqft2518 Meadowlark Ln, Colorado Springs, CO 80909For SaleMLS ID #9842293, Monica Breckenridge ABR CDPE CLHMS GRI MRP PSA RSPS SFR SRES , Pink Realty Inc. elevateMLS
- $425,0004 bd3 ba2.8k sqft2505 Seright Ct, Colorado Springs, CO 80915For SaleMLS ID #6873407, Daniellelynn Biery MRP , Hause Associates Realty Services. elevateMLS
- $430,0003 bd3 ba1.5k sqft1715 Wooten Rd, Colorado Springs, CO 80915For SaleMLS ID #9263872, Ryan Blackburn, RE/MAX Real Estate Group LLC. elevateMLS
- $370,0004 bd2 ba2.1k sqft1442 Bellaire Dr, Colorado Springs, CO 80909For SaleMLS ID #7635120, Matthew Orsillo, Better Homes and Gardens Real Estate Kenney & Company. elevateMLS
- $373,0004 bd2 ba1.6k sqft1228 Fagin Dr, Colorado Springs, CO 80915For SaleMLS ID #6724077, Elizabeth Pritts MRP , The Warner Group. elevateMLS
- $435,0005 bd3 ba2k sqft5540 Lantana Cir, Colorado Springs, CO 80915For SaleMLS ID #9291764, Haley Levick, Venterra Real Estate LLC. elevateMLS
- $374,9004 bd2 ba2.1k sqft2121 Downing Dr, Colorado Springs, CO 80909For SaleMLS ID #7994146, Dan Piggot, RE/MAX Real Estate Group LLC. elevateMLS
- $345,0004 bd2 ba2.1k sqft10 N Chelton Rd, Colorado Springs, CO 80909For SaleMLS ID #8498669, Christopher Morrison, Action Team Realty. elevateMLS
- $440,0005 bd3 ba2.5k sqft6540 Turkey Tracks Rd, Colorado Springs, CO 80922For SaleMLS ID #8908312, Kata Cook, Keller Williams Partners. elevateMLS
- $460,0005 bd4 ba2.3k sqft6399 Pawnee Cir, Colorado Springs, CO 80915For SaleMLS ID #1592614, Shane Ray, RE/MAX Real Estate Group LLC. elevateMLS
