Welcome home to this charming ranch-style home nestled on a quiet street with mature trees! Featuring 4 bedrooms, 2 full bathrooms, and an oversized detached 2-car garage with plenty of space for a workshop, storage, tools, and toys, this home offers comfort, character, and room to grow. Natural light fills the inviting living room, showcasing a beautiful bay window and hardwood floors that continue into the dining area and bedrooms. The spacious primary bedroom has been expanded for added comfort. The updated kitchen features new flooring, a stylish backsplash, generous cabinet and counter space, a gas stove, and all appliances included. The finished basement offers a large family or recreation room, 2 additional bedrooms, a full bathroom attached to one of the bedrooms, and a spacious laundry area with flexible space for crafts, hobbies, or storage. Outside, enjoy the fully fenced backyard with plants, flowering trees, and a patio perfect for relaxing, entertaining, and summer barbecues. Additional highlights include a newer furnace and water heater, Champion windows, an updated electrical panel, a whole-house fan, and newer exterior paint. Conveniently located near shopping, dining, parks, trails, entertainment, and military installations, this cozy rancher combines a fantastic central location with an incredible garage and plenty of indoor and outdoor space!
For sale
$399,000
1607 Querida Dr, Colorado Springs, CO 80909
4beds
1,968sqft
Single Family Residence
Built in 1958
7,984 Square Feet Lot
$397,000 Zestimate®
$203/sqft
$-- HOA
What's special
Stylish backsplashNewer exterior paintUpdated kitchenBeautiful bay windowWhole-house fanChampion windows
- 34 days
- 210
- 9
Zillow last checked:
Listing updated:
Listed by:
Sarah Barber 434-851-2726,
The Cutting Edge
Source: elevateMLS,MLS#: 2544177
Facts & features
Interior
Bedrooms & bathrooms
- Bedrooms: 4
- Bathrooms: 2
- Full bathrooms: 2
Other
- Level: Main
- Area: 210 Square Feet
- Dimensions: 21 x 10
Heating
- Forced Air
Cooling
- Ceiling Fan(s), Wall Unit(s)
Appliances
- Included: 220v in Kitchen, Dishwasher, Disposal, Dryer, Gas in Kitchen, Microwave, Oven, Refrigerator, Self Cleaning Oven, Washer
- Laundry: In Basement
Features
- Flooring: Carpet, Wood, Wood Laminate
- Windows: Window Coverings
- Basement: Full,Partially Finished
- Has fireplace: No
- Fireplace features: None
Interior area
- Total structure area: 1,968
- Total interior livable area: 1,968 sqft
- Finished area above ground: 984
- Finished area below ground: 984
Property
Parking
- Total spaces: 2
- Parking features: Detached, Oversized, Workshop in Garage, Concrete Driveway
- Garage spaces: 2
Features
- Patio & porch: Concrete
- Exterior features: Auto Sprinkler System
- Fencing: Full
Lot
- Size: 7,984 Square Feet
- Features: Level, Hiking Trail, Near Fire Station, Near Hospital, Near Park, Near Public Transit, Near Schools, Near Shopping Center
Details
- Parcel number: 6403417028
Construction
Type & style
- Home type: SingleFamily
- Architectural style: Ranch
- Property subtype: Single Family Residence
Materials
- Stucco, Framed on Lot
- Roof: Composite Shingle
Condition
- Existing Home
- New construction: No
- Year built: 1958
Utilities & green energy
- Water: Assoc/Distr
- Utilities for property: Electricity Connected, Natural Gas Connected
Community & HOA
Location
- Region: Colorado Springs
Financial & listing details
- Price per square foot: $203/sqft
- Tax assessed value: $355,318
- Annual tax amount: $1,235
- Date on market: 8/3/2026
- Listing terms: Cash,Conventional,FHA,VA Loan
- Electric utility on property: Yes
Estimated market value
$397,000
$377,000 - $417,000
$2,346/mo
Price history
| Date | Event | Price |
|---|---|---|
| 8/3/2026 | Listed for sale | $399,000+16.7%$203/sqft |
Source:  elevateMLS #2544177 Report a problem elevateMLS #2544177 Report a problem | ||
| 7/29/2022 | Sold | $341,900+13.6%$174/sqft |
Source: Public Record Report a problem | ||
| 8/25/2020 | Sold | $301,000+4.2%$153/sqft |
Source: Public Record Report a problem | ||
| 7/23/2020 | Listed for sale | $288,900+105.6%$147/sqft |
Source: The Cutting Edge #1591590 Report a problem | ||
| 2/25/2003 | Sold | $140,500$71/sqft |
Source: Public Record Report a problem | ||
Public tax history
| Year | Property taxes | Tax assessment |
|---|---|---|
| 2025 | $1,227 +10% | $25,050 -5.4% |
| 2024 | $1,116 +1.2% | $26,490 |
| 2023 | $1,102 -7.8% | $26,490 +34.5% |
| 2022 | $1,196 | $19,700 -2.8% |
| 2021 | -- | $20,270 +28.5% |
| 2020 | $1,070 +0.5% | $15,770 |
| 2019 | $1,065 +21.7% | $15,770 +25.3% |
| 2018 | $875 -5.3% | $12,590 |
| 2017 | $924 +5.6% | $12,590 +4.7% |
| 2016 | $875 +25.5% | $12,030 |
| 2015 | $697 +5% | $12,030 +9% |
| 2014 | $664 | $11,040 |
| 2013 | -- | -- |
| 2012 | -- | $11,260 |
| 2011 | $755 | $11,260 -12% |
| 2010 | -- | $12,800 |
| 2009 | -- | $12,800 +4.1% |
| 2008 | -- | $12,300 |
| 2006 | -- | $12,300 +6.9% |
| 2004 | -- | $11,510 |
| 2003 | $701 +3.7% | $11,510 -6.7% |
| 2002 | $676 +4.2% | $12,330 +10.3% |
| 2001 | $649 | $11,180 |
Find assessor info on the county website
Monthly payment
Est. payment
Payment breakdown
Explore the cost of this home by adjusting the details. Changes won't be saved.Climate risks
Neighborhood: East Colorado Springs
Nearby schools
Schools provided by the listing agent
- District: Colorado Springs 11
Source: elevateMLS. This data may not be complete. We recommend contacting the local school district to confirm school assignments for this home.
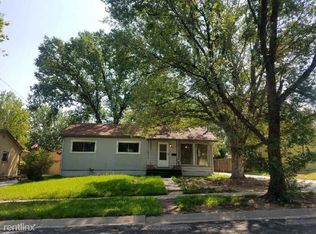
- $357,8005 bd2 ba1.9k sqft1611 Querida Dr, Colorado Springs, CO 80909Off Market
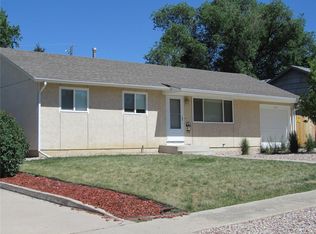
- $340,5003 bd2 ba984 sqft1603 Querida Dr, Colorado Springs, CO 80909Off Market
- $360,1004 bd2 ba1.2k sqft1615 Querida Dr, Colorado Springs, CO 80909Off Market
- $343,1003 bd1 ba975 sqft1523 Querida Dr, Colorado Springs, CO 80909Off Market
Similar homes
- $397,5004 bd2 ba1.7k sqft1301 Wynkoop Dr, Colorado Springs, CO 80909For Sale
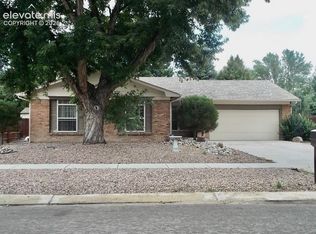
 MLS ID #3386691, Melanie McAlister MRP , Ashford Realty Group, LLC. elevateMLS
 - $414,0004 bd2 ba1.7k sqft1426 Holmes Dr, Colorado Springs, CO 80909For Sale
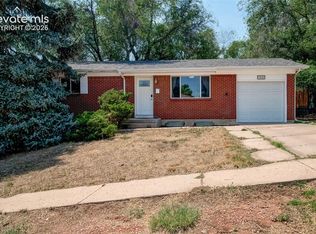 MLS ID #3063793, Jennifer Watton ABR EPRO GRI MRP PSA , Welcome Home CO, Inc.. elevateMLS
 - $423,0004 bd3 ba1.8k sqft1418 Wynkoop Dr, Colorado Springs, CO 80909For Sale
 MLS ID #7631729, Nathan Johnson MRP GRI CRS ABR , RE/MAX Real Estate Group LLC. elevateMLS
 - $399,9004 bd2 ba2.1k sqft2121 Downing Dr, Colorado Springs, CO 80909For Sale
 MLS ID #7994146, Dan Piggot, RE/MAX Real Estate Group LLC. elevateMLS
 - $369,9004 bd2 ba2k sqft1915 Sussex Ln, Colorado Springs, CO 80909For SaleMLS ID #3647532, Daniel Armstrong, Armstrong Real Estate Company. elevateMLS
- $400,0004 bd2 ba2k sqft2518 Meadowlark Ln, Colorado Springs, CO 80909For SaleMLS ID #9842293, Monica Breckenridge ABR CDPE CLHMS GRI MRP PSA RSPS SFR SRES , Pink Realty Inc. elevateMLS
- $425,0004 bd3 ba2.2k sqft2302 Kent Ln, Colorado Springs, CO 80909For SaleMLS ID #4902347, Garrett Jones, 8Z Real Estate LLC. elevateMLS
- $359,9005 bd2 ba1.8k sqft1522 Wynkoop Dr, Colorado Springs, CO 80909For SaleMLS ID #8655994, Erin Eckert, Premier Real Estate Colorado LLC. elevateMLS
- $369,0004 bd2 ba2.1k sqft904 Potter Dr, Colorado Springs, CO 80909For SaleMLS ID #6774574, Travis Fraker SFR , Redfin Corporation. elevateMLS
- $422,9005 bd3 ba2.3k sqft1215 Fosdick Dr, Colorado Springs, CO 80909For SaleMLS ID #4843305, Seth Knierim, Keller Williams Clients Choice Realty. elevateMLS
- $449,5004 bd2 ba2.2k sqft1460 Bellaire Dr, Colorado Springs, CO 80909For SaleMLS ID #5732903, James Sanders, Your Castle Real Estate LLC. elevateMLS
- $345,0004 bd2 ba2.1k sqft10 N Chelton Rd, Colorado Springs, CO 80909For SaleMLS ID #8498669, Christopher Morrison, Action Team Realty. elevateMLS
- $367,9003 bd2 ba1.7k sqft803 Tia Juana St, Colorado Springs, CO 80909For SaleMLS ID #1241251, Jose Falconett, Brokers Guild Real Estate. elevateMLS
- $390,0004 bd2 ba1.9k sqft4737 N Splendid Cir, Colorado Springs, CO 80917For SaleMLS ID #2174398, Chris Kohl, Metro Real Estate Group. elevateMLS
- $379,9004 bd2 ba1.5k sqft3103 Shadowglen Way, Colorado Springs, CO 80918For SaleMLS ID #9073930, Aaron Salladay, Best Colorado Homes. elevateMLS
- $345,0004 bd2 ba1.8k sqft3621 Purdue St, Colorado Springs, CO 80909For SaleMLS ID #8159733, Heather Morgan MRP , Real Broker, LLC DBA Real. elevateMLS
- $390,0005 bd2 ba2k sqft4416 E San Miguel St, Colorado Springs, CO 80915For SaleMLS ID #1262691, Jessica Pero, Redfin Corporation. elevateMLS
- $400,0003 bd2 ba1.6k sqft2165 Bainbridge Rd, Colorado Springs, CO 80916For SaleMLS ID #2015311, Travis Fraker SFR , Redfin Corporation. elevateMLS
- $410,0003 bd3 ba2.3k sqft4298 N Nonchalant Cir, Colorado Springs, CO 80917For SaleMLS ID #6865790, Patrick Ingrassia, Homesmart Realty. elevateMLS
- $375,0005 bd3 ba2.4k sqft1443 Acacia Dr, Colorado Springs, CO 80907For SaleMLS ID #7418100, Karol Vander Ploeg ABR CRS MRP , REMAX PROPERTIES. elevateMLS
