A true mid-century time capsule in the heart of Colorado Springs! This beautifully preserved ranch style property offers a rare opportunity to own a home where authentic vintage character meets thoughtful updates and exceptional care. With its unmistakable retro aesthetic, this charming Palmer Heights property feels like stepping into the Mad Men era. The main level features a bright living and dining area, vintage-inspired kitchen, two bedrooms, and a full bath. The finished lower level adds a spacious family room with a wood-burning fireplace, third bedroom, additional bath, and generous utility/laundry space. Outside, the oversized corner lot is surrounded by mature trees and established landscaping, with a fully fenced backyard and an impressive patio—perfect for entertaining or enjoying Colorado evenings. Flagstone accents add to the home’s timeless appeal. Additional highlights include a newer roof, new water heater, newer windows, central A/C, and an attached tandem two-car garage with workshop space, workbench, and abundant storage. Ideally located near Palmer Park, the Rock Island Trail, shopping, dining, schools, and major roadways, this home combines convenience with a level of character that is increasingly difficult to find. If you appreciate authentic vintage design, mid-century architecture, and homes with a story to tell, 1356 Bennett Avenue is a must-see.
For sale
Price cut: $10K (10/19)
$385,000
1356 Bennett Ave, Colorado Springs, CO 80909
3beds
1,728sqft
Single Family Residence
Built in 1956
8,250 Square Feet Lot
$-- Zestimate®
$223/sqft
$-- HOA
What's special
Vintage-inspired kitchenFully fenced backyardFlagstone accentsSurrounded by mature treesOversized corner lotFinished lower levelSpacious family room
- 53 days
- 269
- 14
Zillow last checked:
Listing updated:
Listed by:
Travis Farris 719-822-3500,
Exp Realty LLC
Source: elevateMLS,MLS#: 1437345
Facts & features
Interior
Bedrooms & bathrooms
- Bedrooms: 3
- Bathrooms: 2
- Full bathrooms: 2
Other
- Level: Main
- Area: 130 Square Feet
- Dimensions: 13 x 10
Heating
- Forced Air
Cooling
- Central Air
Appliances
- Included: Dishwasher, Oven, Range, Refrigerator
- Laundry: In Basement
Features
- High Speed Internet
- Flooring: Carpet, Ceramic Tile, Vinyl/Linoleum
- Windows: Window Coverings
- Basement: Full,Partially Finished
- Has fireplace: Yes
- Fireplace features: Basement
Interior area
- Total structure area: 1,728
- Total interior livable area: 1,728 sqft
- Finished area above ground: 864
- Finished area below ground: 864
Video & virtual tour
Property
Parking
- Total spaces: 2
- Parking features: Attached, Tandem, Even with Main Level, Garage Door Opener, Workshop in Garage, Concrete Driveway
- Attached garage spaces: 2
Features
- Patio & porch: Concrete, Covered
- Exterior features: Auto Sprinkler System
- Fencing: Full,Front Yard,Back Yard
Lot
- Size: 8,250 Square Feet
- Features: Corner Lot, Level, See Remarks
Details
- Additional structures: Storage, Workshop
- Parcel number: 6409104037
Construction
Type & style
- Home type: SingleFamily
- Architectural style: Ranch
- Property subtype: Single Family Residence
Materials
- Alum/Vinyl/Steel, Frame
- Roof: Composite Shingle
Condition
- Existing Home
- New construction: No
- Year built: 1956
Utilities & green energy
- Water: Municipal
- Utilities for property: Cable Available, Electricity Connected, Phone Available
Community & HOA
Location
- Region: Colorado Springs
Financial & listing details
- Price per square foot: $223/sqft
- Tax assessed value: $384,947
- Annual tax amount: $987
- Date on market: 8/30/2026
- Listing terms: Cash,Conventional,FHA,VA Loan
- Electric utility on property: Yes
Estimated market value
Not available
Estimated sales range
Not available
Not available
Price history
| Date | Event | Price |
|---|---|---|
| 10/19/2026 | Price change | $385,000-2.5%$223/sqft |
Source:  elevateMLS #1437345 Report a problem elevateMLS #1437345 Report a problem | ||
| 8/30/2026 | Listed for sale | $395,000+6.8%$229/sqft |
Source: elevateMLS #1437345 Report a problem | ||
| 5/19/2025 | Sold | $370,000$214/sqft |
Source: elevateMLS #6992402 Report a problem | ||
| 4/29/2025 | Contingent | $370,000$214/sqft |
Source: elevateMLS #6992402 Report a problem | ||
| 4/25/2025 | Listed for sale | $370,000$214/sqft |
Source: elevateMLS #6992402 Report a problem | ||
| 4/11/2025 | Contingent | $370,000$214/sqft |
Source: elevateMLS #6992402 Report a problem | ||
| 4/4/2025 | Listed for sale | $370,000$214/sqft |
Source: elevateMLS #6992402 Report a problem | ||
Public tax history
| Year | Property taxes | Tax assessment |
|---|---|---|
| 2025 | $806 -24.4% | $27,140 +6.1% |
| 2024 | $1,065 +62.6% | $25,570 |
| 2023 | $655 -7.8% | $25,570 +37% |
| 2022 | $711 | $18,660 -2.8% |
| 2021 | -- | $19,200 +27% |
| 2020 | $541 +0.5% | $15,120 |
| 2019 | $538 +28.2% | $15,120 +25.2% |
| 2018 | $420 -5.3% | $12,080 |
| 2017 | $443 +5.6% | $12,080 +4.8% |
| 2016 | $420 +25.5% | $11,530 |
| 2015 | $335 +5.3% | $11,530 +9.1% |
| 2014 | $318 | $10,570 |
| 2013 | -- | -- |
| 2012 | -- | $10,790 |
| 2011 | $723 | $10,790 -12% |
| 2010 | -- | $12,260 |
| 2009 | -- | $12,260 +4% |
| 2008 | -- | $11,790 |
| 2006 | -- | $11,790 +13.9% |
| 2004 | -- | $10,350 |
| 2003 | $630 +3.7% | $10,350 -6.6% |
| 2002 | $608 -4.7% | $11,080 +0.8% |
| 2001 | $638 | $10,990 |
Find assessor info on the county website
Monthly payment
Est. payment
Payment breakdown
Explore the cost of this home by adjusting the details. Changes won't be saved.Climate risks
Neighborhood: Central Colorado Springs
Nearby schools
Schools provided by the listing agent
- Elementary: Twain
- Middle: Galileo
- High: Palmer
- District: Colorado Springs 11
Source: elevateMLS. This data may not be complete. We recommend contacting the local school district to confirm school assignments for this home.
- $391,5003 bd2 ba1.5k sqft1350 Bennett Ave, Colorado Springs, CO 80909Off Market

- $399,9004 bd2 ba1.7k sqft1403 Wilks Pl, Colorado Springs, CO 80909Sold

- $338,7003 bd1 ba864 sqft1409 Wilks Pl, Colorado Springs, CO 80909Off Market
- $317,8003 bd1 ba864 sqft1346 Bennett Ave, Colorado Springs, CO 80909Off Market
Similar homes
- $360,0003 bd2 ba1.9k sqft2637 Waldean St, Colorado Springs, CO 80909For Sale
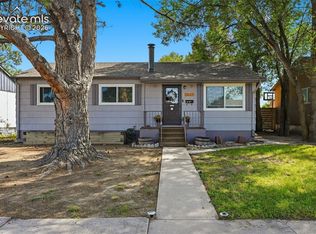
 MLS ID #5800163, Amber Shipp, Sellstate Altitude Realty. elevateMLS
 - $393,5004 bd2 ba1.9k sqft1607 Querida Dr, Colorado Springs, CO 80909For Sale
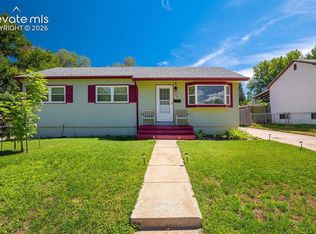 MLS ID #2544177, Sarah Barber, The Cutting Edge. elevateMLS
 - $399,9003 bd2 ba1.6k sqft2212 Glenn Summer Rd, Colorado Springs, CO 80909For Sale
 MLS ID #3832126, Amanda Noble, ProSales Properties. elevateMLS
 - $370,0004 bd2 ba2.1k sqft1442 Bellaire Dr, Colorado Springs, CO 80909For Sale
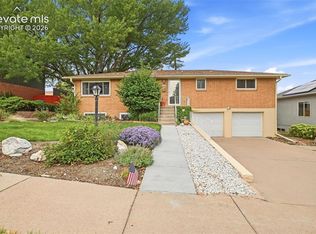 MLS ID #7635120, Matthew Orsillo, Better Homes and Gardens Real Estate Kenney & Company. elevateMLS
 - $410,0004 bd2 ba1.7k sqft1426 Holmes Dr, Colorado Springs, CO 80909For SaleMLS ID #3063793, Jennifer Watton ABR EPRO GRI MRP PSA , Welcome Home CO, Inc.. elevateMLS
- $399,9994 bd2 ba1.1k sqft2633 E Bijou St, Colorado Springs, CO 80909For SaleMLS ID #2330330, Heather Kirkwood, The Cutting Edge. elevateMLS
- $344,9003 bd2 ba1.8k sqft2108 Downing Dr, Colorado Springs, CO 80909For SaleMLS ID #3831965, Thomas Brunk GRI , MB-Brunk and Brunk Inc. elevateMLS
- $374,9004 bd2 ba2.1k sqft2121 Downing Dr, Colorado Springs, CO 80909For SaleMLS ID #7994146, Dan Piggot, RE/MAX Real Estate Group LLC. elevateMLS
- $369,9004 bd2 ba2k sqft1915 Sussex Ln, Colorado Springs, CO 80909For SaleMLS ID #3647532, Daniel Armstrong, Armstrong Real Estate Company. elevateMLS
- $345,0004 bd2 ba2.1k sqft10 N Chelton Rd, Colorado Springs, CO 80909For SaleMLS ID #8498669, Christopher Morrison, Action Team Realty. elevateMLS
- $425,0004 bd3 ba2.2k sqft2302 Kent Ln, Colorado Springs, CO 80909For SaleMLS ID #4902347, Garrett Jones, 8Z Real Estate LLC. elevateMLS
- $493,0004 bd2 ba2.5k sqft2414 E Caramillo St, Colorado Springs, CO 80909For SaleMLS ID #4881959, Derek Leif, Keller Williams Premier Realty. elevateMLS
- $380,0005 bd2 ba2k sqft4416 E San Miguel St, Colorado Springs, CO 80915For SaleMLS ID #2866802, Olivia Gibson, Serhant Colorado LLC. elevateMLS
- $339,0003 bd1 ba1k sqft2016 Winston Rd, Colorado Springs, CO 80909For SaleMLS ID #2148114, Mercede Ragghianti ABR GRI SRES , Redfin Corporation. elevateMLS
- $359,0003 bd2 ba1.7k sqft4615 Palmer Park Blvd, Colorado Springs, CO 80915For SaleMLS ID #1303415, Melissa Shaw, Exp Realty LLC. elevateMLS
- $335,0004 bd2 ba1.8k sqft3621 Purdue St, Colorado Springs, CO 80909For SaleMLS ID #8159733, Heather Morgan MRP , Real Broker, LLC DBA Real. elevateMLS
- $399,9003 bd2 ba1.6k sqft4747 Hackamore Dr N, Colorado Springs, CO 80918For SaleMLS ID #3319775, Stacy Wade, Realty One Group Premier. elevateMLS
- $399,9004 bd2 ba1.4k sqft2566 Royalty Ct, Colorado Springs, CO 80904For SaleMLS ID #2338213, Tanner Pile, Renjoy Real Estate. elevateMLS
- $379,9993 bd2 ba1.3k sqft2660 Christopher Ter, Colorado Springs, CO 80907For SaleMLS ID #8812080, Johnny Allen MRP , The Cutting Edge. elevateMLS
- $329,9003 bd1 ba1.2k sqft27 Bonfoy Ave, Colorado Springs, CO 80909For SaleMLS ID #3492137, Katie Newbill MRP RENE , Keller Williams Clients Choice Realty. elevateMLS
