DIY enthusiasts, and savvy investors! This solid ranch-style home is an incredible equity-building opportunity, offering great bones, a spacious footprint, and lots of updates already completed. Some of the heavy lifting is done with a brand-new roof, fresh interior paint. Inside, the bright main living space features original oak hardwood floors ready to be refinished, while the functional kitchen includes a unique built-in vintage school desk workspace. The true surprise is the amount of usable square footage waiting to be transformed. The basement offers a spacious family or recreation room, a separate room with built in shelving (This room does not have a closet or egress windows), an unfinished utility and laundry area with abundant storage and workshop potential, and a 3/4 bathroom. 19' x 21' detached garage, leaving plenty of room to bring your vision and unlock the property's full potential. Step outside to discover even more potential, including a fully covered wooden patio structure and a brick paver courtyard area ready for landscaping and outdoor entertaining. The detached garage provides excellent space for vehicles, projects, hobbies, or additional storage. *** RV Parking ** Nestled on a quiet street in an established Colorado Springs neighborhood with mature trees, this property is conveniently located just blocks from the scenic Rock Island Trail and minutes from downtown, the Powers Corridor, and Academy Boulevard. Bring your toolbelt and design ideas... this spacious rancher is ready for its next chapter and offers plenty of opportunity to build equity and create something truly special.
For sale
Price cut: $15K (10/1)
$344,900
2108 Downing Dr, Colorado Springs, CO 80909
3beds
1,880sqft
Single Family Residence
Built in 1955
6,599 Square Feet Lot
$-- Zestimate®
$183/sqft
$-- HOA
What's special
Mature treesRv parkingOriginal oak hardwood floorsBrick paver courtyard areaBrand-new roofFresh interior paintFunctional kitchen
- 54 days
- 378
- 43
Zillow last checked:
Listing updated:
Listed by:
Thomas Brunk GRI 719-330-0286,
MB-Brunk and Brunk Inc,
Brenda Brunk GRI 719-338-9309
Source: elevateMLS,MLS#: 3831965
Facts & features
Interior
Bedrooms & bathrooms
- Bedrooms: 3
- Bathrooms: 2
- 3/4 bathrooms: 2
Other
- Level: Main
- Area: 198 Square Feet
- Dimensions: 11 x 18
Heating
- Forced Air
Cooling
- Ceiling Fan(s)
Appliances
- Included: 220v in Kitchen, Oven, Refrigerator, Self Cleaning Oven
- Laundry: Lower Level
Features
- High Speed Internet
- Flooring: Carpet, Wood
- Basement: Full,Partially Finished
- Has fireplace: No
- Fireplace features: None
Interior area
- Total structure area: 1,880
- Total interior livable area: 1,880 sqft
- Finished area above ground: 1,066
- Finished area below ground: 814
Property
Parking
- Total spaces: 1
- Parking features: Detached, Garage Door Opener, Oversized, Concrete Driveway, RV Access/Parking
- Garage spaces: 1
Features
- Patio & porch: Covered, Other
- Fencing: Back Yard
Lot
- Size: 6,599 Square Feet
- Features: Level, Hiking Trail, Near Fire Station, Near Hospital, Near Park, Near Public Transit, Near Schools, Near Shopping Center, Landscaped
Details
- Additional structures: Storage
- Parcel number: 6403213025
Construction
Type & style
- Home type: SingleFamily
- Architectural style: Ranch
- Property subtype: Single Family Residence
Materials
- Brick, Framed on Lot
- Roof: Composite Shingle
Condition
- Existing Home
- New construction: No
- Year built: 1955
Utilities & green energy
- Water: Municipal
- Utilities for property: Cable Available, Electricity Available, Natural Gas Available
Community & HOA
Location
- Region: Colorado Springs
Financial & listing details
- Price per square foot: $183/sqft
- Tax assessed value: $361,807
- Annual tax amount: $905
- Date on market: 9/1/2026
- Listing terms: Cash,Conventional,FHA,VA Loan
- Electric utility on property: Yes
Estimated market value
Not available
Estimated sales range
Not available
Not available
Price history
| Date | Event | Price |
|---|---|---|
| 10/1/2026 | Price change | $344,900-4.2%$183/sqft |
Source:  elevateMLS #3831965 Report a problem elevateMLS #3831965 Report a problem | ||
| 9/1/2026 | Listed for sale | $359,900$191/sqft |
Source: elevateMLS #3831965 Report a problem | ||
Public tax history
| Year | Property taxes | Tax assessment |
|---|---|---|
| 2025 | $795 -24.6% | $25,510 +0.5% |
| 2024 | $1,055 +61.4% | $25,380 |
| 2023 | $654 -7.8% | $25,380 +36.2% |
| 2022 | $709 | $18,630 -2.8% |
| 2021 | -- | $19,160 +16.8% |
| 2020 | $628 +0.5% | $16,400 |
| 2019 | $624 +35.3% | $16,400 +23.4% |
| 2018 | $461 -5.3% | $13,290 |
| 2017 | $487 +5.6% | $13,290 +6.5% |
| 2016 | $461 +27.6% | $12,480 |
| 2015 | $362 +3.1% | $12,480 +7% |
| 2014 | $351 | $11,660 |
| 2013 | -- | -- |
| 2012 | -- | $12,020 |
| 2011 | $771 | $12,020 -8% |
| 2010 | -- | $13,070 |
| 2009 | -- | $13,070 +3% |
| 2008 | -- | $12,690 |
| 2006 | -- | $12,690 +14.8% |
| 2004 | -- | $11,050 |
| 2003 | $653 +3.7% | $11,050 -3.7% |
| 2002 | $630 +4.2% | $11,480 +10.3% |
| 2001 | $604 | $10,410 |
Find assessor info on the county website
Monthly payment
Est. payment
Payment breakdown
Explore the cost of this home by adjusting the details. Changes won't be saved.Climate risks
Neighborhood: East Colorado Springs
Nearby schools
Schools provided by the listing agent
- District: Colorado Springs 11
Source: elevateMLS. This data may not be complete. We recommend contacting the local school district to confirm school assignments for this home.
- $302,8003 bd1 ba1k sqft2112 Downing Dr, Colorado Springs, CO 80909Off Market
- $289,3003 bd1 ba1k sqft2104 Downing Dr, Colorado Springs, CO 80909Off Market
- $330,7002 bd1 ba1k sqft2116 Downing Dr, Colorado Springs, CO 80909Off Market
- $295,4003 bd1 ba1.4k sqft2113 Winston Rd, Colorado Springs, CO 80909Off Market
Similar homes
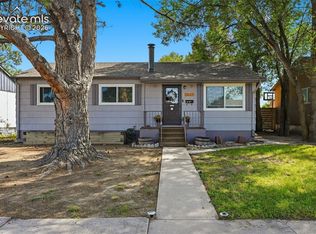
- $374,9004 bd2 ba2.1k sqft2121 Downing Dr, Colorado Springs, CO 80909For Sale

 MLS ID #7994146, Dan Piggot, RE/MAX Real Estate Group LLC. elevateMLS
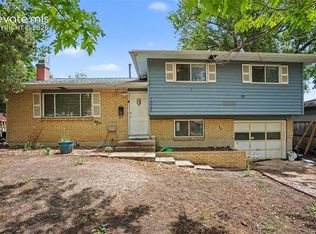
 - $360,0003 bd2 ba1.9k sqft2637 Waldean St, Colorado Springs, CO 80909For Sale
 MLS ID #5800163, Amber Shipp, Sellstate Altitude Realty. elevateMLS
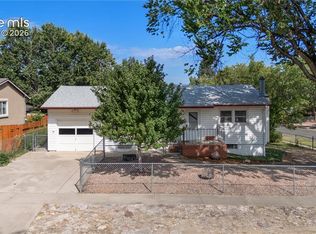
 - $369,9004 bd2 ba2k sqft1915 Sussex Ln, Colorado Springs, CO 80909For Sale
 MLS ID #3647532, Daniel Armstrong, Armstrong Real Estate Company. elevateMLS
 - $385,0003 bd2 ba1.7k sqft1356 Bennett Ave, Colorado Springs, CO 80909For Sale
 MLS ID #1437345, Travis Farris, Exp Realty LLC. elevateMLS
 - $345,0004 bd2 ba2.1k sqft10 N Chelton Rd, Colorado Springs, CO 80909For SaleMLS ID #8498669, Christopher Morrison, Action Team Realty. elevateMLS
- $393,5004 bd2 ba1.9k sqft1607 Querida Dr, Colorado Springs, CO 80909For SaleMLS ID #2544177, Sarah Barber, The Cutting Edge. elevateMLS
- $355,0002 bd1 ba1.4k sqft1126 McArthur Ave, Colorado Springs, CO 80909For SaleMLS ID #6015802, Marsha Looper GRI MRP SRES , The Cutting Edge. elevateMLS
- $375,0005 bd3 ba2.1k sqft834 Tia Juana St, Colorado Springs, CO 80909For SaleMLS ID #9641927, Jeffrey Johnson, Keller Williams Premier Realty. elevateMLS
- $410,0004 bd2 ba1.7k sqft1426 Holmes Dr, Colorado Springs, CO 80909For SaleMLS ID #3063793, Jennifer Watton ABR EPRO GRI MRP PSA , Welcome Home CO, Inc.. elevateMLS
- $425,0004 bd3 ba2.2k sqft2302 Kent Ln, Colorado Springs, CO 80909For SaleMLS ID #4902347, Garrett Jones, 8Z Real Estate LLC. elevateMLS
- $335,0004 bd2 ba1.8k sqft3621 Purdue St, Colorado Springs, CO 80909For SaleMLS ID #8159733, Heather Morgan MRP , Real Broker, LLC DBA Real. elevateMLS
- $339,9004 bd2 ba2.1k sqft3542 E Nonchalant Cir, Colorado Springs, CO 80917For SaleMLS ID #9743993, Patrick Muldoon, Muldoon Associates Inc. elevateMLS
- $345,0004 bd2 ba1.6k sqft4738 Portrait Pl, Colorado Springs, CO 80917For SaleMLS ID #1059201, Amber Myers, JGM Properties, LLC. elevateMLS
- $340,0004 bd2 ba2k sqft416 W Platte Ave, Colorado Springs, CO 80905For SaleMLS ID #9466164, Tanner Gibson, The Cutting Edge. elevateMLS
- $423,0004 bd3 ba1.8k sqft1418 Wynkoop Dr, Colorado Springs, CO 80909For SaleMLS ID #7631729, Nathan Johnson MRP GRI CRS ABR , RE/MAX Real Estate Group LLC. elevateMLS
- $367,0003 bd3 ba1.6k sqft1308 De Reamer Cir, Colorado Springs, CO 80915For SaleMLS ID #8106604, Ramona Williams, Exp Realty LLC. elevateMLS
- $365,0005 bd2 ba2.1k sqft2931 Pennsylvania Ave, Colorado Springs, CO 80907For SaleMLS ID #5652428, Jon Walker CPM , Walker Asset Management Realty Inc. elevateMLS
- $349,9005 bd2 ba1.8k sqft4202 Whittier Dr, Colorado Springs, CO 80910For SaleMLS ID #3323914, Aracely Arvizu ABR MRP , Equity Colorado Real Estate. elevateMLS
- $299,9002 bd1 ba943 sqft3102 E San Miguel St, Colorado Springs, CO 80909For SaleMLS ID #5348985, Carmen Boles DSC MRP RENE , The Platinum Group. elevateMLS
- $365,0004 bd3 ba2.2k sqft1331 Sanderson Ave, Colorado Springs, CO 80915For SaleMLS ID #7149584, Thomas Lazzaro, Performance Plus Realty Inc. elevateMLS
