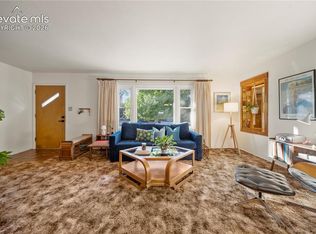
Own a piece of mid-century real estate in the heart of Colorado Springs! Don’t miss this well-maintained home with classic architectural details and many new fixtures and upgrades (vinyl windows, blinds, ceiling fans, light fixtures). *New LVP flooring (2026) *Paint (2025) *Water heater (2024) *Furnace (2024) *Radon Mitigation System (2021) *Roof (2021). Main level living plus a finished basement offers ample space for family, guests, home-office, home-gym, hobby space and more. Cozy up to the iconic Schrader woodburning stove on chilly winter evenings and make the most of summer with the large, covered deck complete with a porch swing and mountain views – perfect for relaxing, entertaining, and enjoying spectacular Colorado sunrises and sunsets. The fenced and flat back yard offers plenty of room for play, pets, parties, and gardening. Enjoy alley access to the oversized two-car detached garage with a work bench plus 3 additional parking spots for guests. Live your best life in this quaint, established neighborhood with convenient access to stores, coffee shops, gas stations, restaurants, schools, parks, and trails. *No HOA!* Close proximity to Union, Academy, Powers and Hwy 24 makes this home ideal for commuting just about anywhere! 8 minutes to Colorado College, 8 minutes to Patty Jewett Golf Course, 10 minutes to Downtown and I-25, 11 minutes to UCCS, 15 minutes to Peterson SFB, 20 minutes to Fort Carson and the Air Force Academy, and 25 minutes to Schriever SFB or Monument. Schedule your showing today!
For sale
$365,000
2637 Waldean St, Colorado Springs, CO 80909
3beds
1,944sqft
Single Family Residence
Built in 1955
6,176 Square Feet Lot
$-- Zestimate®
$188/sqft
$-- HOA
What's special
Mountain viewsClassic architectural detailsLarge covered deckPorch swingVinyl windowsLight fixturesCeiling fans
- 4 days
- 259
- 19
Likely to sell faster than
Zillow last checked:
Listing updated:
Listed by:
Amber Shipp 719-290-5736,
Sellstate Altitude Realty
Source: elevateMLS,MLS#: 5800163
Facts & features
Interior
Bedrooms & bathrooms
- Bedrooms: 3
- Bathrooms: 2
- Full bathrooms: 2
Basement
- Area: 972
Heating
- Forced Air
Cooling
- Ceiling Fan(s), Evaporative Cooling, Wall Unit(s)
Appliances
- Included: Dishwasher, Disposal, Oven, Range, Refrigerator
- Laundry: In Basement
Features
- Flooring: Carpet, Luxury Vinyl
- Basement: Full,Partially Finished
- Has fireplace: Yes
- Fireplace features: Basement
Interior area
- Total structure area: 1,944
- Total interior livable area: 1,944 sqft
- Finished area above ground: 972
- Finished area below ground: 972
Video & virtual tour
Property
Parking
- Total spaces: 2
- Parking features: Detached, Garage Door Opener, Oversized, Workshop in Garage, See Remarks
- Garage spaces: 2
Features
- Patio & porch: Covered, Wood Deck
- Fencing: Back Yard
- Has view: Yes
- View description: City, Mountain(s)
Lot
- Size: 6,176 Square Feet
- Features: Level, See Remarks, Hiking Trail, Near Fire Station, Near Hospital, Near Park, Near Public Transit, Near Schools, Near Shopping Center
Details
- Additional structures: Workshop
- Parcel number: 6409118002
Construction
Type & style
- Home type: SingleFamily
- Architectural style: Ranch
- Property subtype: Single Family Residence
Materials
- Fiber Cement, Framed on Lot
- Roof: Composite Shingle
Condition
- Existing Home
- New construction: No
- Year built: 1955
Utilities & green energy
- Water: Municipal
- Utilities for property: Electricity Available
Community & HOA
Location
- Region: Colorado Springs
Financial & listing details
- Price per square foot: $188/sqft
- Tax assessed value: $372,968
- Annual tax amount: $1,298
- Date on market: 9/4/2026
- Listing terms: Assumable,Cash,Conventional,FHA,VA Loan,See Show/Agent Remarks
- Electric utility on property: Yes
Estimated market value
Not available
Estimated sales range
Not available
Not available
Price history
| Date | Event | Price |
|---|---|---|
| 9/4/2026 | Listed for sale | $365,000+10.6%$188/sqft |
Source:  elevateMLS #5800163 Report a problem elevateMLS #5800163 Report a problem | ||
| 10/29/2024 | Listing removed | $330,000$170/sqft |
Source: elevateMLS #4961626 Report a problem | ||
| 10/28/2021 | Sold | $330,000$170/sqft |
Source: Public Record Report a problem | ||
| 9/25/2021 | Price change | $330,000-2.9%$170/sqft |
Source: elevateMLS #4961626 Report a problem | ||
| 9/16/2021 | Listed for sale | $340,000$175/sqft |
Source: elevateMLS #4961626 Report a problem | ||
Public tax history
| Year | Property taxes | Tax assessment |
|---|---|---|
| 2025 | $1,189 +10.3% | $26,290 +1.9% |
| 2024 | $1,077 +2.6% | $25,790 |
| 2023 | $1,050 +46.3% | $25,790 +37.5% |
| 2022 | $718 | $18,760 -2.8% |
| 2021 | -- | $19,310 +25.8% |
| 2020 | $557 +0.5% | $15,350 |
| 2019 | $554 +30.4% | $15,350 +25.5% |
| 2018 | $425 -5.3% | $12,230 |
| 2017 | $448 +5.6% | $12,230 +3.6% |
| 2016 | $425 +24.1% | $11,810 |
| 2015 | $342 +4.9% | $11,810 +8.9% |
| 2014 | $326 | $10,840 |
| 2013 | -- | -- |
| 2012 | -- | $11,290 |
| 2011 | $740 | $11,290 -10% |
| 2010 | -- | $12,540 |
| 2009 | -- | $12,540 |
| 2008 | -- | $12,540 |
| 2006 | -- | $12,540 +23.9% |
| 2004 | -- | $10,120 |
| 2003 | $331 -48.1% | $10,120 -13.1% |
| 2002 | $638 -3.3% | $11,640 +2.4% |
| 2001 | $660 | $11,370 |
Find assessor info on the county website
Monthly payment
Est. payment
Payment breakdown
Explore the cost of this home by adjusting the details. Changes won't be saved.Climate risks
Neighborhood: Central Colorado Springs
Nearby schools
Schools provided by the listing agent
- Elementary: Twain
- Middle: North
- High: Mitchell
- District: Colorado Springs 11
Source: elevateMLS. This data may not be complete. We recommend contacting the local school district to confirm school assignments for this home.
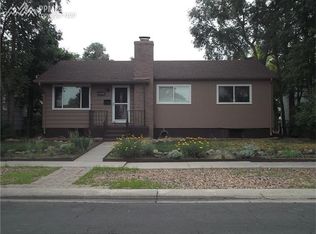
- $360,8005 bd2 ba2.1k sqft2633 Waldean St, Colorado Springs, CO 80909Off Market
- $369,3004 bd2 ba1.1k sqft2641 Waldean St, Colorado Springs, CO 80909Off Market
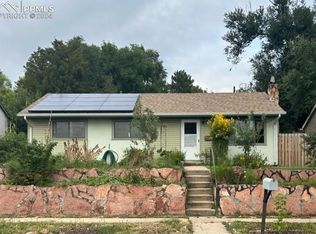
- $334,5003 bd2 ba972 sqft2629 Waldean St, Colorado Springs, CO 80909Off Market
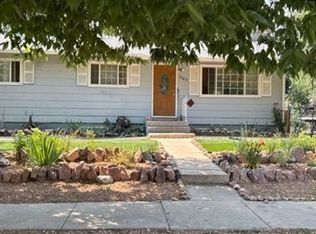
- $375,0004 bd2 ba1.9k sqft2638 E Uintah St, Colorado Springs, CO 80909Sold
Similar homes
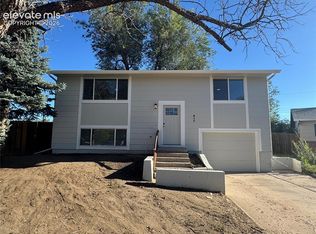
- $--6 bd2 ba2k sqft3005 De Cortez St, Colorado Springs, CO 80909Auction
 Auction.com 2
 - $399,9004 bd2 ba1.9k sqft1331 Eagle View Dr, Colorado Springs, CO 80909For Sale

 MLS ID #5365296, Brandon Smith CRS , REMAX PROPERTIES. elevateMLS
 - $355,0003 bd2 ba1.5k sqft817 Don Juan Ct, Colorado Springs, CO 80909For Sale
 MLS ID #3974258, Jerrod Butler ABR GRI MRP SFR , Wish Realty LLC. elevateMLS
 - $395,0003 bd2 ba1.7k sqft1356 Bennett Ave, Colorado Springs, CO 80909For Sale
 MLS ID #1437345, Travis Farris, Exp Realty LLC. elevateMLS
 - $359,9003 bd2 ba1.8k sqft2108 Downing Dr, Colorado Springs, CO 80909For SaleMLS ID #3831965, Thomas Brunk GRI , MB-Brunk and Brunk Inc. elevateMLS
- $400,0004 bd2 ba1.6k sqft1940 Carlton Ave, Colorado Springs, CO 80909For SaleMLS ID #3497026, Adam Dill, The Platinum Group. elevateMLS
- $400,0003 bd2 ba1.2k sqft901 Iowa Ave, Colorado Springs, CO 80909For SaleMLS ID #3067871, Cary Gutierrez-Holden, Sellstate Altitude Realty. elevateMLS
- $415,0004 bd2 ba1.4k sqft2129 Pheasant Pl, Colorado Springs, CO 80909For SaleMLS ID #1937794, Al Palmonari MRP , Venterra Real Estate LLC. elevateMLS
- $367,9003 bd2 ba1.7k sqft803 Tia Juana St, Colorado Springs, CO 80909For SaleMLS ID #1241251, Jose Falconett, Brokers Guild Real Estate. elevateMLS
- $359,9004 bd3 ba1.6k sqft1106 Bowser Dr, Colorado Springs, CO 80909For SaleMLS ID #4319703, Jerrod Butler ABR GRI MRP SFR , Wish Realty LLC. elevateMLS
- $370,0004 bd2 ba1.6k sqft838 Kingsley Dr, Colorado Springs, CO 80909For SaleMLS ID #6860076, Lauren Schneider C2EX GRI MRP , Exp Realty LLC. elevateMLS
- $360,0004 bd2 ba2k sqft908 1/2 Bennett Ave, Colorado Springs, CO 80909For SaleMLS ID #7018811, Michael Demuth, High Country Realty LLC. elevateMLS
- $399,9003 bd2 ba1.6k sqft2212 Glenn Summer Rd, Colorado Springs, CO 80909For SaleMLS ID #3832126, Amanda Noble, ProSales Properties. elevateMLS
- $389,9003 bd2 ba1.6k sqft1017 Prairie Rd, Colorado Springs, CO 80909For SaleMLS ID #8709349, Jake Wade, RE/MAX Real Estate Group LLC. elevateMLS
- $399,9994 bd2 ba1.1k sqft2633 E Bijou St, Colorado Springs, CO 80909For SaleMLS ID #2330330, Heather Kirkwood, The Cutting Edge. elevateMLS
- $369,0003 bd2 ba1k sqft2807 Hayman Ter, Colorado Springs, CO 80910For SaleMLS ID #5348066, Pete Lobo, LPT Realty LLC. elevateMLS
- $367,0004 bd2 ba1.8k sqft925 Arrawanna Street, Colorado Springs, CO 80909For Sale
 MLS ID #8566146, Gabriel Westbrook, Resident Realty South Metro. REcolorado as distributed by MLS GRID
 - $389,0003 bd2 ba1.3k sqft925 Tia Juana St, Colorado Springs, CO 80909For SaleMLS ID #2453185, Liz Snow-Wheeler, The Cutting Edge. elevateMLS
- $399,0003 bd3 ba1.6k sqft3301 Marion Dr, Colorado Springs, CO 80909For SaleMLS ID #2615607, Lisa Pflugh ABR CRS MRP SFR SRES , REMAX PROPERTIES. elevateMLS
- $355,0004 bd2 ba2k sqft3303 Santa Rosa St, Colorado Springs, CO 80909For SaleMLS ID #6059828, Janail Johnson, Equity Colorado Real Estate. elevateMLS
