This fully remodeled multi generation home is surrounded by charming walking paths and extensive gardens, and is sure to delight. As you approach the main home, garden views welcome you to the front porch—a lovely spot to enjoy the surroundings. Step through the original front door and discover thoughtful details throughout, including original coved ceilings, 2 panel doors, and glass doorknobs that preserve the home’s vintage character. The main home features a brand-new kitchen with stainless steel appliances, granite countertops, and a custom tile backsplash. The bathroom pairs custom tile with a vintage-inspired double vanity. The living room overlooks the backyard gardens, and a sunroom off the kitchen offers another relaxing place to unwind. The attached apartment has been remodeled, features all-new windows, and retains its vintage feel. It’s conveniently accessed through the shared laundry room, making the layout well suited to multi-generational living. The property offers even more outdoor space and flexibility: a detached garage with additional space that could make a private library or hearth room, a garden shed with a greenhouse enclosure, an open storage shed with many possibilities, and an additional shed off the garage. With inviting gardens, distinctive character, and versatile spaces, this property offers plenty to explore. Don’t miss seeing it!
For sale
$550,000
1432 Howard Ave, Colorado Springs, CO 80909
4beds
2,628sqft
Single Family Residence
Built in 1945
0.29 Acres Lot
$-- Zestimate®
$209/sqft
$-- HOA
What's special
Inviting gardensExtensive gardensGarden viewsGranite countertopsCustom tile backsplashOriginal coved ceilingsFeatures all-new windows
- 15 hours
- 161
- 14
Zillow last checked:
Listing updated:
Listed by:
Bonnie Van Gorder PSA 719-200-7330,
Illumin8 Real Estate LLC,
Darren Bryce 719-659-4000
Source: elevateMLS,MLS#: 4274255
Facts & features
Interior
Bedrooms & bathrooms
- Bedrooms: 4
- Bathrooms: 2
- Full bathrooms: 1
- 3/4 bathrooms: 1
Other
- Level: Main
- Area: 168 Square Feet
- Dimensions: 12 x 14
Heating
- Forced Air, Natural Gas
Cooling
- Ceiling Fan(s)
Appliances
- Included: 220v in Kitchen, Dishwasher, Disposal, Microwave, Range, Refrigerator
- Laundry: Electric Hook-up, Main Level
Features
- Pantry
- Flooring: Carpet, Luxury Vinyl, Tile
- Basement: Partial,Partially Finished
- Attic: Storage
- Has fireplace: Yes
Interior area
- Total structure area: 2,628
- Total interior livable area: 2,628 sqft
- Finished area above ground: 2,110
- Finished area below ground: 518
Video & virtual tour
Property
Parking
- Total spaces: 1
- Parking features: Detached, Even with Main Level, Garage Door Opener, Gravel Driveway, RV Access/Parking
- Garage spaces: 1
Features
- Patio & porch: Concrete, Covered
- Fencing: Back Yard
Lot
- Size: 0.29 Acres
- Features: Level, Hiking Trail, Near Fire Station, Near Hospital, Near Park, Near Public Transit, Near Schools, Near Shopping Center, Landscaped
Details
- Additional structures: Greenhouse, Storage, See Remarks
- Parcel number: 6409107019
Construction
Type & style
- Home type: SingleFamily
- Architectural style: Ranch
- Property subtype: Single Family Residence
- Attached to another structure: Yes
Materials
- Stucco, Framed on Lot
- Roof: Composite Shingle
Condition
- Existing Home
- New construction: No
- Year built: 1945
Utilities & green energy
- Water: Municipal
- Utilities for property: Electricity Connected, Natural Gas Connected
Community & HOA
Location
- Region: Colorado Springs
Financial & listing details
- Price per square foot: $209/sqft
- Tax assessed value: $476,358
- Annual tax amount: $1,663
- Date on market: 10/16/2026
- Listing terms: Cash,Conventional,FHA,VA Loan
- Electric utility on property: Yes
Estimated market value
Not available
Estimated sales range
Not available
Not available
Price history
| Date | Event | Price |
|---|---|---|
| 10/16/2026 | Listed for sale | $550,000+100%$209/sqft |
Source:  elevateMLS #2706240 Report a problem elevateMLS #2706240 Report a problem | ||
| 5/26/2026 | Sold | $275,000-8.3%$105/sqft |
Source: elevateMLS #1948251 Report a problem | ||
| 5/3/2026 | Contingent | $299,900$114/sqft |
Source: elevateMLS #1948251 Report a problem | ||
| 4/28/2026 | Listed for sale | $299,900-14.3%$114/sqft |
Source: elevateMLS #1948251 Report a problem | ||
| 4/23/2026 | Contingent | $349,900$133/sqft |
Source: elevateMLS #1948251 Report a problem | ||
| 4/18/2026 | Listed for sale | $349,900+75%$133/sqft |
Source: elevateMLS #1948251 Report a problem | ||
| 1/15/2015 | Sold | $199,900$76/sqft |
Source: Public Record Report a problem | ||
| 12/5/2014 | Pending sale | $199,900$76/sqft |
Source: Walston Group Real Estate, Inc. #8832076 Report a problem | ||
| 11/26/2014 | Price change | $199,900-7%$76/sqft |
Source: Walston Group Real Estate, Inc. #8832076 Report a problem | ||
| 6/25/2014 | Listed for sale | $215,000+49.8%$82/sqft |
Source: Springs Homes #4092103 Report a problem | ||
| 2/4/2004 | Sold | $143,500$55/sqft |
Source: Public Record Report a problem | ||
Public tax history
| Year | Property taxes | Tax assessment |
|---|---|---|
| 2025 | $1,637 +7.6% | $33,580 -0.9% |
| 2024 | $1,521 +13.8% | $33,890 |
| 2023 | $1,336 -9.8% | $33,890 +42% |
| 2022 | $1,481 | $23,870 -4.9% |
| 2021 | -- | $25,090 +18.6% |
| 2020 | $1,436 +0.5% | $21,160 |
| 2019 | $1,428 +20.7% | $21,160 +24.3% |
| 2018 | $1,183 -5.3% | $17,030 |
| 2017 | $1,250 +5.6% | $17,030 +4.2% |
| 2016 | $1,183 +24.9% | $16,350 |
| 2015 | $948 +5% | $16,350 +9% |
| 2014 | $903 | $15,000 |
| 2013 | -- | -- |
| 2012 | -- | $15,310 |
| 2011 | $1,026 | $15,310 -12% |
| 2010 | -- | $17,390 |
| 2009 | -- | $17,390 +4% |
| 2008 | -- | $16,720 |
| 2006 | -- | $16,720 +13.7% |
| 2004 | -- | $14,700 |
| 2003 | $863 +3.7% | $14,700 -3.1% |
| 2002 | $832 +11.9% | $15,170 +18.4% |
| 2001 | $743 | $12,810 |
Find assessor info on the county website
Monthly payment
Est. payment
Payment breakdown
Explore the cost of this home by adjusting the details. Changes won't be saved.Climate risks
Neighborhood: Central Colorado Springs
Nearby schools
Schools provided by the listing agent
- District: Colorado Springs 11
Source: elevateMLS. This data may not be complete. We recommend contacting the local school district to confirm school assignments for this home.
- $422,9001 bd1 ba992 sqft2531 E Buena Ventura St, Colorado Springs, CO 80909Off Market

- $--2 bd1 ba990 sqft2533 E Buena Ventura St, Colorado Springs, CO 80909Off Market

- $--2 bd1 ba990 sqft2533 E Buena Ventura St #1, Colorado Springs, CO 80909Off Market

- $--1 bd1 ba992 sqft2531 E Buena Ventura St #2, Colorado Springs, CO 80909Off Market

Similar homes
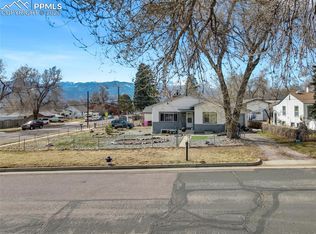
- $550,0006 bd4 ba2.4k sqft1012 Iowa Ave, Colorado Springs, CO 80909For Sale
 MLS ID #8107189, Christopher Morrison, Action Team Realty. elevateMLS
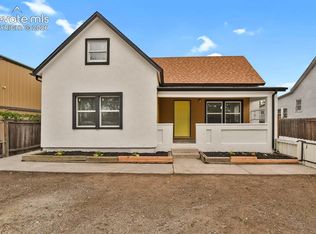
 - $479,0004 bd2 ba1.7k sqft2614 Gunnison St, Colorado Springs, CO 80909For Sale
 MLS ID #4322930, Shady Eshak, HomeSmart. elevateMLS
 - $575,0002 bd2 ba1.3k sqft912 N Sheridan Ave, Colorado Springs, CO 80909For Sale
 MLS ID #4489304, Carrie Lukins, Sellstate Altitude Realty. elevateMLS
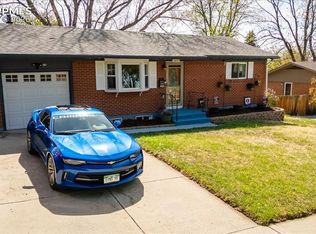
 - $420,0004 bd2 ba2.2k sqft1401 Bates Dr, Colorado Springs, CO 80909For Sale
 MLS ID #8607289, Theresa Sutherland MRP , Hawks Realty & Property Management. elevateMLS
 - $370,0003 bd2 ba1.3k sqft1623 Holmes Dr, Colorado Springs, CO 80909For SaleMLS ID #9759437, Kay Ely, The Cutting Edge. elevateMLS
- $387,0004 bd2 ba1.5k sqft1819 E Yampa St, Colorado Springs, CO 80909For SaleMLS ID #9615193, Shenoa Weems, Exp Realty LLC. elevateMLS
- $393,5004 bd2 ba1.9k sqft1607 Querida Dr, Colorado Springs, CO 80909For SaleMLS ID #2544177, Sarah Barber, The Cutting Edge. elevateMLS
- $425,0004 bd3 ba2.2k sqft2302 Kent Ln, Colorado Springs, CO 80909For SaleMLS ID #4902347, Garrett Jones, 8Z Real Estate LLC. elevateMLS
- $414,0004 bd2 ba1.7k sqft1426 Holmes Dr, Colorado Springs, CO 80909For SaleMLS ID #3063793, Jennifer Watton ABR EPRO GRI MRP PSA , Welcome Home CO, Inc.. elevateMLS
- $540,0005 bd2 ba2.2k sqft2430 N Nevada Ave, Colorado Springs, CO 80907For SaleMLS ID #3472775, Richard Gingras REOS , Keller Williams Partners. elevateMLS
- $360,0003 bd2 ba1.9k sqft2637 Waldean St, Colorado Springs, CO 80909For SaleMLS ID #5800163, Amber Shipp, Sellstate Altitude Realty. elevateMLS
- $499,0004 bd2 ba2.5k sqft1606 Navajo Cir, Colorado Springs, CO 80905For SaleMLS ID #3502486, Tony Casados, Real Broker, LLC DBA Real. elevateMLS
- $340,0004 bd2 ba1.8k sqft2507 E Caramillo St, Colorado Springs, CO 80909For SaleMLS ID #8926843, Tara Jones, Opendoor Brokerage LLC. elevateMLS
- $422,9005 bd3 ba2.3k sqft1215 Fosdick Dr, Colorado Springs, CO 80909For SaleMLS ID #4843305, Seth Knierim, Keller Williams Clients Choice Realty. elevateMLS
- $409,9004 bd3 ba1.7k sqft1935 Berkshire Ln, Colorado Springs, CO 80909For SaleMLS ID #5322004, Jon Perlet, Equity Colorado Inc. elevateMLS
- $279,9003 bd2 ba1.3k sqft2239 Drakestone Dr, Colorado Springs, CO 80909For SaleMLS ID #9063705, Patrick Muldoon, Muldoon Associates Inc. elevateMLS
- $640,0004 bd3 ba3.1k sqft1901 Altair Dr, Colorado Springs, CO 80905For SaleMLS ID #3707408, Verlee Koskovich GRI , Keller Williams Partners. elevateMLS
- $540,0004 bd4 ba2.1k sqft326 E Saint Vrain St, Colorado Springs, CO 80903For SaleMLS ID #1503522, Sly Martinez C2EX , Journey Real Estate. elevateMLS
- $379,0003 bd2 ba1.3k sqft2552 Launcelot Ct, Colorado Springs, CO 80904For SaleMLS ID #4735285, Neil Correll, Venterra Real Estate LLC. elevateMLS
- $389,0003 bd2 ba1.3k sqft925 Tia Juana St, Colorado Springs, CO 80909For SaleMLS ID #2453185, Liz Snow-Wheeler, The Cutting Edge. elevateMLS
