Perfectly situated just off of Circle Drive in a nice quiet neighborhood, check out the immaculate yard with beautiful green grass. Upon entering this home you just feel the comfy cozy vibe. The living room has a wonderful open feel with lots of light and perfectly finished hardwood flooring. The living and dining area share a nice space with plenty of room. Just off the kitchen that has been totally updated with Typhoon Bordeaux Granite counters. (Really nice). Stainless 5 burner range/oven, perfectly placed stainless drawer microwave. Nice Stainless bottom drawer Refrigerator with bottom drawer freezer. Plenty of counter and cabinets space. A warm and cozy Family room with a wood burning LOPI stove for those cozy nights. Plenty of storage space there along with laundry. From these step on out to the spacious back yard with plenty of room to relax or set up a couple of games. There is ally access which is always nice. You have a 15 x 9 storage shed and another metal storage that is 12 x 9. Back inside and down the hall from the kitchen, down the hall from the kitchen you have either 3 bedrooms or 2 bedrooms and an office, either way it works great! There is a linen closet and a full bath and a half bath in the primary suite. You can feel that this home has lovingly been taken care of since this one owner bought it in 1977. There are solar panels which will be paid off at closing and transfer to new owner. Easy access to anywhere like shopping, entertainment, or dinner out, you will be happy that you came to check it out.
For sale
$389,000
925 Tia Juana St, Colorado Springs, CO 80909
3beds
1,340sqft
Single Family Residence
Built in 1958
5,998 Square Feet Lot
$-- Zestimate®
$290/sqft
$-- HOA
What's special
Stainless drawer microwavePerfectly finished hardwood flooringPlenty of storage spaceLinen closet
- 37 days
- 63
- 2
Zillow last checked:
Listing updated:
Listed by:
Liz Snow-Wheeler 719-661-9614,
The Cutting Edge
Source: elevateMLS,MLS#: 2453185
Facts & features
Interior
Bedrooms & bathrooms
- Bedrooms: 3
- Bathrooms: 2
- Full bathrooms: 1
- 1/2 bathrooms: 1
Other
- Level: Main
- Area: 108 Square Feet
- Dimensions: 9 x 12
Heating
- Active Solar, Forced Air, Natural Gas, See Prop Desc Remarks, Wood
Cooling
- Central Air
Appliances
- Included: Dishwasher, Disposal, Dryer, Gas in Kitchen, Exhaust Fan, Microwave, Oven, Range, Refrigerator, Self Cleaning Oven, Washer
- Laundry: Main Level
Features
- See Prop Desc Remarks, High Speed Internet, Pantry
- Flooring: Carpet, Ceramic Tile, Wood
- Has basement: No
- Number of fireplaces: 1
- Fireplace features: Free Standing, One
Interior area
- Total structure area: 1,340
- Total interior livable area: 1,340 sqft
- Finished area above ground: 1,340
- Finished area below ground: 0
Video & virtual tour
Property
Features
- Patio & porch: See Prop Desc Remarks
- Fencing: Back Yard
- Has view: Yes
- View description: Mountain(s)
Lot
- Size: 5,998 Square Feet
- Features: Level, Near Public Transit, Near Schools, Near Shopping Center, Front Landscaped
Details
- Additional structures: Storage
- Parcel number: 6410305003
Construction
Type & style
- Home type: SingleFamily
- Architectural style: Ranch
- Property subtype: Single Family Residence
Materials
- Brick, Framed on Lot
- Foundation: Crawl Space
- Roof: Composite Shingle
Condition
- Existing Home
- New construction: No
- Year built: 1958
Utilities & green energy
- Water: Municipal
- Utilities for property: Electricity Connected, Natural Gas Connected, Solar
Community & HOA
Location
- Region: Colorado Springs
Financial & listing details
- Price per square foot: $290/sqft
- Tax assessed value: $307,086
- Annual tax amount: $1,461
- Date on market: 8/1/2026
- Listing terms: Cash,Conventional,VA Loan
- Electric utility on property: Yes
Estimated market value
Not available
Estimated sales range
Not available
Not available
Price history
| Date | Event | Price |
|---|---|---|
| 8/1/2026 | Listed for sale | $389,000$290/sqft |
Source:  elevateMLS #2453185 Report a problem elevateMLS #2453185 Report a problem | ||
Public tax history
| Year | Property taxes | Tax assessment |
|---|---|---|
| 2025 | $974 +12.6% | $21,650 -1.2% |
| 2024 | $865 -3.7% | $21,920 |
| 2023 | $898 -7.8% | $21,920 +36.7% |
| 2022 | $974 | $16,040 -2.8% |
| 2021 | -- | $16,500 +19.4% |
| 2020 | $938 +0.5% | $13,820 |
| 2019 | $933 +27.4% | $13,820 +31.1% |
| 2018 | $732 -5.3% | $10,540 |
| 2017 | $773 +5.6% | $10,540 +10.8% |
| 2016 | $732 +32.9% | $9,510 |
| 2015 | $551 +0.1% | $9,510 +3.9% |
| 2014 | $551 | $9,150 |
| 2013 | -- | -- |
| 2012 | -- | $9,730 |
| 2011 | $631 | $9,730 -9% |
| 2010 | -- | $10,690 |
| 2009 | -- | $10,690 -2% |
| 2008 | -- | $10,910 |
| 2006 | -- | $10,910 +13.9% |
| 2004 | -- | $9,580 |
| 2003 | $578 +3.7% | $9,580 -5.7% |
| 2002 | $557 -7.3% | $10,160 -1.9% |
| 2001 | $601 | $10,360 |
Find assessor info on the county website
Monthly payment
Est. payment
Payment breakdown
Explore the cost of this home by adjusting the details. Changes won't be saved.Climate risks
Neighborhood: East Colorado Springs
Nearby schools
Schools provided by the listing agent
- District: Colorado Springs 11
Source: elevateMLS. This data may not be complete. We recommend contacting the local school district to confirm school assignments for this home.
- $325,0003 bd1 ba1k sqft3103 Galley Rd, Colorado Springs, CO 80909Sold
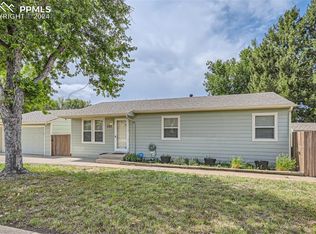
- $266,2003 bd1 ba1k sqft921 Tia Juana St, Colorado Springs, CO 80909Off Market
- $361,2004 bd2 ba2k sqft917 Tia Juana St, Colorado Springs, CO 80909Off Market

- $343,7003 bd2 ba1k sqft926 Arrawanna St, Colorado Springs, CO 80909Off Market
Similar homes
- $367,9003 bd2 ba1.7k sqft803 Tia Juana St, Colorado Springs, CO 80909For Sale

 MLS ID #1241251, Jose Falconett, Brokers Guild Real Estate. elevateMLS
 - $365,0003 bd2 ba1.2k sqft1917 E Cache La Poudre Street, Colorado Springs, CO 80909For Sale
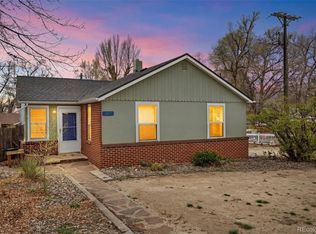
 MLS ID #9549687, Fabiane Santos Gerwe, Ed Prather Real Estate. REcolorado as distributed by MLS GRID
 - $399,0004 bd1 ba1.6k sqft1029 N Union Blvd, Colorado Springs, CO 80909For Sale
 MLS ID #7768546, Jayde Floyd, LIV Sotheby's International-Castle Pines. elevateMLS
 - $340,0003 bd2 ba1.3k sqft627 Lansing Dr, Colorado Springs, CO 80909For Sale
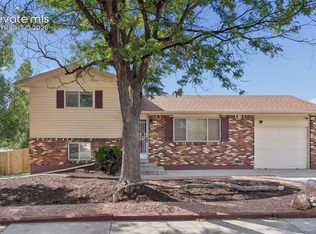 MLS ID #9603332, Chad William Lauber, Coldwell Banker Realty. elevateMLS
 - $302,0003 bd2 ba1.6k sqft1019 Holmes Dr, Colorado Springs, CO 80909For SaleMLS ID #3998991, Patrick Muldoon, Muldoon Associates Inc. elevateMLS
- $389,9004 bd2 ba1.8k sqft1111 Turley Cir, Colorado Springs, CO 80915For SaleMLS ID #6814348, Frank Schlosser GRI MRP , You 1st Realty. elevateMLS
- $339,0003 bd1 ba1k sqft2016 Winston Rd, Colorado Springs, CO 80909For SaleMLS ID #2148114, Mercede Ragghianti ABR GRI SRES , Redfin Corporation. elevateMLS
- $420,0004 bd3 ba1.8k sqft2207 Wold Ave, Colorado Springs, CO 80909For SaleMLS ID #7990693, Jerry Clark ABR AHWD C2EX CDPE CLP CNE CNHS MRP SFR , REMAX PROPERTIES. elevateMLS
- $396,0003 bd2 ba1.2k sqft7115 White Mountain Dr, Colorado Springs, CO 80915For SaleMLS ID #1281852, Iryna Ivanyshyn MRP , Serhant Colorado LLC. elevateMLS
- $379,9004 bd2 ba1.5k sqft3103 Shadowglen Way, Colorado Springs, CO 80918For SaleMLS ID #9073930, Aaron Salladay, Best Colorado Homes. elevateMLS
- $384,0003 bd2 ba1.1k sqft2305 N Logan Ave, Colorado Springs, CO 80907For SaleMLS ID #5705987, Dustin Wager, Legends Real Estate. elevateMLS
- $400,0003 bd2 ba1.6k sqft2165 Bainbridge Rd, Colorado Springs, CO 80916For SaleMLS ID #2015311, Travis Fraker SFR , Redfin Corporation. elevateMLS
- $389,0003 bd2 ba1.6k sqft1314 Kern St, Colorado Springs, CO 80915For SaleMLS ID #6824812, Kathi Philpot MRP , Century 21 Dream Home. elevateMLS
- $369,0003 bd3 ba1.6k sqft1308 De Reamer Cir, Colorado Springs, CO 80915For SaleMLS ID #8106604, Ramona Williams, Exp Realty LLC. elevateMLS
- $400,0004 bd3 ba1.7k sqft1719 Wooten Rd, Colorado Springs, CO 80915For SaleMLS ID #4729953, Monica Breckenridge ABR CDPE CLHMS GRI MRP PSA RSPS SFR SRES , Pink Realty Inc. elevateMLS
- $319,9003 bd1 ba1k sqft112 N Roosevelt St, Colorado Springs, CO 80909For SaleMLS ID #1638081, John Harding MRP , RE/MAX Real Estate Group LLC. elevateMLS
- $360,0003 bd2 ba1.2k sqft158 Audubon Dr, Colorado Springs, CO 80910For SaleMLS ID #4432072, Jennifer Powilleit, Bijou Property Management. elevateMLS
- $285,0003 bd1 ba972 sqft2581 E San Miguel St, Colorado Springs, CO 80909For SaleMLS ID #2669650, Brandon Orr, ERA Shields Real Estate. elevateMLS
- $400,0002 bd1 ba1.2k sqft814 E Yampa St, Colorado Springs, CO 80903For SaleMLS ID #3670980, Adrienne Seabloom, REMAX PROPERTIES. elevateMLS
- $387,0004 bd2 ba1.3k sqft4510 Hollyridge Dr, Colorado Springs, CO 80916For SaleMLS ID #3275959, Leslie Roman MRP , NextHome Elevation. elevateMLS
