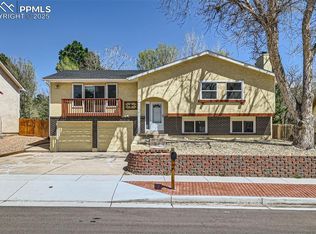
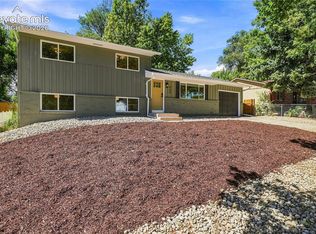
Welcome home to this charming tri-level in the established Rustic Hills neighborhood! Situated on an almost 1/3-acre lot, this 4 bedroom, 3 bathroom home offers a rare combination of space, character, and an unbeatable location. Step inside to brand new LVP flooring that flows throughout the main level. The bright and inviting living room features a large picture window that fills the space with natural light. The kitchen is the centerpiece of the home with updated cabinets, a large island featuring a smooth surface cooktop, stainless steel and glass vent hood, quartz countertops, stainless steel appliances, and a French door walk-out. An additional matching rolling island provides even more prep space and storage. Upstairs, the primary suite includes its own private vanity, walk-in shower, and an adjoining bath. The unique dual bathroom layout offers a shared pass-through toilet while each bathroom maintains its own separate vanity and bathing area, with the secondary bathroom featuring a tub/shower combination. Two additional bedrooms complete the upper level. The lower level features a spacious family room with wood floors, a fireplace, and access to the backyard. The 4th bedroom is located on this level and has an adjoining bathroom, making it an ideal setup for guests, multi-generational living, or added privacy. You'll also appreciate the additional storage available in the crawlspace. The backyard is built for entertaining with a huge covered patio, mature trees, and plenty of room to enjoy the outdoors. Sitting on almost 1/3 of an acre with no neighbor directly sharing a back fence, the lot offers endless possibilities. Additional highlights include a stucco and brick exterior, brand new roof, brand new central air conditioning, and an unbeatable location in Rustic Hills close to shopping, dining, schools, Peterson, Fort Carson, and easy access to the Powers Corridor. This home is the perfect blend of space, comfort, and convenience.
Under contract
Price cut: $15K (9/4)
$400,000
1719 Wooten Rd, Colorado Springs, CO 80915
4beds
1,719sqft
Single Family Residence
Built in 1968
0.29 Acres Lot
$-- Zestimate®
$233/sqft
$-- HOA
What's special
Mature treesBrand new roofStainless steel appliancesQuartz countertopsAccess to the backyardHuge covered patioAdditional matching rolling island
- 57 days
- 373
- 54
Likely to sell faster than
Zillow last checked:
Listing updated:
Listed by:
Monica Breckenridge ABR CDPE CLHMS GRI MRP PSA RSPS SFR SRES 719-888-7465,
Pink Realty Inc,
Lauren Schatz GRI 719-330-3640
Source: elevateMLS,MLS#: 4729953
Facts & features
Interior
Bedrooms & bathrooms
- Bedrooms: 4
- Bathrooms: 3
- Full bathrooms: 1
- 3/4 bathrooms: 2
Other
- Level: Upper
- Area: 156 Square Feet
- Dimensions: 12 x 13
Heating
- Forced Air
Cooling
- Ceiling Fan(s), Central Air
Appliances
- Included: Dishwasher, Dryer, Gas in Kitchen, Exhaust Fan, Oven, Range, Refrigerator, Washer
- Laundry: Lower Level
Features
- Vaulted Ceiling(s)
- Flooring: Carpet, Tile, Wood Laminate, Luxury Vinyl
- Has basement: No
- Number of fireplaces: 1
- Fireplace features: One
Interior area
- Total structure area: 1,719
- Total interior livable area: 1,719 sqft
- Finished area above ground: 1,719
- Finished area below ground: 0
Video & virtual tour
Property
Parking
- Total spaces: 1
- Parking features: Attached, Garage Door Opener
- Attached garage spaces: 1
Features
- Levels: Tri-Level
Lot
- Size: 0.29 Acres
- Features: Level, See Remarks, Hiking Trail, Near Park, Near Schools, Near Shopping Center
Details
- Parcel number: 6401310006
Construction
Type & style
- Home type: SingleFamily
- Property subtype: Single Family Residence
Materials
- Brick, Stucco, Framed on Lot, Frame
- Foundation: Crawl Space, Walk Out
- Roof: Composite Shingle
Condition
- Existing Home
- New construction: No
- Year built: 1968
Utilities & green energy
- Water: Municipal
- Utilities for property: Electricity Connected, Natural Gas Connected
Community & HOA
Location
- Region: Colorado Springs
Financial & listing details
- Price per square foot: $233/sqft
- Tax assessed value: $395,478
- Annual tax amount: $1,377
- Date on market: 7/30/2026
- Listing terms: Assumable,Cash,Conventional,FHA,VA Loan
- Electric utility on property: Yes
Estimated market value
Not available
Estimated sales range
Not available
Not available
Price history
| Date | Event | Price |
|---|---|---|
| 9/11/2026 | Contingent | $400,000$233/sqft |
Source:  elevateMLS #4729953 Report a problem elevateMLS #4729953 Report a problem | ||
| 9/4/2026 | Price change | $400,000-3.6%$233/sqft |
Source: elevateMLS #4729953 Report a problem | ||
| 8/19/2026 | Price change | $415,000-2.4%$241/sqft |
Source: elevateMLS #4729953 Report a problem | ||
| 7/30/2026 | Listed for sale | $425,000+3.7%$247/sqft |
Source: elevateMLS #4729953 Report a problem | ||
| 4/11/2022 | Sold | $410,000$239/sqft |
Source: Public Record Report a problem | ||
| 2/16/2022 | Contingent | $410,000$239/sqft |
Source: elevateMLS #8846153 Report a problem | ||
| 2/16/2022 | Listed for sale | $410,000+57.7%$239/sqft |
Source: elevateMLS #8846153 Report a problem | ||
| 5/7/2020 | Listing removed | $1,575$1/sqft |
Source: Pink Realty Rentals Report a problem | ||
| 5/1/2020 | Listed for rent | $1,575+1.6%$1/sqft |
Source: Pink Realty Rentals Report a problem | ||
| 8/5/2019 | Listing removed | $1,550$1/sqft |
Source: Brad May Pink Realty #2035788 Report a problem | ||
| 7/24/2019 | Listed for rent | $1,550$1/sqft |
Source: Pink Realty Report a problem | ||
| 11/1/2018 | Listing removed | $1,550$1/sqft |
Source: Pink Realty Report a problem | ||
| 10/2/2018 | Listed for rent | $1,550+3.3%$1/sqft |
Source: Pink Realty Report a problem | ||
| 9/20/2017 | Listing removed | $1,500$1/sqft |
Source: Pink Realty Inc #3975462 Report a problem | ||
| 9/16/2017 | Listed for rent | $1,500$1/sqft |
Source: Pink Realty Inc Report a problem | ||
| 9/20/2016 | Sold | $260,000$151/sqft |
Source: Public Record Report a problem | ||
| 7/25/2016 | Price change | $260,000-3.7%$151/sqft |
Source: RE/MAX Properties, Inc. #8607323 Report a problem | ||
| 7/8/2016 | Listed for sale | $270,000+63.6%$157/sqft |
Source: RE/MAX PROPERTIES, INC #8607323 Report a problem | ||
| 5/3/2010 | Sold | $165,000+10.7%$96/sqft |
Source: Public Record Report a problem | ||
| 3/31/2008 | Sold | $149,000-0.7%$87/sqft |
Source: Public Record Report a problem | ||
| 12/3/2002 | Sold | $150,000+21%$87/sqft |
Source: Public Record Report a problem | ||
| 8/19/1998 | Sold | $124,000$72/sqft |
Source: Public Record Report a problem | ||
Public tax history
| Year | Property taxes | Tax assessment |
|---|---|---|
| 2025 | $1,384 +8.9% | $27,880 -4.9% |
| 2024 | $1,271 +9.7% | $29,330 |
| 2023 | $1,158 -7.8% | $29,330 +41.7% |
| 2022 | $1,256 | $20,700 -2.8% |
| 2021 | -- | $21,290 +2.2% |
| 2020 | $1,414 +0.5% | $20,840 |
| 2019 | $1,407 +49.8% | $20,840 +54.3% |
| 2018 | $939 -5.3% | $13,510 |
| 2017 | $991 +5.6% | $13,510 +5.5% |
| 2016 | $939 +26.5% | $12,800 |
| 2015 | $742 +2.1% | $12,800 +6% |
| 2014 | $727 | $12,080 |
| 2013 | -- | -- |
| 2012 | -- | $11,840 |
| 2011 | $803 | $11,840 -13% |
| 2010 | -- | $13,610 |
| 2009 | -- | $13,610 +2% |
| 2008 | -- | $13,340 |
| 2006 | -- | $13,340 +19.4% |
| 2004 | -- | $11,170 |
| 2003 | $692 +3.7% | $11,170 -8.1% |
| 2002 | $667 -8.2% | $12,160 -2.9% |
| 2001 | $727 | $12,520 |
Find assessor info on the county website
Monthly payment
Est. payment
Payment breakdown
Explore the cost of this home by adjusting the details. Changes won't be saved.Climate risks
Neighborhood: East Colorado Springs
Nearby schools
Schools provided by the listing agent
- District: Colorado Springs 11
Source: elevateMLS. This data may not be complete. We recommend contacting the local school district to confirm school assignments for this home.

Similar homes
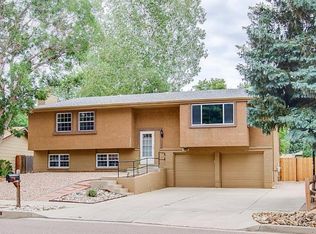
- $392,5003 bd2 ba1.5k sqft1480 Shadberry Ct, Colorado Springs, CO 80915For Sale
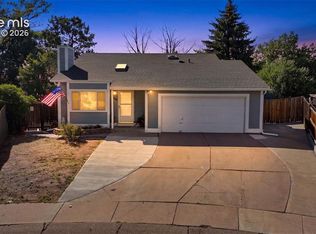
 MLS ID #3896361, Laura Gallant ABR C2EX MRP RENE SFR SRES , The Platinum Group. elevateMLS
 - $395,0004 bd2 ba1.8k sqft4777 N Sleepy Hollow Cir, Colorado Springs, CO 80917For Sale
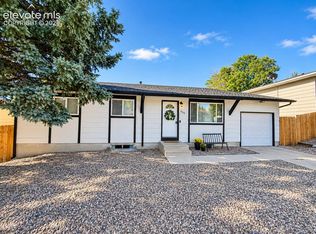 MLS ID #1001769, Becky Cramer GRI MRP PPS , Compass. elevateMLS
 - $389,0003 bd2 ba1.2k sqft7115 White Mountain Dr, Colorado Springs, CO 80915For Sale
 MLS ID #1281852, Iryna Ivanyshyn MRP , Serhant Colorado LLC. elevateMLS
 - $399,9004 bd2 ba1.5k sqft934 Bowser Dr, Colorado Springs, CO 80909For Sale
 MLS ID #3575384, Evelyn Duffy, Homesmart Realty. elevateMLS
 - $215,0004 bd3 ba2.2k sqft1605 Lehmberg Blvd, Colorado Springs, CO 80915For SaleMLS ID #8263230, Patrick Muldoon, Muldoon Associates Inc. elevateMLS
- $420,0004 bd3 ba1.8k sqft2207 Wold Ave, Colorado Springs, CO 80909For SaleMLS ID #7990693, Jerry Clark ABR AHWD C2EX CDPE CLP CNE CNHS MRP SFR , REMAX PROPERTIES. elevateMLS
- $405,0005 bd2 ba1.9k sqft4070 Jet Wing Pl, Colorado Springs, CO 80916For SaleMLS ID #9389978, Kay Ely, The Cutting Edge. elevateMLS
- $429,0004 bd2 ba1.7k sqft4506 Adieu Cir, Colorado Springs, CO 80917For SaleMLS ID #4167125, Sarah Macdonald, Exp Realty LLC. elevateMLS
- $389,9004 bd2 ba1.3k sqft1333 Edith Ln, Colorado Springs, CO 80909For SaleMLS ID #2729025, Kenneth O'donnell, 928 Holdings LLC dba ReLogic. elevateMLS
- $349,9003 bd2 ba1.8k sqft6782 Dale Rd, Colorado Springs, CO 80915For SaleMLS ID #6880780, Matt Tolooee, Metro Real Estate Group. elevateMLS
- $412,0003 bd2 ba1.6k sqft4747 Hackamore Dr N, Colorado Springs, CO 80918For SaleMLS ID #3319775, Stacy Wade, Realty One Group Apex. elevateMLS
- $399,9004 bd3 ba2k sqft503 Loomis Ave, Colorado Springs, CO 80906For SaleMLS ID #3985178, Marisa Lindsay, The Cutting Edge. elevateMLS
- $399,9994 bd3 ba2k sqft7477 Liberty Bell Dr, Colorado Springs, CO 80920For SaleMLS ID #2382510, Yuhuan Jin Wick GRI MRP , Your Home Sold Guaranteed Realty The Wick Group. elevateMLS
- $399,0004 bd1 ba1.6k sqft1029 N Union Blvd, Colorado Springs, CO 80909For SaleMLS ID #7768546, Jayde Floyd, LIV Sotheby's International-Castle Pines. elevateMLS
- $380,0004 bd2 ba1.6k sqft2027 Montezuma Dr, Colorado Springs, CO 80910For SaleMLS ID #5516476, Warren McComb, Landmark Real Estate, LLC. elevateMLS
- $389,0003 bd2 ba1.3k sqft925 Tia Juana St, Colorado Springs, CO 80909For SaleMLS ID #2453185, Liz Snow-Wheeler, The Cutting Edge. elevateMLS
- $375,0005 bd2 ba1.7k sqft624 Bryce Dr, Colorado Springs, CO 80910For SaleMLS ID #5528594, Creedance Weiss, Your Castle Real Estate LLC. elevateMLS
- $475,0005 bd4 ba2.3k sqft4045 Haven Ln, Colorado Springs, CO 80917For SaleMLS ID #8272983, Douglas Karges, Quest Real Estate Partners. elevateMLS
- $410,0003 bd2 ba2k sqft2845 Jon St, Colorado Springs, CO 80907For SaleMLS ID #9137944, Laura Gann, Springs Premier Brokerage LLC. elevateMLS
