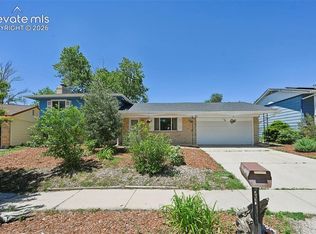
WELCOME HOME to your own private oasis and rare gem in the highly sought-after Rustic Hills! Perfectly situated on an oversized, beautifully landscaped lot with a fountain and mature trees, this exceptional newly renovated home offers the ideal blend of luxury, comfort, privacy, and convenience in one of Colorado Springs’ most established neighborhoods. From the moment you arrive, you’ll feel the pride of ownership and welcoming charm that define this peaceful community. Step inside to discover a spacious and thoughtfully designed home featuring 3 bedrooms and 2.5 bathrooms. Newly renovated main level with high-end finishes to include new kitchen cabinets, granite countertops, high-end appliances, new lighting and new flooring. The main level also received new insulation in the ceiling and crawlspace below. Crawlspace received a new vapor barrier and the home had a new 200 amp service installed. Upper and lower levels received new bathroom finishes and new lighting, new flooring in family room and upper hallways and bathrooms. Newer roof, newer vinyl windows and the ducts were cleaned at the end of 2025 after the renovations were completed. Newer humidifier. Family room with a walk out & a stunning wood burning fireplace. Attached 2-car garage adds both functionality and convenience. This home has been meticulously maintained and thoughtfully updated throughout. Enjoy cozy evenings around the fire pit or peaceful mornings surrounded by nature — this outdoor space was designed for year-round enjoyment. The property also includes a hot tub, 3 storage sheds, offering incredible additional storage or workspace potential. Conveniently located minutes from Powers Blvd, Peterson Space Force Base, restaurants and shopping, this home combines serene living with easy access to everything you need. A true dream home for everyday living and effortless entertaining, this is a MUST SEE. Photos simply do not capture the beauty, warmth and inviting feel of this remarkable property.
For sale
$430,000
1715 Wooten Rd, Colorado Springs, CO 80915
3beds
1,560sqft
Single Family Residence
Built in 1969
10,698 Square Feet Lot
$-- Zestimate®
$276/sqft
$-- HOA
What's special
Mature treesStunning wood burning fireplaceHot tubHigh-end finishesOversized beautifully landscaped lotNewly renovated main levelNew kitchen cabinets
- 10 days
- 612
- 37
Likely to sell faster than
Zillow last checked:
Listing updated:
Listed by:
Ryan Blackburn 719-761-0722,
RE/MAX Real Estate Group LLC
Source: elevateMLS,MLS#: 9263872
Facts & features
Interior
Bedrooms & bathrooms
- Bedrooms: 3
- Bathrooms: 3
- Full bathrooms: 1
- 3/4 bathrooms: 1
- 1/2 bathrooms: 1
Other
- Level: Upper
- Area: 156 Square Feet
- Dimensions: 12 x 13
Heating
- Forced Air
Cooling
- Central Air
Appliances
- Included: 220v in Kitchen, Cooktop, Dishwasher, Disposal, Exhaust Fan, Microwave, Refrigerator, Self Cleaning Oven, Humidifier
- Laundry: Lower Level
Features
- 6-Panel Doors, 9Ft + Ceilings, Great Room, Vaulted Ceiling(s), See Prop Desc Remarks
- Flooring: Carpet, Ceramic Tile, Wood Laminate, Luxury Vinyl
- Windows: Window Coverings
- Has basement: No
- Number of fireplaces: 1
- Fireplace features: One
Interior area
- Total structure area: 1,560
- Total interior livable area: 1,560 sqft
- Finished area above ground: 1,560
- Finished area below ground: 0
Property
Parking
- Total spaces: 2
- Parking features: Attached, Garage Door Opener, Concrete Driveway
- Attached garage spaces: 2
Features
- Levels: Tri-Level
- Patio & porch: Concrete
- Fencing: Back Yard
Lot
- Size: 10,698 Square Feet
- Features: Level, See Remarks, Hiking Trail, Near Fire Station, Near Park, Near Public Transit, Near Schools, Near Shopping Center, Landscaped
Details
- Parcel number: 6401310007
Construction
Type & style
- Home type: SingleFamily
- Property subtype: Single Family Residence
Materials
- Stucco, Framed on Lot, Frame
- Foundation: Garden Level, Walk Out
- Roof: Composite Shingle
Condition
- Existing Home
- New construction: No
- Year built: 1969
Utilities & green energy
- Water: Municipal
- Utilities for property: Cable Connected, Electricity Connected, Natural Gas Connected
Community & HOA
Location
- Region: Colorado Springs
Financial & listing details
- Price per square foot: $276/sqft
- Tax assessed value: $379,435
- Annual tax amount: $1,320
- Date on market: 9/16/2026
- Listing terms: Cash,Conventional,FHA,VA Loan
- Electric utility on property: Yes
Estimated market value
Not available
Estimated sales range
Not available
Not available
Price history
| Date | Event | Price |
|---|---|---|
| 9/16/2026 | Listed for sale | $430,000+68.6%$276/sqft |
Source:  elevateMLS #9263872 Report a problem elevateMLS #9263872 Report a problem | ||
| 1/24/2019 | Sold | $255,000+1.2%$163/sqft |
Source: HomeSmart Intl Solds #3756023_80915 Report a problem | ||
| 12/15/2018 | Listed for sale | $252,000+49.6%$162/sqft |
Source: Homesmart Realty Group #3756023 Report a problem | ||
| 6/5/2006 | Sold | $168,500+15.4%$108/sqft |
Source: Public Record Report a problem | ||
| 7/30/2001 | Sold | $146,000$94/sqft |
Source: Public Record Report a problem | ||
Public tax history
| Year | Property taxes | Tax assessment |
|---|---|---|
| 2025 | $1,319 +9.3% | $26,750 -4.9% |
| 2024 | $1,206 +12.4% | $28,140 |
| 2023 | $1,073 -7.8% | $28,140 +46.7% |
| 2022 | $1,164 | $19,180 -2.8% |
| 2021 | -- | $19,730 +21.4% |
| 2020 | $1,103 +0.5% | $16,250 |
| 2019 | $1,097 +20.4% | $16,250 +24% |
| 2018 | $911 -5.3% | $13,110 |
| 2017 | $962 +5.6% | $13,110 +5.6% |
| 2016 | $911 +26.6% | $12,410 |
| 2015 | $719 +2.1% | $12,410 +6% |
| 2014 | $705 | $11,710 |
| 2013 | -- | -- |
| 2012 | -- | $11,480 |
| 2011 | $779 | $11,480 -13% |
| 2010 | -- | $13,200 |
| 2009 | -- | $13,200 +2% |
| 2008 | -- | $12,940 |
| 2006 | -- | $12,940 +14.9% |
| 2004 | -- | $11,260 |
| 2003 | $644 +3.7% | $11,260 -0.5% |
| 2002 | $621 -8.2% | $11,320 -2.8% |
| 2001 | $676 | $11,650 |
Find assessor info on the county website
Monthly payment
Est. payment
Payment breakdown
Explore the cost of this home by adjusting the details. Changes won't be saved.Climate risks
Neighborhood: East Colorado Springs
Nearby schools
Schools provided by the listing agent
- District: Colorado Springs 11
Source: elevateMLS. This data may not be complete. We recommend contacting the local school district to confirm school assignments for this home.
Similar homes
- $410,0003 bd2 ba1.4k sqft1960 Bula Dr, Colorado Springs, CO 80915For Sale

 MLS ID #2962772, Erica Archambault MRP , Exp Realty LLC. elevateMLS
 - $--3 bd1 ba929 sqft1327 Hiawatha Dr, Colorado Springs, CO 80915Auction
 Xome
Xome - $399,0005 bd2 ba2k sqft4416 E San Miguel St, Colorado Springs, CO 80915For Sale
 MLS ID #2866802, Olivia Gibson, Serhant Colorado LLC. elevateMLS
 - $367,0003 bd3 ba1.6k sqft1308 De Reamer Cir, Colorado Springs, CO 80915For Sale
 MLS ID #8106604, Ramona Williams, Exp Realty LLC. elevateMLS
 - $424,9004 bd3 ba1.9k sqft1509 Lyle Dr, Colorado Springs, CO 80915For SaleMLS ID #1452747, Scott Coddington, Pulse Real Estate Group LLC. elevateMLS
- $415,0003 bd3 ba1.8k sqft1425 Auburn Dr, Colorado Springs, CO 80909For SaleMLS ID #1571162, Morgan Ereon, McGraw Pikes Peak Group. elevateMLS
- $445,0004 bd2 ba1.7k sqft1760 Peterson Rd, Colorado Springs, CO 80915For SaleMLS ID #4885644, Amber Wolcott MRP RENE , The Platinum Group. elevateMLS
- $429,9003 bd3 ba2.3k sqft1830 Okeechobee Dr, Colorado Springs, CO 80915For SaleMLS ID #7182778, Brenda Harris ABR PPRES PSA RENE SRES , HomeSmart. elevateMLS
- $425,0004 bd3 ba2k sqft1945 Ambleside Dr, Colorado Springs, CO 80915For SaleMLS ID #9954156, Jose Luis Villavicencio, Jose Properties. elevateMLS
- $392,5003 bd2 ba1.5k sqft1480 Shadberry Ct, Colorado Springs, CO 80915For SaleMLS ID #3896361, Laura Gallant ABR C2EX MRP RENE SFR SRES , The Platinum Group. elevateMLS
- $435,0005 bd3 ba2k sqft5540 Lantana Cir, Colorado Springs, CO 80915For SaleMLS ID #9291764, Haley Levick, Venterra Real Estate LLC. elevateMLS
- $385,0004 bd3 ba2.2k sqft1331 Sanderson Ave, Colorado Springs, CO 80915For SaleMLS ID #7149584, Thomas Lazzaro, Performance Plus Realty Inc. elevateMLS
- $340,0003 bd2 ba1.4k sqft5327 Silver Spur Ave, Colorado Springs, CO 80915For SaleMLS ID #8024514, Michael Esty, Essential Realty LLC. elevateMLS
- $410,0003 bd3 ba1.6k sqft6382 Zermatt Dr, Colorado Springs, CO 80915For SaleMLS ID #7658611, Johnny Allen MRP , The Cutting Edge. elevateMLS
- $400,0003 bd3 ba2.3k sqft5560 Constitution Ave, Colorado Springs, CO 80915For SaleMLS ID #7938116, Megan Niles, Exp Realty LLC. elevateMLS
- $419,9003 bd3 ba1.9k sqft744 Endeavor Way, Colorado Springs, CO 80915For SaleMLS ID #2261984, John Chudzinski ABR AHWD CMLXV EPRO MRP PSA RSPS SFR SRES SRS , Coldwell Banker Realty. elevateMLS
- $424,9993 bd3 ba1.3k sqft2160 Ambleside Dr, Colorado Springs, CO 80915For SaleMLS ID #5418227, Jerrell Young, The Platinum Group. elevateMLS
- $384,9003 bd2 ba1.6k sqft1314 Kern St, Colorado Springs, CO 80915For SaleMLS ID #6824812, Kathi Philpot MRP , Century 21 Dream Home. elevateMLS
