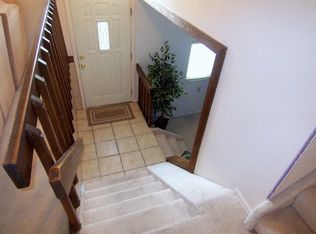
Welcome to this inviting 3-bedroom, 2-bathroom single-family home offering 1,690 sq. ft. in a desirable Colorado Springs neighborhood. This home combines comfortable living, thoughtful updates, and an exceptional outdoor setting. The updated kitchen features stainless steel appliances, beautiful flooring, and attractive countertops. The bedrooms include extensive custom storage systems, providing plenty of room to stay organized. Step outside to a large, fully fenced backyard backing to a peaceful park. Enjoy direct access to nearby green spaces and trails, creating the perfect setting for relaxing, entertaining, or enjoying Colorado's outdoors. Conveniently located within walking distance of schools and a neighborhood park, with grocery stores, shopping centers, public transportation, and major highways just minutes away. Downtown Colorado Springs and Manitou Springs are both approximately 15 minutes from home. Whether you're a first-time buyer or looking to upgrade to a single-family home, 4747 Hackamore Drive offers an appealing combination of comfort, convenience, and outdoor living in a great location.
For sale
$412,000
4747 Hackamore Dr N, Colorado Springs, CO 80918
3beds
1,690sqft
Single Family Residence
Built in 1977
0.31 Acres Lot
$-- Zestimate®
$244/sqft
$-- HOA
What's special
Extensive custom storage systemsStainless steel appliancesBeautiful flooringUpdated kitchenAttractive countertopsLarge fully fenced backyard
- 48 days
- 372
- 49
Zillow last checked:
Listing updated:
Listed by:
Stacy Wade 303-915-3981,
Realty One Group Apex
Source: elevateMLS,MLS#: 3319775
Facts & features
Interior
Bedrooms & bathrooms
- Bedrooms: 3
- Bathrooms: 2
- Full bathrooms: 1
- 3/4 bathrooms: 1
Other
- Level: Upper
- Area: 266 Square Feet
- Dimensions: 14 x 19
Heating
- Forced Air, Natural Gas
Cooling
- Ceiling Fan(s)
Appliances
- Included: 220v in Kitchen, Cooktop, Dishwasher, Disposal, Gas in Kitchen, Microwave, Oven, Refrigerator
- Laundry: Lower Level
Features
- Pantry
- Flooring: Carpet, Wood Laminate
- Windows: Window Coverings
- Has basement: No
- Has fireplace: Yes
Interior area
- Total structure area: 1,690
- Total interior livable area: 1,690 sqft
- Finished area above ground: 1,690
- Finished area below ground: 0
Property
Parking
- Total spaces: 2
- Parking features: Attached, Concrete Driveway
- Attached garage spaces: 2
Features
- Levels: Tri-Level
- Exterior features: Auto Sprinkler System
- Fencing: Back Yard
Lot
- Size: 0.31 Acres
- Features: Backs to City/Cnty/State/Natl OS
Details
- Parcel number: 6322425010
Construction
Type & style
- Home type: SingleFamily
- Property subtype: Single Family Residence
Materials
- Wood Siding, Frame
- Foundation: Crawl Space
- Roof: Composite Shingle
Condition
- Existing Home
- New construction: No
- Year built: 1977
Utilities & green energy
- Water: Municipal
- Utilities for property: Cable Available, Electricity Available, Natural Gas Available, Phone Available
Community & HOA
Location
- Region: Colorado Springs
Financial & listing details
- Price per square foot: $244/sqft
- Tax assessed value: $424,662
- Annual tax amount: $1,480
- Date on market: 8/11/2026
- Listing terms: Cash,Conventional,FHA,VA Loan
- Electric utility on property: Yes
Estimated market value
Not available
Estimated sales range
Not available
Not available
Price history
| Date | Event | Price |
|---|---|---|
| 9/20/2026 | Listed for sale | $412,000-1.9%$244/sqft |
Source:  elevateMLS #3319775 Report a problem elevateMLS #3319775 Report a problem | ||
| 7/19/2022 | Sold | $420,000$249/sqft |
Source: Public Record Report a problem | ||
| 6/16/2022 | Listed for sale | $420,000+77.9%$249/sqft |
Source: elevateMLS #4868519 Report a problem | ||
| 2/4/2016 | Sold | $236,102+4.9%$140/sqft |
Source: Public Record Report a problem | ||
| 12/24/2015 | Listed for sale | $225,000+32.4%$133/sqft |
Source: Bennett-Shellenberger Realty, Inc Report a problem | ||
| 6/8/2005 | Sold | $169,900$101/sqft |
Source: Public Record Report a problem | ||
Public tax history
| Year | Property taxes | Tax assessment |
|---|---|---|
| 2025 | $1,413 +8.7% | $29,940 +0.3% |
| 2024 | $1,300 +10.1% | $29,850 |
| 2023 | $1,181 -7.8% | $29,850 +41.5% |
| 2022 | $1,281 | $21,100 -2.8% |
| 2021 | -- | $21,710 +7.1% |
| 2020 | $1,376 +0.5% | $20,270 |
| 2019 | $1,368 +14.7% | $20,270 +18.1% |
| 2018 | $1,193 -5.3% | $17,170 |
| 2017 | $1,260 +5.6% | $17,170 +27.8% |
| 2016 | $1,193 +53.3% | $13,430 |
| 2015 | $779 +6% | $13,430 +10% |
| 2014 | $735 | $12,210 |
| 2013 | -- | -- |
| 2012 | -- | $12,590 |
| 2011 | $791 | $12,590 -6% |
| 2010 | -- | $13,400 |
| 2009 | -- | $13,400 +2% |
| 2008 | -- | $13,140 |
| 2006 | -- | $13,140 +17.5% |
| 2004 | -- | $11,180 |
| 2003 | $721 +3.7% | $11,180 -11.8% |
| 2002 | $695 -0.7% | $12,680 +5.1% |
| 2001 | $701 | $12,070 |
Find assessor info on the county website
Monthly payment
Est. payment
Payment breakdown
Explore the cost of this home by adjusting the details. Changes won't be saved.Climate risks
Neighborhood: Northeast Colorado Springs
Nearby schools
Schools provided by the listing agent
- Elementary: Keller
- Middle: Russell
- High: Doherty
- District: Colorado Springs 11
Source: elevateMLS. This data may not be complete. We recommend contacting the local school district to confirm school assignments for this home.
- $425,3005 bd3 ba2.4k sqft4801 Hackamore Dr N, Colorado Springs, CO 80918Off Market
- $392,6004 bd2 ba1.4k sqft4743 Hackamore Dr N, Colorado Springs, CO 80918Off Market
- $425,0005 bd2 ba2k sqft4805 Hackamore Dr N, Colorado Springs, CO 80918Sold
- $427,9003 bd3 ba1.6k sqft4739 Hackamore Dr N, Colorado Springs, CO 80918Off Market
Similar homes
- $389,0004 bd2 ba1.8k sqft3619 Meadowland Blvd, Colorado Springs, CO 80918For Sale

 MLS ID #4484951, Michael Seeger GRI , Keller Williams Partners. elevateMLS
 - $434,9773 bd2 ba1.9k sqft6815 Montarbor Dr, Colorado Springs, CO 80918For Sale
 MLS ID #1795061, Jared Bryant, REMAX PROPERTIES. elevateMLS
 - $399,9994 bd2 ba1.6k sqft6670 Glade Park Dr, Colorado Springs, CO 80918For Sale
 MLS ID #7772634, Greg Hanson, TRELORA Realty. elevateMLS
 - $399,0005 bd2 ba2k sqft4416 E San Miguel St, Colorado Springs, CO 80915For Sale
 MLS ID #2866802, Olivia Gibson, Serhant Colorado LLC. elevateMLS
 - $465,0004 bd3 ba1.8k sqft2811 Keystone Cir, Colorado Springs, CO 80918For SaleMLS ID #9842721, Janalynn Rhein MRP SRES , The Cutting Edge. elevateMLS
- $430,0003 bd3 ba1.5k sqft1715 Wooten Rd, Colorado Springs, CO 80915For SaleMLS ID #9263872, Ryan Blackburn, RE/MAX Real Estate Group LLC. elevateMLS
- $439,0003 bd2 ba2.2k sqft3440 Oro Blanco Dr, Colorado Springs, CO 80917For SaleMLS ID #9253849, Rebekah Gunderson, Realty One Group Apex. elevateMLS
- $405,0004 bd2 ba2.1k sqft4125 Bent Dr, Colorado Springs, CO 80909For SaleMLS ID #4801825, Shady Eshak, HomeSmart. elevateMLS
- $435,0005 bd3 ba2k sqft5540 Lantana Cir, Colorado Springs, CO 80915For SaleMLS ID #9291764, Haley Levick, Venterra Real Estate LLC. elevateMLS
- $489,9004 bd2 ba2.5k sqft3415 Cedarlawn Dr, Colorado Springs, CO 80918For SaleMLS ID #9915818, Michael Dale Bottenfield, Manchester Properties, LLC. elevateMLS
- $399,9004 bd2 ba1.5k sqft934 Bowser Dr, Colorado Springs, CO 80909For SaleMLS ID #3575384, Evelyn Duffy, Homesmart Realty. elevateMLS
- $445,9005 bd2 ba2k sqft5167 Bitterweed Ln, Colorado Springs, CO 80917For SaleMLS ID #9092537, Chris Cowles, The Cutting Edge. elevateMLS
- $370,0004 bd2 ba1.8k sqft4844 Portrait Pl, Colorado Springs, CO 80917For SaleMLS ID #4517729, McKenzie Jones, Orchard Brokerage LLC. elevateMLS
- $430,0003 bd2 ba1.6k sqft239 Elmwood Dr, Colorado Springs, CO 80907For SaleMLS ID #9805584, Marisol Quijada GRI PPRES , Keller Williams Partners. elevateMLS
- $400,0004 bd2 ba1.6k sqft1940 Carlton Ave, Colorado Springs, CO 80909For SaleMLS ID #3497026, Adam Dill, The Platinum Group. elevateMLS
- $445,0005 bd3 ba2.4k sqft5275 Ladera Ln, Colorado Springs, CO 80917For SaleMLS ID #6647956, Ami Quass, Engel & Voelkers Castle Rock. elevateMLS
- $414,0004 bd2 ba1.7k sqft1426 Holmes Dr, Colorado Springs, CO 80909For SaleMLS ID #3063793, Jennifer Watton ABR EPRO GRI MRP PSA , Welcome Home CO, Inc.. elevateMLS
- $389,9003 bd2 ba1.6k sqft2165 Bainbridge Rd, Colorado Springs, CO 80916For SaleMLS ID #2015311, Travis Fraker SFR , Redfin Corporation. elevateMLS
- $475,0005 bd4 ba2.3k sqft4045 Haven Ln, Colorado Springs, CO 80917For SaleMLS ID #8272983, Douglas Karges, Quest Real Estate Partners. elevateMLS
- $375,0003 bd2 ba1.5k sqft2408 Bandelier Dr, Colorado Springs, CO 80910For SaleMLS ID #4911254, Charles Ray Birger, Birger and Birger Inc. elevateMLS
