Take a look at this jaw-dropping, fully upgraded 4 bedroom 2 bath home. Perfectly situated on a large corner lot in the lovely Northwind neighborhood, this home finds itself within walking distance to multiple schools and the community favorite Cottonwood Creek Park. If "cookie cutter" is on your wish list, this is not the home for you. As you approach the front door you are greeted with a private sitting area and covered front entry. Once inside the door you will notice the warm greeting you receive with natural light coming in from your left and a beautiful brick wall to your right. The open floor plan of the main level welcomes you with very high vaulted ceilings, rod iron railings, custom trim/woodwork and updated lighting. Large windows allow for plenty of natural light. Kitchen offers all you could hope for, quartz countertops, generous sized pantry, clean white subway tile backsplash, stainless steel appliances including mounted microwave and 5-burner gas stove, two-tone cabinetry with modern hardware and one of the coolest refrigerators you will ever see in your life. Upper level includes a loft-style family room with cozy wood burning fireplace highlighted with slate tile and gorgeous wood mantel. Primary bedroom with on-suite bathroom. Down stairs you will find 2 generous sized bedrooms and full bathroom. Basement offers a large bedroom and unfinished area with updated, near brand new mechanicals and plenty of storage space. Private backyard includes a large wood deck upgraded privacy fencing. Other features include ceiling fans through-out, shiplap walls, skylights and central air. Do not miss out on seeing this one!
For sale
Price cut: $10K (7/6)
$499,900
3415 Cedarlawn Dr, Colorado Springs, CO 80918
4beds
2,509sqft
Single Family Residence
Built in 1985
6,917 Square Feet Lot
$-- Zestimate®
$199/sqft
$-- HOA
What's special
Loft-style family roomUpgraded privacy fencingPrivate backyardBeautiful brick wallLarge corner lotLarge wood deckGenerous sized pantry
- 50 days |
- 412 |
- 28 |
Zillow last checked:
Listing updated:
Listed by:
Michael Dale Bottenfield 719-332-1048,
Manchester Properties, LLC
Source: elevateMLS,MLS#: 9915818
Facts & features
Interior
Bedrooms & bathrooms
- Bedrooms: 4
- Bathrooms: 2
- Full bathrooms: 2
Other
- Level: Upper
- Area: 225 Square Feet
- Dimensions: 15 x 15
Heating
- Forced Air, Natural Gas
Cooling
- Ceiling Fan(s), Central Air
Appliances
- Included: Dishwasher, Disposal, Dryer, Gas in Kitchen, Microwave, Oven, Range, Refrigerator, Washer
- Laundry: Lower Level
Features
- Windows: Window Coverings
- Basement: Full,Partially Finished
- Number of fireplaces: 1
- Fireplace features: One
Interior area
- Total structure area: 2,509
- Total interior livable area: 2,509 sqft
- Finished area above ground: 1,843
- Finished area below ground: 666
Property
Parking
- Total spaces: 2
- Parking features: Attached, Concrete Driveway
- Attached garage spaces: 2
Features
- Levels: 4-Levels
- Stories: 4
- Patio & porch: Wood Deck
- Fencing: Back Yard
Lot
- Size: 6,917 Square Feet
- Features: Corner Lot, Near Park, Near Schools, Landscaped
Details
- Parcel number: 6315118005
Construction
Type & style
- Home type: SingleFamily
- Property subtype: Single Family Residence
Materials
- Brick, Masonite, Frame
- Roof: Composite Shingle
Condition
- Existing Home
- New construction: No
- Year built: 1985
Utilities & green energy
- Water: Municipal
- Utilities for property: Electricity Connected, Natural Gas Connected
Community & HOA
Location
- Region: Colorado Springs
Financial & listing details
- Price per square foot: $199/sqft
- Tax assessed value: $500,497
- Annual tax amount: $1,782
- Date on market: 6/26/2026
- Listing terms: Cash,Conventional,FHA
- Electric utility on property: Yes
Estimated market value
Not available
Estimated sales range
Not available
Not available
Price history
| Date | Event | Price |
|---|---|---|
| 8/7/2026 | Listed for sale | $499,900$199/sqft |
Source:  elevateMLS #9915818 Report a problem elevateMLS #9915818 Report a problem | ||
| 7/17/2026 | Contingent | $499,900$199/sqft |
Source: elevateMLS #9915818 Report a problem | ||
| 7/6/2026 | Price change | $499,900-2%$199/sqft |
Source: elevateMLS #9915818 Report a problem | ||
| 6/26/2026 | Listed for sale | $509,900-1.9%$203/sqft |
Source: elevateMLS #9915818 Report a problem | ||
| 8/3/2022 | Sold | $520,000-1%$207/sqft |
Source: Public Record Report a problem | ||
| 7/4/2022 | Contingent | $525,000$209/sqft |
Source: elevateMLS #4732756 Report a problem | ||
| 6/24/2022 | Listed for sale | $525,000+110.1%$209/sqft |
Source: elevateMLS #4732756 Report a problem | ||
| 5/21/2016 | Sold | $249,900$100/sqft |
Source: Public Record Report a problem | ||
| 4/10/2016 | Pending sale | $249,900$100/sqft |
Source: Cherry Creek Properties, Llc #4706168 Report a problem | ||
| 4/2/2016 | Listed for sale | $249,900+11.1%$100/sqft |
Source: Cherry Creek Properties, Llc #4706168 Report a problem | ||
| 6/11/2013 | Sold | $224,900$90/sqft |
Source: Public Record Report a problem | ||
| 4/30/2013 | Pending sale | $224,900$90/sqft |
Source: Cherry Properties Creek LLC #763203 Report a problem | ||
| 4/28/2013 | Listed for sale | $224,900+11.6%$90/sqft |
Source: Cherry Properties Creek LLC #763203 Report a problem | ||
| 10/30/2006 | Sold | $201,500$80/sqft |
Source: Public Record Report a problem | ||
Public tax history
| Year | Property taxes | Tax assessment |
|---|---|---|
| 2024 | $1,619 +13.2% | $33,530 |
| 2023 | $1,430 -7.5% | $33,530 +40.5% |
| 2022 | $1,546 | $23,870 -2.8% |
| 2021 | -- | $24,560 +11.8% |
| 2020 | $1,577 +0.5% | $21,960 |
| 2019 | $1,569 +32.5% | $21,960 +36.1% |
| 2018 | $1,184 -5% | $16,130 |
| 2017 | $1,247 +5.3% | $16,130 +4.7% |
| 2016 | $1,184 +24.2% | $15,410 |
| 2015 | $954 +4.3% | $15,410 +8% |
| 2014 | $915 | $14,270 |
| 2013 | -- | -- |
| 2012 | -- | $14,270 |
| 2011 | $955 | $14,270 -6% |
| 2010 | -- | $15,180 |
| 2009 | -- | $15,180 +3.1% |
| 2008 | -- | $14,730 |
| 2006 | -- | $14,730 +16.4% |
| 2004 | -- | $12,650 |
| 2003 | $867 +3.5% | $12,650 -11.3% |
| 2002 | $838 +16.1% | $14,260 +22.9% |
| 2001 | $722 | $11,600 |
Find assessor info on the county website
Monthly payment
Est. payment
Payment breakdown
Explore the cost of this home by adjusting the details. Changes won't be saved.Climate risks
Neighborhood: Northeast Colorado Springs
Nearby schools
GreatSchools rating
- 5/10Martinez Elementary SchoolGrades: PK-5Distance: 0.8 mi
- 6/10Jenkins Middle SchoolGrades: 6-8Distance: 1.2 mi
- 3/10Doherty High SchoolGrades: 9-12Distance: 2.1 mi
Schools provided by the listing agent
- District: Colorado Springs 11
Source: elevateMLS. This data may not be complete. We recommend contacting the local school district to confirm school assignments for this home.
- $397,8003 bd2 ba2k sqft3425 Cedarlawn Dr, Colorado Springs, CO 80918Off Market
- $495,0004 bd2 ba2.5k sqft6175 Montarbor Dr, Colorado Springs, CO 80918Sold
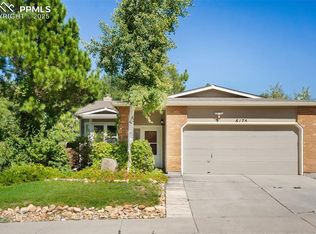
- $483,4004 bd3 ba2.6k sqft6225 Montarbor Dr, Colorado Springs, CO 80918Off Market

- $388,2003 bd2 ba1.3k sqft3435 Cedarlawn Dr, Colorado Springs, CO 80918Off Market
- $452,7003 bd2 ba1.3k sqft6165 Montarbor Dr, Colorado Springs, CO 80918Off Market
- $414,9003 bd2 ba2.1k sqft6188 Montarbor Dr, Colorado Springs, CO 80918Off Market
- $388,7004 bd2 ba1.6k sqft3420 Cedarlawn Dr, Colorado Springs, CO 80918Off Market
- $435,5003 bd2 ba1.8k sqft6196 Montarbor Dr, Colorado Springs, CO 80918Off Market
A local agent can set up tours, give advice and negotiate with sellers.
Similar homes
- $475,0004 bd3 ba1.8k sqft2811 Keystone Cir, Colorado Springs, CO 80918For Sale

 MLS ID #9842721, Janalynn Rhein MRP SRES , The Cutting Edge. elevateMLS
 - $489,0004 bd3 ba2.1k sqft4821 Ranch Dr, Colorado Springs, CO 80918For Sale
 MLS ID #4393765, Lana Rodriguez, Real Broker, LLC DBA Real. elevateMLS
 - $540,0004 bd4 ba2.7k sqft6395 Pulpit Rock Dr, Colorado Springs, CO 80918For Sale
 MLS ID #6666876, Jonathan Cole GRI , REMAX PROPERTIES. elevateMLS
 - $435,0003 bd2 ba2.1k sqft3473 Amador Cir, Colorado Springs, CO 80918For Sale
 MLS ID #3475865, Dean Weissman, The Platinum Group. elevateMLS
 - $500,0006 bd4 ba2.5k sqft4916 Horseshoe Bend St, Colorado Springs, CO 80917For SaleMLS ID #1410323, Rob Thompson, Coldwell Banker Realty. elevateMLS
- $455,0004 bd3 ba1.8k sqft5230 Pine Haven Dr, Colorado Springs, CO 80923For SaleMLS ID #5147600, Tasha Teegardin ABR AHWD GRI , Teegardin Realty and Investment Company. elevateMLS
- $460,0004 bd2 ba2.2k sqft8510 Ilex Dr, Colorado Springs, CO 80920For SaleMLS ID #6358300, Bridget Loggins, Keller Williams Premier Realty. elevateMLS
- $410,0004 bd3 ba2.1k sqft2445 Brenton Dr, Colorado Springs, CO 80918For SaleMLS ID #9607891, Heather Hussey, The Cutting Edge. elevateMLS
- $485,0004 bd4 ba2.2k sqft3497 Heather Glen Dr, Colorado Springs, CO 80922For SaleMLS ID #9432212, Alzira Escobar-Pruitt ABR CLP GRI MRP PMN PPRES SRES , REMAX PROPERTIES. elevateMLS
- $525,0004 bd4 ba3.7k sqft3911 Languid Ln, Colorado Springs, CO 80917For SaleMLS ID #3893665, Camellia Coray, Coldwell Banker Realty. elevateMLS
- $459,0005 bd3 ba2.2k sqft4025 N Carefree Cir, Colorado Springs, CO 80917For SaleMLS ID #7286992, Michelle Ferrell SFR , LPT Realty LLC. elevateMLS
- $624,9003 bd3 ba2.5k sqft2230 Brookwood Dr, Colorado Springs, CO 80918For SaleMLS ID #3660138, Ryan Blackburn, RE/MAX Real Estate Group LLC. elevateMLS
- $484,9994 bd4 ba2k sqft6275 Elkhead Dr, Colorado Springs, CO 80923For SaleMLS ID #1109807, Russell Brooks, NAV Real Estate. elevateMLS
- $550,0004 bd4 ba3.1k sqft8125 Avens Cir, Colorado Springs, CO 80920For SaleMLS ID #8103575, Becky Cramer GRI MRP PPS , Compass. elevateMLS
- $459,9003 bd2 ba2.2k sqft3440 Oro Blanco Dr, Colorado Springs, CO 80917For SaleMLS ID #9253849, Rebekah Gunderson, Realty One Group Apex. elevateMLS
- $529,0005 bd4 ba3.2k sqft6820 Dauntless Ct, Colorado Springs, CO 80919For SaleMLS ID #6494125, Sara Aparicio SFR , The Cutting Edge. elevateMLS
- $499,9005 bd3 ba2.6k sqft2925 Walton Creek Dr, Colorado Springs, CO 80922For SaleMLS ID #2424028, Gary Fossceco, Fossceco Realty LLC. elevateMLS
- $369,0004 bd2 ba1.7k sqft3613 Anemone Cir, Colorado Springs, CO 80918For SaleMLS ID #5071827, Matt Moorman, Matthew Moorman. elevateMLS
- $500,0003 bd2 ba2.4k sqft2523 W Monument St, Colorado Springs, CO 80904For SaleMLS ID #9763440, Katie Hollis AHWD , HomeSmart. elevateMLS
- $435,0004 bd3 ba2.2k sqft1605 Lehmberg Blvd, Colorado Springs, CO 80915For SaleMLS ID #8263230, Patrick Muldoon, Muldoon Associates Inc. elevateMLS
