Skip main navigation
Under contract
  • Price cut: $5K (8/21)
    $545,000

    8125 Avens Cir, Colorado Springs, CO 80920

    4beds
    3,109sqft
    : 
    $3,342/mo
    Get pre-qualified
    Single Family Residence
    Built in 1985
    8,450 Square Feet Lot
    $-- Zestimate®
    $175/sqft
    $-- HOA

    What's special

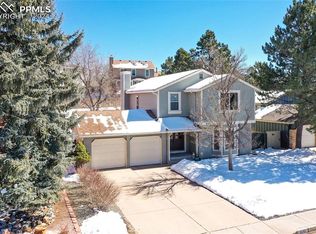
    Welcome home to this beautifully updated property in the desirable Meadow Ridge at Briargate neighborhood, located in award-winning Academy D-20 school district. Surrounded by walking and biking trails, expansive parks, and playgrounds—and within walking distance of the elementary school—this home offers an ideal Colorado lifestyle. Step inside to vaulted ceilings and a bright, open main level with new luxury vinyl plank flooring and fresh interior paint throughout. The thoughtfully designed floor plan features a private office with French doors, spacious formal dining room, and inviting living room with a cozy gas fireplace and abundant natural light. The beautifully updated kitchen boasts newer stainless steel appliances, stunning quartz countertops, a pantry, and breakfast nook. A convenient powder bath completes the main level. Upstairs, the spacious primary suite offers a relaxing sitting area and sliding barn door leading to an updated ensuite with dual vanities, quartz countertops, heated floors, and a walk-in shower. Two additional generously sized bedrooms and a full bathroom provide plenty of space for family or guests. The finished basement offers exceptional versatility with a private secondary suite and/or living area, ¾ bathroom, oversized laundry room, and an enormous storage room with built-in shelving. Outside, enjoy a beautifully landscaped backyard with mature trees, a spacious deck, garden beds, and storage shed—perfect for entertaining, gardening, or simply enjoying Colorado's outdoors. Additional highlights include a Class 4 roof and air conditioning! With easy access to I-25 and the Powers Corridor, this move-in-ready home is conveniently located near shopping, dining, entertainment, top-rated schools, and military installations. Move right in and enjoy everything this exceptional Briargate home has to offer!
    43 days
    830
    62

    Zillow last checked:

    Listing updated:

    Listed by:

    Becky Cramer GRI MRP PPS 719-661-0422,

    Compass

    Source: elevateMLS,MLS#: 8103575MLS Logo

      Facts & features

      Interior

      Bedrooms & bathrooms
      • Bedrooms: 4
      • Bathrooms: 4
      • Full bathrooms: 1
      • 3/4 bathrooms: 2
      • 1/2 bathrooms: 1
      Other
      • Level: Upper
      • Area: 442 Square Feet
      • Dimensions: 17 x 26
      Heating
      • Forced Air
      Cooling
      • Ceiling Fan(s), Central Air
      Appliances
      • Included: Dishwasher, Disposal, Dryer, Microwave, Oven, Range, Washer
      • Laundry: Lower Level
      Features
      • 9Ft + Ceilings, French Doors, Vaulted Ceiling(s), See Prop Desc Remarks, High Speed Internet, Pantry
      • Flooring: Carpet, Tile, Luxury Vinyl
      • Windows: Window Coverings
      • Basement: Full,Partially Finished
      • Number of fireplaces: 1
      • Fireplace features: Gas, One
      Interior area
      • Total structure area: 3,109
      • Total interior livable area: 3,109 sqft
      • Finished area above ground: 2,072
      • Finished area below ground: 1,037

      Property

      Parking
      • Total spaces: 2
      • Parking features: Attached, Concrete Driveway
      • Attached garage spaces: 2
      Features
      • Levels: Two
      • Stories: 2
      • Fencing: Back Yard
      Lot
      • Size: 8,450 Square Feet
      • Features: Level, See Remarks, Hiking Trail, Near Fire Station, Near Hospital, Near Park, Near Public Transit, Near Schools, Near Shopping Center, Landscaped
      Details
      • Parcel number: 6302211039

      Construction

      Type & style
      • Home type: SingleFamily
      • Property subtype: Single Family Residence
      Materials
      • Wood Siding, Frame
      • Roof: Composite Shingle
      Condition
      • Existing Home
      • New construction: No
      • Year built: 1985

      Utilities & green energy

      • Water: Municipal
      • Utilities for property: Cable Available, Electricity Connected, Natural Gas Connected

      Community & HOA

      Community
      • Features: Hiking or Biking Trails, Parks or Open Space, Playground, See Prop Desc Remarks
      Location
      • Region: Colorado Springs

      Financial & listing details

      • Price per square foot: $175/sqft
      • Tax assessed value: $522,587
      • Annual tax amount: $1,821
      • Date on market: 7/23/2026
      • Listing terms: Cash,Conventional,FHA,VA Loan
      • Electric utility on property: Yes

        Estimated market value

        Not available

        Estimated sales range

        Not available

        Not available

        Price history

        DateEventPrice
        8/27/2026Pending sale$545,000$175/sqft
        Source: REcolorado as distributed by MLS GRID #6335340 Report a problem
        8/27/2026Contingent$545,000$175/sqft
        Source: elevateMLS #8103575 Report a problem
        8/21/2026Price change$545,000-0.9%$175/sqft
        Source: elevateMLS #8103575 Report a problem
        7/23/2026Listed for sale$550,000+382.7%$177/sqft
        Source: elevateMLS #8103575 Report a problem
        1/12/1990Sold$113,952$37/sqft
        Source: Agent Provided Report a problem

        Public tax history

        YearProperty taxesTax assessment
        2025$1,786 -18.4%$36,840 -4%
        2024$2,189 +59.9%$38,360
        2023$1,369 -33.4%$38,360 +45.6%
        2022$2,057 $26,350 -2.8%
        2021-- $27,110 +7.9%
        2020$2,045 +1%$25,120
        2019$2,024 +20.9%$25,120 +22.5%
        2018$1,674 -0.4%$20,510
        2017$1,680 +0.4%$20,510 -1.8%
        2016$1,674 -1.9%$20,880
        2015$1,706 +7.1%$20,880 +7%
        2014$1,594 $19,520
        2013-- --
        2012-- $19,520
        2011$1,682 $19,520 -5.8%
        2010-- $20,730
        2009-- $20,730 +2%
        2008-- $20,320
        2006-- $20,320 +20.5%
        2004-- $16,860
        2003$1,511 +2.5%$16,860 -10.3%
        2002$1,474 +2.6%$18,800 +6.3%
        2001$1,437 $17,680
        Find assessor info on the county website

        Monthly payment

        Est. payment

        Payment breakdown

        Explore the cost of this home by adjusting the details. Changes won't be saved.
        All calculations are estimates and provided by Zillow, Inc. for informational purposes only. Actual amounts may vary.
        HOA fees may include property taxes on listings classified as Co-Ops. Contact the listing agent and/or owner for fee details.
        See how much you could borrow to make a competitive offer.

        Climate risks

        Neighborhood: Briargate

        Getting around

        18 / 100
        Car-Dependent
        0 / 100
        No Nearby Transit
        54 / 100
        Bikeable

        Nearby schools

        GreatSchools rating
        Schools provided by the listing agent
        • Elementary: Frontier
        • Middle: Timberview
        • High: Liberty
        • District: Academy-20

        Source: elevateMLS. This data may not be complete. We recommend contacting the local school district to confirm school assignments for this home.

        A local agent can set up tours, give advice and negotiate with sellers.

        Browse local experts