Skip main navigation
Sold for $600,000
  • $600,000

    8145 Avens Cir, Colorado Springs, CO 80920

    5beds
    3,121sqft
    Single Family Residence
    Built in 1986
    8,189.28 Square Feet Lot
    $611,400 Zestimate®
    $192/sqft
    $2,924 Estimated rent

    Home value

    $611,400

    $581,000 - $642,000

    $2,924/mo

    Zestimate® history
    Loading
    Loading...

    Owner options

    List your home for rent

    $2,924/mo

    Rent Zestimate®

    Find your next renter with Zillow Rental Manager. Plus, with online applications, you can quickly screen prospective tenants – for free.

    Learn more

    $2,924/mo

    Rent Zestimate®

    Refinance and save

    $3,405/mo

    Est. payment

    Refinancing to a lower rate could help reduce your monthly payments and save thousands over the life of the loan.

    See today's rates

    $3,405/mo

    Est. payment

    Explore your selling options

    Work with a Zillow partner agent

    Leverage their expertise and Zillow's premium Showcase listings to get your home seen by more buyers.

    Get started

    List with your own agent

    Get your home in front of millions of buyers by listing it on Zillow.

    Learn how to do it

    Sell it yourself

    Take full control of how buyers see your home on Zillow by listing For Sale by Owner (FSBO).

    List your home

    What's special

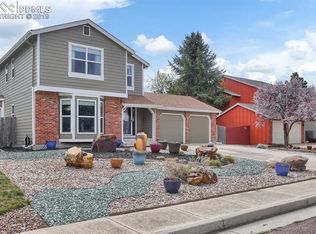
    Gas fireplacePartially enclosed patioIncredible yardOversized master closetBath suiteGas rangeStainless appliances
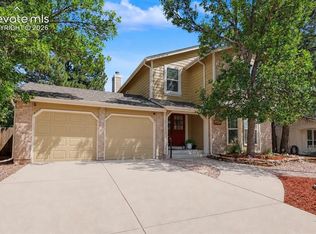
    * Unbelievably presented Briargate home in School District 20* Updated home with all the bells and whistles* The perfect combination of indoor and outdoor living* The most adorable home you will find* Tons of living space for everyone* Main Level features formal, but casual, Living and Dining Rooms* A fabulous Kitchen with Pantry, built-in Eating Nook, Stainless appliances including a gas range* The Family Room adjoins the Kitchen and has a Gas Fireplace and a walk-out to the incredible Yard* A Recently added fully covered, partially enclosed Patio with a gas Fireplace and storage/service units to create a semi-Outdoor Kitchen will blow you away* The Yard has a huge concrete sports pad, Basketball Hoop and Backboard and "the fort" is included* The Upper Level features a huge, updated Master Bed/Bath Suite and two additional large Bedrooms and an oversized Master Closet* A Full Bath services the two ancillary Bedrooms* The Basement Level has a second Family Room and the final two Bedrooms and a 3/4 Bathroom* Beautiful engineered Hardwood Floors dominate the Main Level* Two Fireplaces* Vinyl Windows, throughout* Well maintained and Simply adorable!

    Zillow last checked:

    Listing updated:

    Listed by:

    Mark Rudolph 719-492-3974,

    ERA Shields Real Estate

    Bought with:

    Patrick Manchester

    Manchester Properties, LLC

    Source: elevateMLS,MLS#: 4727503MLS Logo

    Facts & features

    Interior

    Bedrooms & bathrooms
    • Bedrooms: 5
    • Bathrooms: 4
    • Full bathrooms: 1
    • 3/4 bathrooms: 2
    • 1/2 bathrooms: 1
    Basement
    • Area: 1021
    Heating
    • Forced Air, Natural Gas
    Cooling
    • Attic Fan
    Appliances
    • Included: 220v in Kitchen, Dishwasher, Disposal, Dryer, Gas in Kitchen, Microwave, Self Cleaning Oven, Washer
    • Laundry: In Basement, Electric Hook-up
    Features
    • High Speed Internet, Pantry
    • Flooring: Carpet, Wood, Wood Laminate
    • Windows: Window Coverings
    • Basement: Full,Partially Finished
    • Number of fireplaces: 3
    • Fireplace features: Gas, One, Two
    Interior area
    • Total structure area: 3,121
    • Total interior livable area: 3,121 sqft
    • Finished area above ground: 2,100
    • Finished area below ground: 1,021

    Property

    Parking
    • Total spaces: 2
    • Parking features: Attached, Even with Main Level, Garage Door Opener, Concrete Driveway
    • Attached garage spaces: 2
    Features
    • Levels: Two
    • Stories: 2
    • Patio & porch: Concrete, Covered, Enclosed
    • Exterior features: Auto Sprinkler System
    • Fencing: Full
    Lot
    • Size: 8,189 sqft
    • Features: Level, Wooded, Near Fire Station, Near Hospital, Near Park, Near Public Transit, Near Schools, Near Shopping Center, Landscaped
    Details
    • Parcel number: 6302211037

    Construction

    Type & style
    • Home type: SingleFamily
    • Property subtype: Single Family Residence
    Materials
    • Brick, Masonite
    • Roof: Composite Shingle
    Condition
    • Existing Home
    • New construction: No
    • Year built: 1986

    Utilities & green energy

    • Water: Municipal
    • Utilities for property: Phone Available

    Community & neighborhood

    Location
    • Region: Colorado Springs

    Other

    Other facts
    • Listing terms: Cash,Conventional,FHA,VA Loan

    Price history

    DateEventPrice
    4/30/2024Sold$600,000+2.6%$192/sqft
    Source: elevateMLS #4727503 Report a problem
    3/25/2024Contingent$585,000$187/sqft
    Source: elevateMLS #4727503 Report a problem
    3/20/2024Listed for sale$585,000+139.8%$187/sqft
    Source: elevateMLS #4727503 Report a problem
    8/9/2014Listing removed$244,000$78/sqft
    Source: Synergy Realty Group, Inc. #790594 Report a problem
    3/28/2014Listed for sale$244,000$78/sqft
    Source: Synergy Realty Group, Inc. #790594 Report a problem
    11/26/2013Sold$244,000$78/sqft
    Source: Public Record Report a problem
    10/12/2013Pending sale$244,000$78/sqft
    Source: Charles D'Alessio #790594 Report a problem
    10/3/2013Price change$244,000-3.9%$78/sqft
    Source: Synergy Realty Group, Inc #790594 Report a problem
    8/31/2013Listed for sale$254,000-3.1%$81/sqft
    Source: Charles D'Alessio #790594 Report a problem
    7/1/2013Sold$262,200-4.7%$84/sqft
    Source: Public Record Report a problem
    2/20/2013Listed for sale$275,000+10%$88/sqft
    Source: RE/MAX ADVANTAGE #737197 Report a problem
    7/3/2008Sold$250,000+13.7%$80/sqft
    Source: Public Record Report a problem
    5/4/2001Sold$219,900+27.1%$70/sqft
    Source: Public Record Report a problem
    10/14/1997Sold$173,000$55/sqft
    Source: Public Record Report a problem

    Public tax history

    YearProperty taxesTax assessment
    2024$2,223 +17.4%$38,870
    2023$1,893 -9.6%$38,870 +44.9%
    2022$2,093 $26,820 -2.8%
    2021-- $27,590 +9.1%
    2020$2,058 +1%$25,280
    2019$2,037 +25.7%$25,280 +27.3%
    2018$1,621 -0.4%$19,860
    2017$1,627 +0.4%$19,860 -5.2%
    2016$1,621 -5.3%$20,940
    2015$1,711 +7.1%$20,940 +7%
    2014$1,598 $19,570
    2013-- --
    2012-- $19,570
    2011$1,689 $19,570 -6%
    2010-- $20,820
    2009-- $20,820 +2%
    2008-- $20,410
    2006-- $20,410 +20.6%
    2004-- $16,930
    2003$1,518 +2.5%$16,930 -10.3%
    2002$1,480 +9.4%$18,880 +13.4%
    2001$1,353 $16,650

    Find assessor info on the county website

    Neighborhood: Briargate

    Nearby schools

    GreatSchools rating
    Schools provided by the listing agent
    • Elementary: Frontier
    • District: Academy-20

    Source: elevateMLS. This data may not be complete. We recommend contacting the local school district to confirm school assignments for this home.

    Get a cash offer in 3 minutes
    Find out how much your home could sell for in as little as 3 minutes with a no-obligation cash offer.
    Estimated market value
    $611,400
    Get a cash offer in 3 minutes
    Find out how much your home could sell for in as little as 3 minutes with a no-obligation cash offer.
    Estimated market value
    $611,400