Thoughtfully updated Pulpit Rock Home, this spacious residence offers 4 bedrooms, 4 bathrooms, a dedicated office, a versatile bonus room, and a workshop perfect for today's flexible lifestyle. The inviting living room showcases soaring vaulted ceilings and ceiling fans, along with a cozy gas fireplace in the family room with a walkout to the private backyard. The beautifully remodeled kitchen is designed for both everyday living and entertaining, featuring new 42-inch soft close, extra-deep cabinetry, a new Kohler stainless steel country sink, new extra thick luxury vinyl plank flooring, a new disposal, new 1000w vented microwave, oversized refrigerator, and even a pantry. Enjoy year-round outdoor living from the expansive 16' x 14' covered Trex deck with tongue and groove ceiling and tv hookup, or relax on the new front Trex deck while taking in mountain scenery. There is also an oversized 18 x 10 concrete patio! Recent upgrades includes new interior paint, new carpet with upgraded pad, solid oak trim, a new garage door, upgraded electrical panel with subpanel, 220-volt service in the garage and workshop, upgraded furnace with humidifier, central air conditioning, attic fan, new sump pump, and new fire and carbon monoxide detectors. The oversized garage with 220-volt power offers ample space for projects or hobbies. The stucco exterior, Champion tinted windows, permanent soffit lighting, and oversized driveway will be appreciated.
For sale
$540,000
6395 Pulpit Rock Dr, Colorado Springs, CO 80918
4beds
2,784sqft
:
Get pre-qualified$3,311/mo
Single Family Residence
Built in 1979
9,600 Square Feet Lot
$-- Zestimate®
$194/sqft
$-- HOA
What's special
Oversized drivewayNew garage doorNew disposalVersatile bonus roomNew interior paintPermanent soffit lightingSolid oak trim
- 25 days |
- 984 |
- 95 |
Likely to sell faster than
Zillow last checked:
Listing updated:
Listed by:
Jonathan Cole GRI 719-963-7591,
REMAX PROPERTIES
Source: elevateMLS,MLS#: 6666876
Facts & features
Interior
Bedrooms & bathrooms
- Bedrooms: 4
- Bathrooms: 4
- Full bathrooms: 2
- 3/4 bathrooms: 1
- 1/2 bathrooms: 1
Other
- Level: Upper
- Area: 224 Square Feet
- Dimensions: 14 x 16
Heating
- Forced Air
Cooling
- Attic Fan, Ceiling Fan(s), Central Air
Appliances
- Included: Humidifier
- Laundry: Lower Level
Features
- Skylight (s), Vaulted Ceiling(s), Pantry
- Flooring: Carpet, Ceramic Tile, Vinyl/Linoleum, Wood, Luxury Vinyl
- Basement: Finished
- Number of fireplaces: 1
- Fireplace features: Gas, One
Interior area
- Total structure area: 2,784
- Total interior livable area: 2,784 sqft
- Finished area above ground: 2,040
- Finished area below ground: 744
Video & virtual tour
Property
Parking
- Total spaces: 2
- Parking features: Attached, Oversized, Workshop in Garage
- Attached garage spaces: 2
Features
- Levels: 4-Levels
- Stories: 4
- Patio & porch: Composite, Covered
- Exterior features: Auto Sprinkler System
- Fencing: Back Yard
- Has view: Yes
- View description: Mountain(s), View of Pikes Peak
Lot
- Size: 9,600 Square Feet
- Features: Wooded
Details
- Parcel number: 6317208010
- Other equipment: Sump Pump
Construction
Type & style
- Home type: SingleFamily
- Property subtype: Single Family Residence
Materials
- Stucco, Frame
- Foundation: Garden Level
- Roof: Composite Shingle
Condition
- Existing Home
- New construction: No
- Year built: 1979
Utilities & green energy
- Electric: 220 Volts in Garage
- Water: Municipal
- Utilities for property: Electricity Connected, Natural Gas Connected
Community & HOA
Location
- Region: Colorado Springs
Financial & listing details
- Price per square foot: $194/sqft
- Tax assessed value: $515,218
- Annual tax amount: $1,403
- Date on market: 7/9/2026
- Listing terms: Cash,Conventional,FHA,VA Loan
- Electric utility on property: Yes
Estimated market value
Not available
Estimated sales range
Not available
Not available
Price history
| Date | Event | Price |
|---|---|---|
| 7/9/2026 | Listed for sale | $540,000+130.3%$194/sqft |
Source:  elevateMLS #6666876 Report a problem elevateMLS #6666876 Report a problem | ||
| 3/19/2012 | Listing removed | $234,500$84/sqft |
Source: The Platinum Group Realtors #652641 Report a problem | ||
| 2/24/2011 | Listed for sale | $234,500+87.6%$84/sqft |
Source: The Platinum Group Realtors #652641 Report a problem | ||
| 11/10/1998 | Sold | $125,000-9.4%$45/sqft |
Source: Public Record Report a problem | ||
| 6/29/1995 | Sold | $138,000$50/sqft |
Source: Public Record Report a problem | ||
Public tax history
| Year | Property taxes | Tax assessment |
|---|---|---|
| 2024 | $1,556 +45.1% | $34,520 |
| 2023 | $1,072 -7.9% | $34,520 +32.2% |
| 2022 | $1,164 | $26,110 -2.8% |
| 2021 | -- | $26,870 +18% |
| 2020 | $1,061 +0.5% | $22,780 |
| 2019 | $1,055 +45.4% | $22,780 +29.1% |
| 2018 | $726 -5.3% | $17,640 |
| 2017 | $766 +5.6% | $17,640 +3% |
| 2016 | $726 +36.6% | $17,120 |
| 2015 | $531 +5.7% | $17,120 +5% |
| 2014 | $502 | $16,310 |
| 2013 | -- | -- |
| 2012 | -- | $15,530 |
| 2011 | $1,078 | $15,530 -15% |
| 2010 | -- | $18,270 |
| 2009 | -- | $18,270 +5% |
| 2008 | -- | $17,400 |
| 2006 | -- | $17,400 +22.8% |
| 2004 | -- | $14,170 |
| 2003 | $921 +3.7% | $14,170 -12.5% |
| 2002 | $888 +2.5% | $16,190 +8.4% |
| 2001 | $866 | $14,930 |
Find assessor info on the county website
Monthly payment
Est. payment
Payment breakdown
Explore the cost of this home by adjusting the details. Changes won't be saved.Climate risks
Neighborhood: Northeast Colorado Springs
Nearby schools
GreatSchools rating
- 8/10King Elementary SchoolGrades: PK-5Distance: 2.2 mi
- 6/10Russell Middle SchoolGrades: 6-8Distance: 3.2 mi
- 4/10Coronado High SchoolGrades: 9-12Distance: 4.3 mi
Schools provided by the listing agent
- District: Colorado Springs 11
Source: elevateMLS. This data may not be complete. We recommend contacting the local school district to confirm school assignments for this home.
- $500,0004 bd3 ba2.5k sqft6393 Pulpit Rock Dr, Colorado Springs, CO 80918Sold

- $561,3004 bd3 ba3k sqft6401 Pulpit Rock Dr, Colorado Springs, CO 80918Off Market

- $635,3006 bd4 ba4.1k sqft6396 Galway Dr, Colorado Springs, CO 80918Off Market

- $493,2004 bd3 ba2.7k sqft6394 Galway Dr, Colorado Springs, CO 80918Off Market
- $536,7005 bd3 ba2.9k sqft6421 Pulpit Rock Dr, Colorado Springs, CO 80918Off Market
- $587,8004 bd3 ba2.8k sqft6391 Pulpit Rock Dr, Colorado Springs, CO 80918Off Market
- $430,0004 bd2 ba1.9k sqft6402 Galway Dr, Colorado Springs, CO 80918Sold
- $520,9005 bd1 ba2.5k sqft6394 Pulpit Rock Dr, Colorado Springs, CO 80918Off Market
A local agent can set up tours, give advice and negotiate with sellers.
Similar homes
- $585,0005 bd5 ba3.2k sqft1928 Brookdale Dr, Colorado Springs, CO 80918For Sale
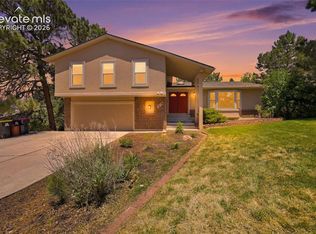
 MLS ID #6013961, Brandon Lecocq ABR MRP SFR , Epique Realty. elevateMLS
 - $560,0004 bd3 ba2.3k sqft202 Blanca Ct, Colorado Springs, CO 80919For Sale
 MLS ID #4162553, Erin Bergen, Price & Co. Real Estate. elevateMLS
 - $594,9004 bd4 ba3.1k sqft3645 Saddle Rock Rd, Colorado Springs, CO 80918For Sale
 MLS ID #4391421, Laurie Klipfel ABR CRS GRI , The Platinum Group. elevateMLS
 - $540,0005 bd3 ba2.7k sqft908 Dancing Horse Dr, Colorado Springs, CO 80919For Sale
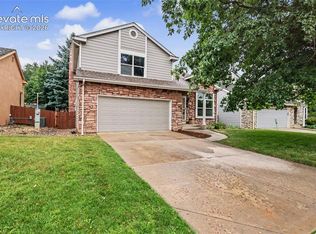 MLS ID #8087989, Paul Reichart ABR MRP , The Platinum Group. elevateMLS
 - $615,0004 bd3 ba2.6k sqft7055 Raven Hills Pl, Colorado Springs, CO 80919For SaleMLS ID #4433321, Todd Hawker, Action Team Realty. elevateMLS
- $499,0004 bd3 ba2.1k sqft4821 Ranch Dr, Colorado Springs, CO 80918For SaleMLS ID #4393765, Lana Rodriguez, Real Broker, LLC DBA Real. elevateMLS
- $550,0004 bd4 ba3.1k sqft8125 Avens Cir, Colorado Springs, CO 80920For SaleMLS ID #8103575, Becky Cramer GRI MRP PPS , Compass. elevateMLS
- $480,0004 bd4 ba3k sqft3483 Mountainside Dr, Colorado Springs, CO 80918For SaleMLS ID #8895479, Bob Landry CDPE GRI , RE/MAX Real Estate Group LLC. elevateMLS
- $435,0003 bd2 ba2.1k sqft3473 Amador Cir, Colorado Springs, CO 80918For SaleMLS ID #3475865, Dean Weissman, The Platinum Group. elevateMLS
- $655,0004 bd4 ba3.3k sqft4330 Dynasty Dr, Colorado Springs, CO 80918For SaleMLS ID #6626881, Bjorn Quaden, Century 21 Dream Home. elevateMLS
- $624,9003 bd3 ba2.5k sqft2230 Brookwood Dr, Colorado Springs, CO 80918For SaleMLS ID #3660138, Ryan Blackburn, RE/MAX Real Estate Group LLC. elevateMLS
- $449,0004 bd3 ba2.5k sqft5326 Picket Dr, Colorado Springs, CO 80918For SaleMLS ID #3059031, Jennifer Harlan ABR CRS GRI MRP , REMAX PROPERTIES. elevateMLS
- $505,0004 bd3 ba2.7k sqft1316 Prairie Rd, Colorado Springs, CO 80909For SaleMLS ID #6244519, Chad Siebert, RE/MAX Real Estate Group LLC. elevateMLS
- $500,0005 bd4 ba2.8k sqft5960 Drifter St, Colorado Springs, CO 80918For SaleMLS ID #7301661, Javier Mazzetti, Mazzetti & Company Real Estate Group. elevateMLS
- $540,0004 bd2 ba1.7k sqft1031 Adams Dr, Colorado Springs, CO 80904For SaleMLS ID #6076205, Sean Warner MRP SRS , The Warner Group. elevateMLS
- $509,9004 bd3 ba2.2k sqft4856 Chaparral Rd, Colorado Springs, CO 80917For SaleMLS ID #8656865, Shari Hall SRES , Fathom Realty Colorado LLC. elevateMLS
- $515,0004 bd2 ba2.5k sqft1435 Iowa Ave, Colorado Springs, CO 80909For SaleMLS ID #8666382, Chris Watson, RE/MAX Real Estate Group LLC. elevateMLS
- $524,9004 bd3 ba2.1k sqft9604 Tall Trees Dr, Colorado Springs, CO 80920For SaleMLS ID #5665254, Melissa Rosine, Worth Clark Realty. elevateMLS
- $413,7195 bd2 ba1.8k sqft3814 Mesa Grande Dr, Colorado Springs, CO 80918For SaleMLS ID #5000965, Shane Bruckner ABR , Nest Egg Realty, LLC. elevateMLS
- $499,0004 bd4 ba2.8k sqft3365 Oak Creek Dr E, Colorado Springs, CO 80906For SaleMLS ID #7008797, Michelle Gutschick ABR MRP , REMAX PROPERTIES. elevateMLS
