Tucked among the mature trees in desirable Sunset Mesa, this beautifully updated home offers the perfect blend of character, space, and location. Set on over a third of an acre, you'll love the peaceful setting with nearby hiking trails, parks, schools, shopping, and easy access to everything Colorado Springs has to offer. Inside, nearly 3,000 finished square feet have been thoughtfully refreshed with stylish finishes throughout. The spacious main level features multiple gathering spaces, including a welcoming living room, formal dining room, dedicated office with built-in bookcases and French doors, an inviting family room centered around a cozy fireplace, and a convenient main-level half bath for guests. The beautifully remodeled kitchen is the heart of the home, showcasing abundant cabinetry, quartz countertops, stainless steel appliances, a gas range, double ovens, and a bright dining nook with walk-out access to the deck. Upstairs, the expansive primary suite feels like a private retreat with a stunning, fully remodeled spa-inspired bath featuring a large custom shower and dual sinks with modern fixtures. Two additional bedrooms and an updated bath complete the upper level, and laundry is conveniently plumbed upstairs for the option of relocating it if desired. The finished basement offers exceptional flexibility with a large recreation room featuring a second fireplace, a huge additional bedroom with a walk-in closet, another bathroom, and the existing laundry area with plenty of storage. Outside, the spacious backyard is surrounded by mature trees and landscaping, creating a private setting for relaxing, entertaining, or enjoying Colorado's beautiful seasons from the deck or gazebo. There is duct work in the ceiling on the second floor if you would like to add air conditioning! With four bedrooms, four bathrooms, a two-car garage, updated finishes throughout, and an unbeatable location in one of the city's most established neighborhoods!
For sale
Price cut: $15.9K (9/2)
$569,000
3645 Saddle Rock Rd, Colorado Springs, CO 80918
4beds
3,123sqft
Single Family Residence
Built in 1979
0.35 Acres Lot
$-- Zestimate®
$182/sqft
$3/mo HOA
What's special
- 69 days
- 851
- 63
Zillow last checked:
Listing updated:
Listed by:
Laurie Klipfel ABR CRS GRI 719-661-5353,
The Platinum Group,
Heidi Klipfel 719-459-1971
Source: elevateMLS,MLS#: 4391421
Facts & features
Interior
Bedrooms & bathrooms
- Bedrooms: 4
- Bathrooms: 4
- Full bathrooms: 1
- 3/4 bathrooms: 2
- 1/2 bathrooms: 1
Other
- Level: Upper
- Area: 196 Square Feet
- Dimensions: 14 x 14
Heating
- Baseboard, Hot Water, Natural Gas
Cooling
- Ceiling Fan(s), Other, See Prop Desc Remarks
Appliances
- Included: Dishwasher, Double Oven, Dryer, Gas in Kitchen, Range, Refrigerator, Washer
- Laundry: In Basement, Upper Level
Features
- 6-Panel Doors, Crown Molding, French Doors
- Flooring: Carpet, Vinyl/Linoleum, Wood Laminate
- Windows: Window Coverings
- Basement: Full,Partially Finished
- Number of fireplaces: 2
- Fireplace features: Basement, Gas, Two
Interior area
- Total structure area: 3,123
- Total interior livable area: 3,123 sqft
- Finished area above ground: 2,101
- Finished area below ground: 1,022
Video & virtual tour
Property
Parking
- Total spaces: 2
- Parking features: Attached, Garage Door Opener, Concrete Driveway
- Attached garage spaces: 2
Features
- Levels: Two
- Stories: 2
- Patio & porch: Covered, Wood Deck
Lot
- Size: 0.35 Acres
- Features: Sloped, Hiking Trail, Near Fire Station, Near Park, Near Schools, Near Shopping Center, Landscaped
Details
- Additional structures: Gazebo
- Parcel number: 6315406013
Construction
Type & style
- Home type: SingleFamily
- Property subtype: Single Family Residence
Materials
- Brick, Masonite, Framed on Lot, Frame
- Roof: Composite Shingle
Condition
- Existing Home
- New construction: No
- Year built: 1979
Utilities & green energy
- Water: Municipal
- Utilities for property: Electricity Connected, Natural Gas Connected
Green energy
- Indoor air quality: Radon System
Community & HOA
HOA
- Has HOA: Yes
- Services included: Covenant Enforcement, Management, See Show/Agent Remarks
- HOA fee: $40 annually
Location
- Region: Colorado Springs
Financial & listing details
- Price per square foot: $182/sqft
- Tax assessed value: $568,562
- Annual tax amount: $1,989
- Date on market: 7/16/2026
- Listing terms: Cash,Conventional,FHA,VA Loan
- Electric utility on property: Yes
Estimated market value
Not available
Estimated sales range
Not available
Not available
Price history
| Date | Event | Price |
|---|---|---|
| 9/2/2026 | Price change | $569,000-2.7%$182/sqft |
Source:  elevateMLS #4391421 Report a problem elevateMLS #4391421 Report a problem | ||
| 8/7/2026 | Price change | $584,900-1.7%$187/sqft |
Source: elevateMLS #4391421 Report a problem | ||
| 8/6/2026 | Pending sale | $594,900$190/sqft |
Source: elevateMLS #4391421 Report a problem | ||
| 7/16/2026 | Listed for sale | $594,900+8.2%$190/sqft |
Source: elevateMLS #4391421 Report a problem | ||
| 12/30/2021 | Sold | $550,000+15.8%$176/sqft |
Source: Public Record Report a problem | ||
| 11/29/2021 | Listed for sale | $475,000+48.9%$152/sqft |
Source: elevateMLS #6856957 Report a problem | ||
| 4/21/2005 | Sold | $319,000$102/sqft |
Source: Public Record Report a problem | ||
Public tax history
| Year | Property taxes | Tax assessment |
|---|---|---|
| 2025 | $1,916 +6.6% | $40,090 +3% |
| 2024 | $1,797 +2.2% | $38,930 |
| 2023 | $1,758 -7.8% | $38,930 +23.9% |
| 2022 | $1,907 | $31,420 -2.8% |
| 2021 | -- | $32,320 +4.1% |
| 2020 | $2,107 +0.5% | $31,040 |
| 2019 | $2,095 +18.6% | $31,040 +22.1% |
| 2018 | $1,767 -5.3% | $25,430 |
| 2017 | $1,866 +5.6% | $25,430 -3.7% |
| 2016 | $1,767 +15.5% | $26,400 |
| 2015 | $1,531 +4.1% | $26,400 +8% |
| 2014 | $1,471 | $24,440 |
| 2013 | -- | -- |
| 2012 | -- | $24,440 |
| 2011 | $1,534 | $24,440 -6% |
| 2010 | -- | $26,000 |
| 2009 | -- | $26,000 +5% |
| 2008 | -- | $24,760 |
| 2006 | -- | $24,760 +49% |
| 2004 | -- | $16,620 |
| 2003 | $1,061 +3.7% | $16,620 -10.9% |
| 2002 | $1,023 -11.2% | $18,650 -6% |
| 2001 | $1,151 | $19,840 |
Find assessor info on the county website
Monthly payment
Est. payment
Payment breakdown
Explore the cost of this home by adjusting the details. Changes won't be saved.Climate risks
Neighborhood: Northeast Colorado Springs
Nearby schools
Schools provided by the listing agent
- District: Colorado Springs 11
Source: elevateMLS. This data may not be complete. We recommend contacting the local school district to confirm school assignments for this home.
- $630,1005 bd4 ba3.4k sqft3635 Saddle Rock Rd, Colorado Springs, CO 80918Off Market
- $680,5005 bd4 ba4.7k sqft3655 Saddle Rock Rd, Colorado Springs, CO 80918Off Market
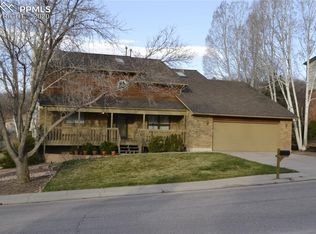
- $629,9005 bd3 ba2.3k sqft3665 Saddle Rock Rd, Colorado Springs, CO 80918Off Market
- $647,7005 bd2 ba2k sqft5551 Winterset Pl, Colorado Springs, CO 80918Off Market
Similar homes
- $494,9004 bd3 ba2.3k sqft4422 Flintridge Drive, Colorado Springs, CO 80918For Sale

 MLS ID #3624139, Rebecca Groe, Coldwell Banker Realty BK. REcolorado as distributed by MLS GRID
 - $537,5003 bd3 ba2k sqft6030 Snowbird Dr, Colorado Springs, CO 80918For Sale

 MLS ID #3972453, Nathan Fisk, Exp Realty LLC. elevateMLS
 - $469,0003 bd3 ba2.9k sqft6125 Northwind Dr, Colorado Springs, CO 80918For Sale
 MLS ID #8606635, Jeremy Wynia GREEN SFR , REMAX PROPERTIES. elevateMLS
 - $550,0005 bd3 ba2.6k sqft1219 Windmill Ave, Colorado Springs, CO 80907For Sale
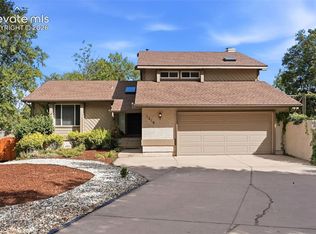 MLS ID #8997714, Candice Graham, 8Z Real Estate LLC. elevateMLS
 - $750,0004 bd4 ba2.9k sqft4770 Diamond Dr, Colorado Springs, CO 80918For SaleMLS ID #6587002, Thomas Kenney, Better Homes and Gardens Real Estate Kenney & Company. elevateMLS
- $585,0003 bd3 ba2.8k sqft7510 Hickorywood Dr, Colorado Springs, CO 80920For SaleMLS ID #7417861, Jayde Floyd, LIV Sotheby's International-Castle Pines. elevateMLS
- $488,0003 bd3 ba2.4k sqft5715 Velvet Ct, Colorado Springs, CO 80918For SaleMLS ID #4810785, Alan Armour, REMAX PROPERTIES. elevateMLS
- $585,0004 bd4 ba3.5k sqft4590 Squirreltail Dr, Colorado Springs, CO 80920For SaleMLS ID #7714415, Garrett Jones, 8Z Real Estate LLC. elevateMLS
- $550,0004 bd3 ba3.6k sqft265 Silver Spring Dr, Colorado Springs, CO 80919For SaleMLS ID #8951087, Colin Smith, Solid Rock Realty. elevateMLS
- $509,5004 bd3 ba2k sqft3817 N Midsummer Ln, Colorado Springs, CO 80917For SaleMLS ID #6663418, Alexey Lutkov, Satellite Realty. elevateMLS
- $675,0005 bd3 ba3.3k sqft4720 Farmingdale Dr, Colorado Springs, CO 80918For SaleMLS ID #4366011, Brian Boals, RE/MAX Real Estate Group LLC. elevateMLS
- $510,0004 bd4 ba2.7k sqft6780 Wild Indigo Dr, Colorado Springs, CO 80923For SaleMLS ID #3777298, Natasha Fry, West and Main Homes. elevateMLS
- $579,0003 bd3 ba3.3k sqft2348 Winstead Vw, Colorado Springs, CO 80920For SaleMLS ID #7499329, Shane Brown, The Cutting Edge. elevateMLS
- $589,0003 bd3 ba3k sqft3280 Brunswick Dr, Colorado Springs, CO 80920For SaleMLS ID #8325426, Mercie Curbow-Presley, Mercie Real Estate. elevateMLS
- $599,0005 bd3 ba3.4k sqft2868 Stonewall Hts, Colorado Springs, CO 80909For SaleMLS ID #6777705, Darrell Wass, REMAX PROPERTIES. elevateMLS
- $575,0005 bd4 ba3.4k sqft4068 Ascendant Dr, Colorado Springs, CO 80922For SaleMLS ID #3399295, Erica Roberts ABR MRP , Colorado Dream Properties Inc.. elevateMLS
- $595,0004 bd4 ba3.2k sqft8408 Hardwood Cir, Colorado Springs, CO 80908For SaleMLS ID #9564895, Darlene Haines AHWD C2EX GRI MRP RENE SFR SRS , 1List Realty. elevateMLS
- $477,0004 bd3 ba2.3k sqft3854 Deepgreen Ln, Colorado Springs, CO 80917For SaleMLS ID #4976573, Galen Becker NCREA , LPT Realty LLC. elevateMLS
- $600,0004 bd3 ba3.6k sqft8360 Winding Passage Dr, Colorado Springs, CO 80924For SaleMLS ID #5903053, Tonya Fallows, RE/MAX Professionals. elevateMLS
- $612,0004 bd3 ba2.7k sqft6840 Mustang Rim Dr, Colorado Springs, CO 80923For SaleMLS ID #1084210, Nathan Fisk, Exp Realty LLC. elevateMLS
