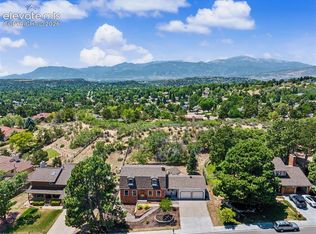
You are invited to explore a property that offers more than just a home. It delivers an elevated, private retreat with stunning views. This remarkable property is set on just over half an acre in the middle of the city! Fully reimagined this home showcases breathtaking updates throughout along with unobstructed views of Pikes Peak and the entire Front Range from every west facing window. Step inside to a bright and beautiful open concept main level designed to impress. The main level is an architectural standout, featuring a spacious living room with a show stopping fireplace, a formal dining area, and a chef’s dream kitchen. A sliding door off the living room leads to a large deck overlooking the expansive yard and sweeping mountain views. Picture yourself enjoying a glass of wine as the sun sets behind the mountains and fills the sky with color. The kitchen is beautifully appointed with a large island, leathered granite countertops, a dramatic counter to ceiling backsplash, and a dedicated coffee and wine bar complete with a wine fridge. Just off the kitchen, a charming screened in porch provides a inviting space that is perfect for warm summer evenings. This home offers true main level living with a spacious primary suite and laundry room on the main level. The primary suite features a large walk in closet, a spa inspired bathroom, and mountain views through the window. A second bedroom, full bathroom, and laundry room complete the main level. Down the iron railed staircase, the expansive ground level basement opens up to a bright and inviting space. A striking floor to ceiling tile accent wall with a modern fireplace creates a dramatic focal point. The basement includes two additional bedrooms, each with its own ensuite three quarter bathroom. Nearly every detail of this home has been thoughtfully updated. This is more than a home. It is a lifestyle defined by space, privacy, and some of the best views Colorado has to offer. This one won't last long!
For sale
Price cut: $10K (8/13)
$765,000
4770 Diamond Dr, Colorado Springs, CO 80918
4beds
2,900sqft
Single Family Residence
Built in 1964
0.53 Acres Lot
$-- Zestimate®
$264/sqft
$-- HOA
What's special
Charming screened in porchLeathered granite countertopsSpa inspired bathroomFormal dining area
- 153 days
- 981
- 99
Zillow last checked:
Listing updated:
Listed by:
Thomas Kenney 719-650-7290,
Better Homes and Gardens Real Estate Kenney & Company,
Sarah Grimm 719-660-9568
Source: elevateMLS,MLS#: 6587002
Facts & features
Interior
Bedrooms & bathrooms
- Bedrooms: 4
- Bathrooms: 4
- Full bathrooms: 1
- 3/4 bathrooms: 3
Other
- Level: Main
Heating
- Hot Water, Radiant
Cooling
- None
Appliances
- Included: Dishwasher, Disposal, Gas in Kitchen, Microwave, Oven, Range, Refrigerator
- Laundry: Main Level
Features
- Crown Molding, Great Room
- Flooring: Carpet, Tile, Luxury Vinyl
- Basement: Full,Finished
- Number of fireplaces: 2
- Fireplace features: Basement, Electric, Two
Interior area
- Total structure area: 2,900
- Total interior livable area: 2,900 sqft
- Finished area above ground: 1,450
- Finished area below ground: 1,450
Video & virtual tour
Property
Parking
- Total spaces: 2
- Parking features: Attached, Garage Door Opener, Concrete Driveway
- Attached garage spaces: 2
Features
- Has view: Yes
- View description: Mountain(s), View of Pikes Peak
Lot
- Size: 0.53 Acres
- Features: Corner Lot, Level, See Remarks, Hiking Trail, Near Fire Station, Near Hospital, Near Park, Near Public Transit, Near Schools, Near Shopping Center, Horses (Zoned), Landscaped
Details
- Additional structures: Storage
- Parcel number: 6323302021
Construction
Type & style
- Home type: SingleFamily
- Architectural style: Ranch
- Property subtype: Single Family Residence
Materials
- Other, Framed on Lot
- Foundation: Walk Out
- Roof: Composite Shingle
Condition
- Existing Home
- New construction: No
- Year built: 1964
Utilities & green energy
- Water: Municipal
- Utilities for property: Electricity Connected, Natural Gas Connected
Green energy
- Indoor air quality: Radon System
Community & HOA
Location
- Region: Colorado Springs
Financial & listing details
- Price per square foot: $264/sqft
- Tax assessed value: $614,508
- Annual tax amount: $1,587
- Date on market: 4/8/2026
- Listing terms: Cash,Conventional,FHA,VA Loan
- Electric utility on property: Yes
Estimated market value
Not available
Estimated sales range
Not available
Not available
Price history
| Date | Event | Price |
|---|---|---|
| 8/13/2026 | Price change | $765,000-1.3%$264/sqft |
Source:  elevateMLS #6587002 Report a problem elevateMLS #6587002 Report a problem | ||
| 6/30/2026 | Price change | $775,000-3.1%$267/sqft |
Source: elevateMLS #6587002 Report a problem | ||
| 4/8/2026 | Listed for sale | $799,900+60.1%$276/sqft |
Source: elevateMLS #6587002 Report a problem | ||
| 1/30/2026 | Sold | $499,500$172/sqft |
Source: elevateMLS #8998103 Report a problem | ||
| 1/15/2026 | Contingent | $499,500$172/sqft |
Source: elevateMLS #8998103 Report a problem | ||
| 1/9/2026 | Listed for sale | $499,500$172/sqft |
Source: elevateMLS #8998103 Report a problem | ||
Public tax history
| Year | Property taxes | Tax assessment |
|---|---|---|
| 2025 | $1,587 -11.9% | $43,330 +2.7% |
| 2024 | $1,803 +38.3% | $42,180 |
| 2023 | $1,304 -8.3% | $42,180 +30% |
| 2022 | $1,422 | $32,440 -2.8% |
| 2021 | -- | $33,370 +20.3% |
| 2020 | $1,291 +0.5% | $27,750 |
| 2019 | $1,284 +31.3% | $27,750 +23.8% |
| 2018 | $978 -5.7% | $22,410 |
| 2017 | $1,037 +6% | $22,410 -2.5% |
| 2016 | $978 +23.4% | $22,980 |
| 2015 | $792 +8.3% | $22,980 +8% |
| 2014 | $731 | $21,270 |
| 2013 | -- | -- |
| 2012 | -- | $19,880 |
| 2011 | $1,214 | $19,880 -12% |
| 2010 | -- | $22,580 |
| 2009 | -- | $22,580 +6% |
| 2008 | -- | $21,310 |
| 2006 | -- | $21,310 +15.8% |
| 2004 | -- | $18,410 |
| 2003 | $1,039 +4.1% | $18,410 -9.7% |
| 2002 | $998 +3.6% | $20,380 +9.7% |
| 2001 | $963 | $18,570 |
Find assessor info on the county website
Monthly payment
Est. payment
Payment breakdown
Explore the cost of this home by adjusting the details. Changes won't be saved.Climate risks
Neighborhood: Northeast Colorado Springs
Nearby schools
Schools provided by the listing agent
- District: Colorado Springs 11
Source: elevateMLS. This data may not be complete. We recommend contacting the local school district to confirm school assignments for this home.
- $495,0003 bd1 ba1.6k sqft4790 Diamond Dr, Colorado Springs, CO 80918Off Market
- $602,9003 bd1 ba2.1k sqft4730 Diamond Dr, Colorado Springs, CO 80918Off Market
- $743,2005 bd3 ba3k sqft4765 Topaz Dr, Colorado Springs, CO 80918Off Market
- $632,3003 bd3 ba2.2k sqft4785 Topaz Dr, Colorado Springs, CO 80918Off Market
Similar homes
- $569,0004 bd4 ba3.1k sqft3645 Saddle Rock Rd, Colorado Springs, CO 80918For Sale
 MLS ID #4391421, Laurie Klipfel ABR CRS GRI , The Platinum Group. elevateMLS
 - $800,0006 bd5 ba4.1k sqft3003 Bella Cima Dr, Colorado Springs, CO 80918For Sale
 MLS ID #6808624, Kathy Loidolt, The Platinum Group. elevateMLS
 - $675,0005 bd3 ba3.3k sqft4720 Farmingdale Dr, Colorado Springs, CO 80918For Sale
 MLS ID #4366011, Brian Boals, RE/MAX Real Estate Group LLC. elevateMLS
 - $479,9005 bd4 ba3k sqft2725 Flintridge Drive, Colorado Springs, CO 80918For Sale

 MLS ID #6099773, Tarema Riddle, The Platinum Group. REcolorado as distributed by MLS GRID
 - $799,0004 bd3 ba4.2k sqft1335 Winding Ridge Ter, Colorado Springs, CO 80919For SaleMLS ID #3902535, Michelle Ziesch, 8Z Real Estate LLC. elevateMLS
- $735,0005 bd3 ba2.7k sqft6420 Coolwell Dr, Colorado Springs, CO 80908For SaleMLS ID #5221478, April Rasmussen, Coldwell Banker Realty. elevateMLS
- $469,0003 bd3 ba2.9k sqft6125 Northwind Dr, Colorado Springs, CO 80918For SaleMLS ID #8606635, Jeremy Wynia GREEN SFR , REMAX PROPERTIES. elevateMLS
- $595,0004 bd4 ba3.5k sqft4590 Squirreltail Dr, Colorado Springs, CO 80920For SaleMLS ID #7714415, Garrett Jones, 8Z Real Estate LLC. elevateMLS
- $689,9005 bd3 ba3.5k sqft2815 Helmsdale Dr, Colorado Springs, CO 80920For SaleMLS ID #9818276, Aimee Fletcher CLHMS GRI , Exp Realty LLC. elevateMLS
- $499,0003 bd3 ba2.4k sqft5715 Velvet Ct, Colorado Springs, CO 80918For SaleMLS ID #4810785, Alan Armour, REMAX PROPERTIES. elevateMLS
- $650,0005 bd3 ba3k sqft6525 White Falcon Ct, Colorado Springs, CO 80919For SaleMLS ID #5401368, Dan Darling, Resident Realty North Metro LLC. elevateMLS
- $537,5003 bd3 ba2k sqft6030 Snowbird Dr, Colorado Springs, CO 80918For SaleMLS ID #3972453, Nathan Fisk, Exp Realty LLC. elevateMLS
- $450,0004 bd3 ba1.6k sqft5050 Chickweed Dr, Colorado Springs, CO 80917For SaleMLS ID #7094837, Tami Jo Belsey ABR CDPE CRS MRP , REMAX PROPERTIES. elevateMLS
- $685,0003 bd2 ba3.5k sqft10528 Grand Lawn Cir, Colorado Springs, CO 80924For SaleMLS ID #1781917, Bev Hargrave, Equity Colorado Real Estate. elevateMLS
- $724,9904 bd3 ba3.1k sqft2404 Antica Ct, Colorado Springs, CO 80921For SaleMLS ID #7145250, Suzan Williams, Compass. elevateMLS
- $755,0004 bd4 ba3.3k sqft15690 James Gate Pl, Monument, CO 80132For SaleMLS ID #3705737, Aimee Fletcher CLHMS GRI , Exp Realty LLC. elevateMLS
- $477,0004 bd3 ba2.3k sqft3854 Deepgreen Ln, Colorado Springs, CO 80917For SaleMLS ID #4976573, Galen Becker NCREA , LPT Realty LLC. elevateMLS
- $625,0004 bd3 ba3.6k sqft8360 Winding Passage Dr, Colorado Springs, CO 80924For SaleMLS ID #5903053, Tonya Fallows, RE/MAX Professionals. elevateMLS
- $899,9953 bd3 ba2.4k sqft6060 Vessey Rd, Colorado Springs, CO 80908For SaleMLS ID #4669850, Maria Roberts CMRS SRES , Keller Williams Clients Choice Realty. elevateMLS
- $622,5004 bd3 ba2.7k sqft6840 Mustang Rim Dr, Colorado Springs, CO 80923For SaleMLS ID #1084210, Nathan Fisk, Exp Realty LLC. elevateMLS
