Premium views. Exceptional renovation. Unexpected value. This beautifully reimagined residence delivers a level of finish rarely found in its price point, offering breathtaking Pikes Peak views, refined designer updates, and an unbeatable central location with convenient access to shopping, dining, parks, and neighborhood schools. From the moment you arrive, you'll appreciate the extensive improvements, including a newer stucco exterior, updated mechanicals, and exceptional curb appeal. The oversized 3½-car garage is a true standout, featuring a mechanic's pit plus a rare underground storage room with access from both the garage and rear yard—a dream setup. Inside, soaring vaulted ceilings create an airy, light-filled atmosphere across the main living spaces. The stunning chef-inspired kitchen has been transformed with quartz countertops, custom cabinetry, oversized island, premium finishes, and seamless flow into the dining area with walk-out access to an expansive covered deck. Whether entertaining guests or enjoying a quiet Colorado evening, this outdoor living space is exceptional, with room for multiple seating areas, grilling, dining, and roll-down shades. The main level is anchored by an inviting primary retreat with a stunning remodeled en-suite bath. The expansive secondary bedroom—originally designed as two bedrooms and now reimagined into one impressive retreat—offers dual closets, exceptional flexibility, and easy access to the beautifully remodeled guest bath across the hall. Downstairs you'll find a large family room plus an ideal "flex" space that easily functions as a third bedroom, another fully remodeled bath, and laundry. Additional highlights include two fireplaces, new central air / furnace / water heater, two sheds, and generous 8,000 SF lot. Move-in ready w/ premium upgrades, timeless design, and mountain views, this is the kind of home that simply must be experienced in person. Schedule your private showing before someone else calls it home.
For sale
$537,500
6030 Snowbird Dr, Colorado Springs, CO 80918
3beds
2,012sqft
:
Get pre-qualified$3,296/mo
Single Family Residence
Built in 1978
7,919 Square Feet Lot
$-- Zestimate®
$267/sqft
$-- HOA
What's special
- 21 days |
- 455 |
- 68 |
Zillow last checked:
Listing updated:
Listed by:
Nathan Fisk 719-359-1244,
Exp Realty LLC,
Lisa Fisk CRS 719-439-7130
Source: elevateMLS,MLS#: 3972453
Facts & features
Interior
Bedrooms & bathrooms
- Bedrooms: 3
- Bathrooms: 3
- 3/4 bathrooms: 3
Other
- Level: Main
- Area: 210 Square Feet
- Dimensions: 15 x 14
Heating
- Forced Air
Cooling
- Ceiling Fan(s), Central Air
Appliances
- Included: 220v in Kitchen, Dishwasher, Disposal, Exhaust Fan, Microwave, Oven, Range, Refrigerator
- Laundry: Lower Level
Features
- Crown Molding, Great Room, Vaulted Ceiling(s), Breakfast Bar, High Speed Internet
- Flooring: Tile, Wood Laminate
- Windows: Window Coverings
- Has basement: No
- Number of fireplaces: 2
- Fireplace features: Gas, Two
Interior area
- Total structure area: 2,012
- Total interior livable area: 2,012 sqft
- Finished area above ground: 2,012
- Finished area below ground: 0
Video & virtual tour
Property
Parking
- Total spaces: 3
- Parking features: Attached, Garage Door Opener, Oversized, See Remarks, Concrete Driveway
- Attached garage spaces: 3
Features
- Levels: Bi-level
- Patio & porch: Covered, Wood Deck
- Fencing: Back Yard
- Has view: Yes
- View description: City, Mountain(s), View of Pikes Peak
Lot
- Size: 7,919 Square Feet
- Features: Level, Near Park, Near Public Transit, Near Schools, Near Shopping Center, Landscaped
Details
- Additional structures: Storage
- Parcel number: 6316106028
Construction
Type & style
- Home type: SingleFamily
- Property subtype: Single Family Residence
Materials
- Brick, Stucco, Framed on Lot, Frame
- Foundation: Garden Level
- Roof: Composite Shingle
Condition
- Existing Home
- New construction: No
- Year built: 1978
Utilities & green energy
- Water: Municipal
- Utilities for property: Electricity Connected, Natural Gas Connected
Community & HOA
Location
- Region: Colorado Springs
Financial & listing details
- Price per square foot: $267/sqft
- Tax assessed value: $452,945
- Annual tax amount: $1,505
- Date on market: 7/8/2026
- Listing terms: Cash,Conventional,FHA,VA Loan
- Electric utility on property: Yes
Estimated market value
Not available
Estimated sales range
Not available
Not available
Price history
| Date | Event | Price |
|---|---|---|
| 7/8/2026 | Listed for sale | $537,500$267/sqft |
Source:  elevateMLS #3972453 Report a problem elevateMLS #3972453 Report a problem | ||
Public tax history
| Year | Property taxes | Tax assessment |
|---|---|---|
| 2024 | $1,327 +87.4% | $30,340 |
| 2023 | $708 -7.9% | $30,340 +54.8% |
| 2022 | $768 | $19,600 -2.8% |
| 2021 | -- | $20,170 +35% |
| 2020 | $529 +0.5% | $14,940 |
| 2019 | $526 +19.5% | $14,940 +18.1% |
| 2018 | $440 -5.3% | $12,650 |
| 2017 | $464 +5.6% | $12,650 +5.2% |
| 2016 | $440 +26.3% | $12,020 |
| 2015 | $348 +6% | $12,020 +10% |
| 2014 | $329 | $10,930 |
| 2013 | -- | -- |
| 2012 | -- | $11,270 |
| 2011 | $706 | $11,270 -5.8% |
| 2010 | -- | $11,970 |
| 2009 | -- | $11,970 +2% |
| 2008 | -- | $11,740 |
| 2006 | -- | $11,740 +21.7% |
| 2004 | -- | $9,650 |
| 2003 | $622 +3.7% | $9,650 -11.7% |
| 2002 | $599 -19.2% | $10,930 -14.5% |
| 2001 | $742 | $12,780 |
Find assessor info on the county website
Monthly payment
Est. payment
Payment breakdown
Explore the cost of this home by adjusting the details. Changes won't be saved.Climate risks
Neighborhood: Northeast Colorado Springs
Nearby schools
GreatSchools rating
- 8/10King Elementary SchoolGrades: PK-5Distance: 0.6 mi
- 6/10Russell Middle SchoolGrades: 6-8Distance: 1.7 mi
- 4/10Coronado High SchoolGrades: 9-12Distance: 5.2 mi
Schools provided by the listing agent
- Elementary: King
- Middle: Russell
- High: Coronado
- District: Colorado Springs 11
Source: elevateMLS. This data may not be complete. We recommend contacting the local school district to confirm school assignments for this home.
- $405,7003 bd2 ba1.6k sqft6040 Snowbird Dr, Colorado Springs, CO 80918Off Market
- $497,4005 bd3 ba2.4k sqft6020 Snowbird Dr, Colorado Springs, CO 80918Off Market
- $414,5003 bd3 ba1.2k sqft6044 Powder Keg Pl, Colorado Springs, CO 80918Off Market
- $434,3003 bd2 ba1.1k sqft6033 Powder Keg Pl, Colorado Springs, CO 80918Off Market
- $427,0003 bd3 ba1.3k sqft6050 Snowbird Dr, Colorado Springs, CO 80918Off Market
- $479,4004 bd3 ba1.5k sqft6080 Eagles Nest Dr, Colorado Springs, CO 80918Off Market
- $430,3003 bd2 ba1.4k sqft2515 Snowbird Ct, Colorado Springs, CO 80918Off Market
- $477,7004 bd3 ba2.1k sqft6060 Snowbird Dr, Colorado Springs, CO 80918Off Market
A local agent can set up tours, give advice and negotiate with sellers.
Similar homes
- $459,9004 bd3 ba2k sqft5660 Tuckerman Dr, Colorado Springs, CO 80918For Sale

 MLS ID #4293027, Jeanne Guischard CDPE GRI MRP SRES , Compass. elevateMLS
 - $425,0003 bd3 ba1.6k sqft2650 Maroon Bells Ave, Colorado Springs, CO 80918For Sale
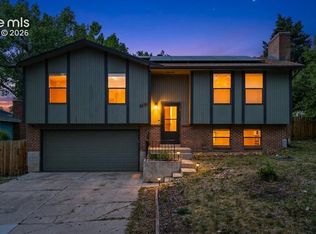 MLS ID #5360629, Monica Breckenridge ABR CDPE CLHMS GRI MRP PSA RSPS SFR SRES , Pink Realty Inc. elevateMLS
 - $595,0005 bd4 ba2.9k sqft6251 Stemwood Dr, Colorado Springs, CO 80918For Sale
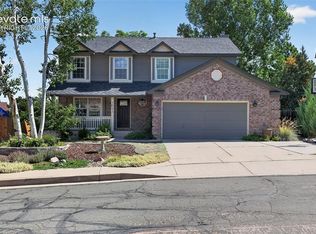 MLS ID #7513973, Jessica Mai, Resident Realty North Metro LLC. elevateMLS
 - $469,0003 bd3 ba2.9k sqft6125 Northwind Dr, Colorado Springs, CO 80918For Sale
 MLS ID #8606635, Jeremy Wynia GREEN SFR , REMAX PROPERTIES. elevateMLS
 - $444,9004 bd2 ba1.7k sqft3015 Westwood Blvd, Colorado Springs, CO 80918For SaleMLS ID #8521144, Aimee Fletcher CLHMS GRI , Exp Realty LLC. elevateMLS
- $520,0004 bd3 ba2k sqft2110 Greenwich Cir W, Colorado Springs, CO 80909For SaleMLS ID #5999150, Laurie Klipfel ABR CRS GRI , The Platinum Group. elevateMLS
- $525,0004 bd2 ba1.9k sqft70 Cascade Ct, Colorado Springs, CO 80907For SaleMLS ID #8427048, Jennifer Apodaca, HomeSmart. elevateMLS
- $539,0004 bd4 ba2.7k sqft4239 Saunter Dr, Colorado Springs, CO 80920For SaleMLS ID #6742332, Eric Mikuska, Keller Williams Partners. elevateMLS
- $480,0003 bd3 ba1.8k sqft8510 Freemantle Dr, Colorado Springs, CO 80920For SaleMLS ID #7703664, Jeremy Wynia GREEN SFR , REMAX PROPERTIES. elevateMLS
- $519,0004 bd3 ba2k sqft2635 Landsdown Pl, Colorado Springs, CO 80919For SaleMLS ID #3914259, Renee Young GRI MRP , Exp Realty LLC. elevateMLS
- $440,0004 bd3 ba2k sqft3760 Catalpa Dr, Colorado Springs, CO 80907For SaleMLS ID #7295218, Valerie Bays ABR GREEN , Bays Real Estate Corp. elevateMLS
- $549,9993 bd4 ba2.1k sqft11308 Modern Meadow Loop, Colorado Springs, CO 80921For SaleMLS ID #5980625, Katie Roberts, MB-+5, Inc.. elevateMLS
- $550,0003 bd3 ba2.2k sqft225 N Cedar St, Colorado Springs, CO 80903For SaleMLS ID #7244029, Brian Boals, RE/MAX Real Estate Group LLC. elevateMLS
- $464,9004 bd2 ba2.1k sqft8525 Sassafras Dr, Colorado Springs, CO 80920For SaleMLS ID #2241422, Aimee Fletcher CLHMS GRI , Exp Realty LLC. elevateMLS
- $450,0003 bd2 ba2.1k sqft1118 Acacia Dr, Colorado Springs, CO 80907For SaleMLS ID #3628559, Jed Johnson, Exp Realty LLC. elevateMLS
- $545,0004 bd4 ba2.6k sqft6973 Wood Lily Dr, Colorado Springs, CO 80923For SaleMLS ID #4486266, John Szpyrka, Your Choice Real Estate. elevateMLS
- $344,0003 bd3 ba2k sqft1882 Brookdale Dr, Colorado Springs, CO 80918For SaleMLS ID #6174002, Patricia Beck ABR GRI MRP , REMAX PROPERTIES. elevateMLS
- $414,9993 bd3 ba1.6k sqft3310 Mirage Dr, Colorado Springs, CO 80920For SaleMLS ID #4375048, Julie Robertson ABR C2EX MRP , RE/MAX Real Estate Group LLC. elevateMLS
- $484,5004 bd4 ba2.8k sqft4955 Galileo Dr, Colorado Springs, CO 80917For SaleMLS ID #5965283, Holly Benn MRP SRES , Muldoon Associates Inc. elevateMLS
- $775,0004 bd4 ba2.9k sqft4770 Diamond Dr, Colorado Springs, CO 80918For SaleMLS ID #6587002, Thomas Kenney, Better Homes and Gardens Real Estate Kenney & Company. elevateMLS
