**Affordable 4-Bedroom Home with Paid-Off Solar, Mountain Views & No HOA!** Welcome home to this affordable 4-bedroom, 3-bathroom property in desirable Vista Grande Terrace, perfectly situated on a large lot adjacent to the community park. With outstanding curb appeal, energy-efficient upgrades, and a convenient location, this home offers exceptional value. The exterior has been beautifully refreshed with brand-new siding and striking modern double front doors. A long, level driveway provides ample additional parking, while the oversized 2-car garage offers plenty of room for vehicles, storage, or hobbies. An extra sidewalk with no stairs leading to the front entrance adds everyday convenience and easy accessibility. Inside, you'll appreciate the many updates, including vinyl windows, a newer roof, and central air conditioning for year-round comfort. Enjoy significantly lower utility costs with the paid-off solar system. The upper-level features three bedrooms, including a spacious primary suite with dual closets and an updated en-suite bathroom. The garden-level basement offers a cozy family room with a wood-burning fireplace, a fourth bedroom, a nearby full bathroom, and a convenient laundry area—ideal for guests, extended family, or a private home office. Step out from the dining room onto the upper wood deck and take in beautiful Colorado mountain views while overlooking the expansive, fenced backyard. There's plenty of space for entertaining, gardening, pets, or play. Plus two storage sheds With no HOA, low property taxes, paid-off solar, and excellent access to shopping, schools, military bases, and major commuter routes, this move-in-ready home is an opportunity you won't want to miss!
For sale
Price cut: $9.9K (8/28)
$450,000
5660 Tuckerman Dr, Colorado Springs, CO 80918
4beds
2,080sqft
Single Family Residence
Built in 1977
8,498 Square Feet Lot
$-- Zestimate®
$216/sqft
$-- HOA
What's special
- 61 days
- 570
- 48
Zillow last checked:
Listing updated:
Listed by:
Jeanne Guischard CDPE GRI MRP SRES 719-440-2872,
Compass
Source: elevateMLS,MLS#: 4293027
Facts & features
Interior
Bedrooms & bathrooms
- Bedrooms: 4
- Bathrooms: 3
- Full bathrooms: 1
- 3/4 bathrooms: 2
Other
- Level: Upper
Heating
- Forced Air, Natural Gas, Passive Solar
Cooling
- Ceiling Fan(s), Central Air
Appliances
- Included: Dishwasher, Exhaust Fan, Range, Refrigerator, Humidifier
- Laundry: Lower Level
Features
- Pantry
- Flooring: Carpet, Luxury Vinyl
- Windows: Window Coverings
- Basement: Partial
- Number of fireplaces: 1
- Fireplace features: One
Interior area
- Total structure area: 2,080
- Total interior livable area: 2,080 sqft
- Finished area above ground: 2,080
- Finished area below ground: 0
Video & virtual tour
Property
Parking
- Total spaces: 2
- Parking features: Attached, Oversized, Concrete Driveway
- Attached garage spaces: 2
Features
- Levels: Bi-level
- Patio & porch: Wood Deck
- Exterior features: Auto Sprinkler System
- Fencing: Back Yard
- Has view: Yes
- View description: City, Mountain(s), View of Pikes Peak
Lot
- Size: 8,498 Square Feet
- Features: Hiking Trail, Near Park, Near Public Transit, Near Shopping Center, Landscaped
Details
- Additional structures: Storage
- Parcel number: 6316409021
Construction
Type & style
- Home type: SingleFamily
- Property subtype: Single Family Residence
Materials
- Alum/Vinyl/Steel, Brick, Frame
- Foundation: Garden Level
- Roof: Composite Shingle
Condition
- Existing Home
- New construction: No
- Year built: 1977
Utilities & green energy
- Water: Municipal
- Utilities for property: Electricity Connected, Solar
Community & HOA
Location
- Region: Colorado Springs
Financial & listing details
- Price per square foot: $216/sqft
- Tax assessed value: $421,207
- Annual tax amount: $1,468
- Date on market: 7/9/2026
- Listing terms: Assumable,Cash,Conventional,FHA,VA Loan
- Electric utility on property: Yes
Estimated market value
Not available
Estimated sales range
Not available
Not available
Price history
| Date | Event | Price |
|---|---|---|
| 8/28/2026 | Price change | $450,000-2.2%$216/sqft |
Source:  elevateMLS #4293027 Report a problem elevateMLS #4293027 Report a problem | ||
| 7/9/2026 | Listed for sale | $459,900+10.8%$221/sqft |
Source: elevateMLS #4293027 Report a problem | ||
| 8/23/2021 | Sold | $415,000+43.1%$200/sqft |
Source: Public Record Report a problem | ||
| 3/16/2021 | Listing removed | -- |
Source: Owner Report a problem | ||
| 7/13/2018 | Sold | $290,000+1.8%$139/sqft |
Source: Public Record Report a problem | ||
| 6/9/2018 | Listing removed | $1,750$1/sqft |
Source: Owner Report a problem | ||
| 5/29/2018 | Listed for sale | $285,000$137/sqft |
Source: Owner Report a problem | ||
| 4/28/2018 | Listed for rent | $1,750$1/sqft |
Source: Owner Report a problem | ||
Public tax history
| Year | Property taxes | Tax assessment |
|---|---|---|
| 2025 | $1,400 +8.8% | $29,700 +0.3% |
| 2024 | $1,286 +2.9% | $29,600 |
| 2023 | $1,250 -7.9% | $29,600 +32.6% |
| 2022 | $1,356 | $22,330 -2.8% |
| 2021 | -- | $22,980 +15% |
| 2020 | $1,357 +0.5% | $19,990 |
| 2019 | $1,349 +14.7% | $19,990 +18.1% |
| 2018 | $1,177 -5.3% | $16,930 |
| 2017 | $1,242 +5.6% | $16,930 +4.7% |
| 2016 | $1,177 +25.5% | $16,170 |
| 2015 | $937 +6% | $16,170 +10% |
| 2014 | $885 | $14,700 |
| 2013 | -- | -- |
| 2012 | -- | $15,160 |
| 2011 | $952 | $15,160 -6% |
| 2010 | -- | $16,130 |
| 2009 | -- | $16,130 +2% |
| 2008 | -- | $15,820 |
| 2006 | -- | $15,820 +23.1% |
| 2004 | -- | $12,850 |
| 2003 | $719 +3.7% | $12,850 +1.7% |
| 2002 | $693 -2.7% | $12,640 +2.9% |
| 2001 | $713 | $12,280 |
Find assessor info on the county website
Monthly payment
Est. payment
Payment breakdown
Explore the cost of this home by adjusting the details. Changes won't be saved.Climate risks
Neighborhood: Northeast Colorado Springs
Nearby schools
Schools provided by the listing agent
- Elementary: Fremont
- Middle: Russell
- High: Doherty
- District: Colorado Springs 11
Source: elevateMLS. This data may not be complete. We recommend contacting the local school district to confirm school assignments for this home.
- $403,5004 bd3 ba1.7k sqft5650 Tuckerman Dr, Colorado Springs, CO 80918Off Market
- $430,0003 bd2 ba1.7k sqft5702 Tuckerman Ln, Colorado Springs, CO 80918Sold

- $448,3005 bd3 ba2.3k sqft5712 Tuckerman Ln, Colorado Springs, CO 80918Off Market
- $396,0003 bd2 ba1.2k sqft5634 Tuckerman Dr, Colorado Springs, CO 80918Off Market
Similar homes
- $425,0003 bd3 ba1.6k sqft2650 Maroon Bells Ave, Colorado Springs, CO 80918For Sale
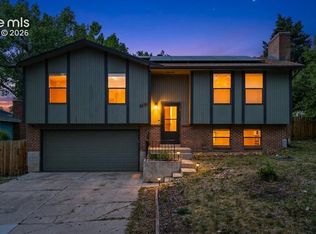
 MLS ID #5360629, Monica Breckenridge ABR CDPE CLHMS GRI MRP PSA RSPS SFR SRES , Pink Realty Inc. elevateMLS
 - $537,5003 bd3 ba2k sqft6030 Snowbird Dr, Colorado Springs, CO 80918For Sale
 MLS ID #3972453, Nathan Fisk, Exp Realty LLC. elevateMLS
 - $450,0004 bd3 ba1.6k sqft5050 Chickweed Dr, Colorado Springs, CO 80917For Sale
 MLS ID #7094837, Tami Jo Belsey ABR CDPE CRS MRP , REMAX PROPERTIES. elevateMLS
 - $449,0005 bd3 ba2.2k sqft4025 N Carefree Cir, Colorado Springs, CO 80917For Sale
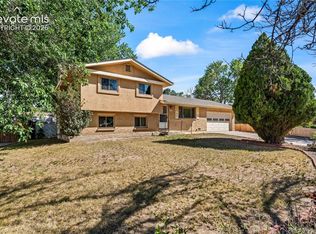 MLS ID #7286992, Michelle Ferrell SFR , LPT Realty LLC. elevateMLS
 - $469,0003 bd3 ba2.9k sqft6125 Northwind Dr, Colorado Springs, CO 80918For SaleMLS ID #8606635, Jeremy Wynia GREEN SFR , REMAX PROPERTIES. elevateMLS
- $425,0004 bd3 ba2k sqft3760 Catalpa Dr, Colorado Springs, CO 80907For SaleMLS ID #7295218, Valerie Bays ABR GREEN , Bays Real Estate Corp. elevateMLS
- $450,0004 bd3 ba2.3k sqft5221 Smokehouse Ln, Colorado Springs, CO 80917For SaleMLS ID #3776328, Amber Koran ABR RENE , Coldwell Banker Beyond. elevateMLS
- $460,0004 bd3 ba2.2k sqft5845 Granby Hill Dr, Colorado Springs, CO 80923For SaleMLS ID #7600466, Andrew James Weber, Home at 6035 LLC. elevateMLS
- $459,9005 bd3 ba2k sqft2761 N Prospect St, Colorado Springs, CO 80907For SaleMLS ID #6264663, Lorraine Amos, Rocky Mountain Living Colorado. elevateMLS
- $477,0004 bd3 ba2.3k sqft3854 Deepgreen Ln, Colorado Springs, CO 80917For SaleMLS ID #4976573, Galen Becker NCREA , LPT Realty LLC. elevateMLS
- $444,0003 bd2 ba2.1k sqft1118 Acacia Dr, Colorado Springs, CO 80907For SaleMLS ID #3628559, Jed Johnson, Exp Realty LLC. elevateMLS
- $470,0004 bd3 ba2.3k sqft5047 Hawk Springs Dr, Colorado Springs, CO 80923For SaleMLS ID #7581771, David Reyes SFR , Exp Realty LLC. elevateMLS
- $460,0004 bd4 ba2.8k sqft4955 Galileo Dr, Colorado Springs, CO 80917For SaleMLS ID #5965283, Holly Benn MRP SRES , Muldoon Associates Inc. elevateMLS
- $455,0003 bd3 ba1.8k sqft8550 Salsifa Ter, Colorado Springs, CO 80920For SaleMLS ID #9099216, Thomas Ewert, NAV Real Estate. elevateMLS
- $450,0005 bd3 ba2.4k sqft2105 Eagle View Dr, Colorado Springs, CO 80909For SaleMLS ID #8932288, Jeffrey Johnson, Keller Williams Premier Realty. elevateMLS
- $449,9004 bd2 ba1.5k sqft2932 Pennsylvania Ave, Colorado Springs, CO 80907For SaleMLS ID #7734071, Patrick Manchester, Manchester Properties, LLC. elevateMLS
- $429,9004 bd3 ba2.1k sqft1510 Leoti Dr, Colorado Springs, CO 80915For SaleMLS ID #9855906, Britnye Peake, Keller Williams Clients Choice Realty. elevateMLS
- $440,0004 bd2 ba2k sqft2327 Condor St, Colorado Springs, CO 80909For SaleMLS ID #3644318, Charles Beaton ABR MRP RENE SRS , Real Broker, LLC DBA Real. elevateMLS
- $429,9004 bd3 ba2.2k sqft6270 Ashridge Ct, Colorado Springs, CO 80922For SaleMLS ID #4408961, Cynthia Debski, Exp Realty LLC. elevateMLS
- $450,0003 bd3 ba2.2k sqft8337 Wilmington Dr, Colorado Springs, CO 80920For SaleMLS ID #4161250, Jodi Bohenna ASP CLHMS CMRS CNE SFR , Keller Williams Premier Realty. elevateMLS
