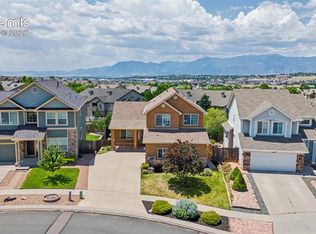
This beautifully maintained 4-bedroom, 3-bathroom home with an attached 2-car garage is tucked away in a quiet cul-de-sac, offering privacy while remaining conveniently close to shopping, dining, parks, and everyday amenities. All four bedrooms are located on the upper level, creating a functional layout ideal for a variety of lifestyles. The spacious primary suite features a private en-suite bathroom and a generous walk-in closet, while the remaining bedrooms share a full bathroom. The inviting living room showcases large windows that fill the space with natural light. Flowing seamlessly into the kitchen and dining area, the open layout is perfect for both everyday living and entertaining. The kitchen offers ample cabinetry, generous counter space, a pantry, and a high-top breakfast bar, with a walkout leading to the expansive backyard. The unfinished basement provides excellent potential for future expansion, offering space for additional bedrooms, a bathroom, a home gym, a recreation room, or whatever best suits your needs. Both the front and back yards feature attractive xeriscaping for low-maintenance outdoor living. Combining thoughtful design, flexible living spaces, and a desirable location, this home is ready to welcome its next owner.
For sale
Price cut: $10K (7/29)
$439,900
6270 Ashridge Ct, Colorado Springs, CO 80922
4beds
2,289sqft
:
Get pre-qualified$2,667/mo
Single Family Residence
Built in 1997
7,300 Square Feet Lot
$-- Zestimate®
$192/sqft
$-- HOA
What's special
- 5 days |
- 495 |
- 20 |
Likely to sell faster than
Zillow last checked:
Listing updated:
Listed by:
Cynthia Debski 719-725-8846,
Exp Realty LLC,
Lauren Schneider C2EX GRI MRP 719-338-7294
Source: elevateMLS,MLS#: 4408961
Facts & features
Interior
Bedrooms & bathrooms
- Bedrooms: 4
- Bathrooms: 3
- Full bathrooms: 2
- 1/2 bathrooms: 1
Other
- Level: Upper
- Area: 234 Square Feet
- Dimensions: 18 x 13
Heating
- Forced Air
Cooling
- Central Air
Appliances
- Included: Dishwasher, Disposal, Dryer, Microwave, Oven, Range, Refrigerator, Washer
- Laundry: Electric Hook-up, Upper Level
Features
- Flooring: Carpet, Tile, Wood
- Basement: Full,Unfinished
- Has fireplace: No
- Fireplace features: None
Interior area
- Total structure area: 2,289
- Total interior livable area: 2,289 sqft
- Finished area above ground: 1,624
- Finished area below ground: 665
Property
Parking
- Total spaces: 2
- Parking features: Attached
- Attached garage spaces: 2
Features
- Levels: Two
- Stories: 2
Lot
- Size: 7,300 Square Feet
- Features: Cul-De-Sac, Level
Details
- Parcel number: 5319303028
Construction
Type & style
- Home type: SingleFamily
- Property subtype: Single Family Residence
Materials
- Masonite, Wood Siding, Framed on Lot
- Roof: Composite Shingle
Condition
- Existing Home
- New construction: No
- Year built: 1997
Utilities & green energy
- Water: Municipal
- Utilities for property: Cable Available, Electricity Connected, Natural Gas Available
Community & HOA
Location
- Region: Colorado Springs
Financial & listing details
- Price per square foot: $192/sqft
- Tax assessed value: $438,164
- Annual tax amount: $1,787
- Date on market: 7/24/2026
- Listing terms: Cash,Conventional,FHA,VA Loan
- Electric utility on property: Yes
Estimated market value
Not available
Estimated sales range
Not available
Not available
Price history
| Date | Event | Price |
|---|---|---|
| 7/29/2026 | Price change | $439,900-2.2%$192/sqft |
Source:  elevateMLS #4408961 Report a problem elevateMLS #4408961 Report a problem | ||
| 7/24/2026 | Listed for sale | $449,900+5.2%$197/sqft |
Source: elevateMLS #4408961 Report a problem | ||
| 10/17/2024 | Sold | $427,500+2.4%$187/sqft |
Source: elevateMLS #1550197 Report a problem | ||
| 9/8/2024 | Price change | $417,500-1.7%$182/sqft |
Source: elevateMLS #1550197 Report a problem | ||
| 8/18/2024 | Price change | $424,900-2.3%$186/sqft |
Source: elevateMLS #1550197 Report a problem | ||
| 8/7/2024 | Listed for sale | $434,900+108.1%$190/sqft |
Source: elevateMLS #1550197 Report a problem | ||
| 8/4/2024 | Listing removed | -- |
Source: Zillow Rentals Report a problem | ||
| 7/26/2024 | Price change | $2,150-2.3%$1/sqft |
Source: Zillow Rentals Report a problem | ||
| 7/20/2024 | Listed for rent | $2,200+4.8%$1/sqft |
Source: Zillow Rentals Report a problem | ||
| 5/20/2022 | Listing removed | -- |
Source: Zillow Rental Manager Report a problem | ||
| 5/12/2022 | Price change | $2,100-2.3%$1/sqft |
Source: Zillow Rental Manager Report a problem | ||
| 5/6/2022 | Price change | $2,150-2.3%$1/sqft |
Source: Zillow Rental Manager Report a problem | ||
| 5/3/2022 | Listed for rent | $2,200+39.7%$1/sqft |
Source: Zillow Rental Manager Report a problem | ||
| 3/16/2021 | Listing removed | -- |
Source: Owner Report a problem | ||
| 7/28/2019 | Listing removed | $1,575$1/sqft |
Source: Owner Report a problem | ||
| 7/17/2019 | Price change | $1,575-1.6%$1/sqft |
Source: Owner Report a problem | ||
| 6/20/2019 | Listed for rent | $1,600+6.7%$1/sqft |
Source: Owner Report a problem | ||
| 4/12/2018 | Listing removed | $1,500$1/sqft |
Source: Owner Report a problem | ||
| 4/4/2018 | Price change | $1,500+3.4%$1/sqft |
Source: Owner Report a problem | ||
| 3/22/2018 | Listed for rent | $1,450+16%$1/sqft |
Source: Owner Report a problem | ||
| 4/19/2014 | Listing removed | $1,250$1/sqft |
Source: Zillow Rental Network Report a problem | ||
| 4/8/2014 | Listed for rent | $1,250$1/sqft |
Source: Zillow Rental Network Report a problem | ||
| 8/10/2005 | Sold | $209,000+61.6%$91/sqft |
Source: Public Record Report a problem | ||
| 8/15/1997 | Sold | $129,300$56/sqft |
Source: Public Record Report a problem | ||
Public tax history
| Year | Property taxes | Tax assessment |
|---|---|---|
| 2024 | $1,513 +13.4% | $29,350 |
| 2023 | $1,334 -4% | $29,350 +36.7% |
| 2022 | $1,390 | $21,470 -2.8% |
| 2021 | -- | $22,090 +17.3% |
| 2020 | $1,199 +1% | $18,840 |
| 2019 | $1,187 +17.6% | $18,840 +20.4% |
| 2018 | $1,009 +0.5% | $15,650 |
| 2017 | $1,005 -0.5% | $15,650 -0.5% |
| 2016 | $1,009 -1.8% | $15,730 |
| 2015 | $1,028 +5.8% | $15,730 +7.9% |
| 2014 | $972 | $14,580 |
| 2013 | -- | -- |
| 2012 | -- | $15,070 |
| 2011 | $1,089 | $15,070 -8.5% |
| 2010 | -- | $16,470 |
| 2009 | -- | $16,470 +3.1% |
| 2008 | -- | $15,980 |
| 2006 | -- | $15,980 +32% |
| 2004 | -- | $12,110 |
| 2003 | $1,161 +1% | $12,110 -9.4% |
| 2002 | $1,150 +1.2% | $13,370 +4% |
| 2001 | $1,136 | $12,850 |
Find assessor info on the county website
Monthly payment
Est. payment
Payment breakdown
Explore the cost of this home by adjusting the details. Changes won't be saved.Climate risks
Neighborhood: Powers
Nearby schools
GreatSchools rating
- 7/10Odyssey Elementary SchoolGrades: PK-5Distance: 0.4 mi
- 7/10Skyview Middle SchoolGrades: 6-8Distance: 1.4 mi
- 4/10Vista Ridge High SchoolGrades: 9-12Distance: 2.2 mi
Schools provided by the listing agent
- District: District 49
Source: elevateMLS. This data may not be complete. We recommend contacting the local school district to confirm school assignments for this home.
- $430,3004 bd3 ba2.2k sqft6290 Ashridge Ct, Colorado Springs, CO 80922Off Market

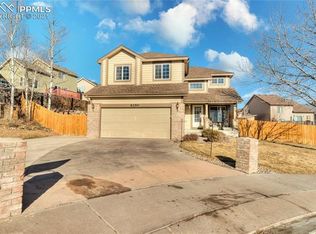
- $473,6004 bd3 ba2.2k sqft6250 Ashridge Ct, Colorado Springs, CO 80922Off Market
- $406,9003 bd2 ba1.8k sqft6265 Boscomb Pl, Colorado Springs, CO 80922Off Market

- $420,4003 bd2 ba2.2k sqft6245 Boscomb Pl, Colorado Springs, CO 80922Off Market
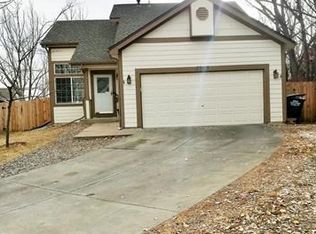
- $396,6002 bd1 ba2k sqft6310 Ashridge Ct, Colorado Springs, CO 80922Off Market
- $415,0004 bd2 ba1.8k sqft6285 Boscomb Pl, Colorado Springs, CO 80922Off Market
- $455,8004 bd4 ba2k sqft6285 Ashridge Ct, Colorado Springs, CO 80922Off Market
- $411,4003 bd2 ba1.8k sqft6305 Ashridge Ct, Colorado Springs, CO 80922Off Market
A local agent can set up tours, give advice and negotiate with sellers.
Similar homes
- $449,5004 bd4 ba2.1k sqft5021 Copen Dr, Colorado Springs, CO 80922For Sale
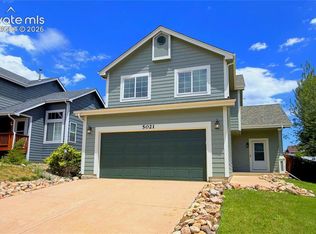
 MLS ID #8815847, Matt Tolooee, Metro Real Estate Group. elevateMLS
 - $474,9004 bd4 ba2.3k sqft4655 Bittercreek Dr, Colorado Springs, CO 80922For Sale
 MLS ID #4526637, Taylor Cardines, LPT Realty LLC. elevateMLS
 - $--5 bd4 ba1.8k sqft4867 Sweetgrass Ln, Colorado Springs, CO 80922Auction
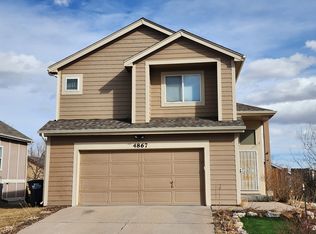 ServiceLink Auction
 - $459,9003 bd3 ba2.8k sqft6952 Cobblecreek Dr, Colorado Springs, CO 80922For Sale
 MLS ID #5632129, Mike MacGuire, The Platinum Group. elevateMLS
 - $460,0004 bd4 ba2.1k sqft5126 Copen Dr, Colorado Springs, CO 80922For SaleMLS ID #9957424, Belinda Seville, Guide Real Estate. elevateMLS
- $514,9005 bd3 ba3.3k sqft5266 Blackcloud Loop, Colorado Springs, CO 80922For SaleMLS ID #9101624, Jennifer Koslowsky ABR MRP SRES SRS , Coldwell Banker Realty. elevateMLS
- $415,0004 bd2 ba1.8k sqft4966 Ardley Dr, Colorado Springs, CO 80922For SaleMLS ID #7964338, Jennifer Lloyd, Jennifer Mabel Lloyd. Royal Gorge AOR
- $475,0004 bd3 ba3.1k sqft6350 Emma Ln, Colorado Springs, CO 80922For SaleMLS ID #4365266, Jenny Daniels MRP SRES , Jenny R Daniels. elevateMLS
- $454,9985 bd3 ba2.5k sqft6345 Naturita Trl, Colorado Springs, CO 80922For SaleMLS ID #8374798, Anthony Nicandro, Better Homes and Gardens Real Estate Kenney & Company. elevateMLS
- $485,0004 bd4 ba2.3k sqft4267 Tee Shot Dr, Colorado Springs, CO 80922For SaleMLS ID #4463147, Theresa Savicki SRES , Amazon Realty, Inc.. elevateMLS
- $469,9005 bd4 ba2.5k sqft6577 Andretti Ct, Colorado Springs, CO 80922For SaleMLS ID #8439399, Jeff Boals ABR CDPE CMHS CRS GRI , RE/MAX Real Estate Group LLC. elevateMLS
- $432,4003 bd3 ba2.8k sqft4731 Saddle Ridge Dr, Colorado Springs, CO 80922For SaleMLS ID #1475622, Matt Tolooee, Metro Real Estate Group. elevateMLS
- $469,9004 bd4 ba2.4k sqft3885 Pony Tracks Dr, Colorado Springs, CO 80922For SaleMLS ID #9227375, Lana Rodriguez, Real Broker, LLC DBA Real. elevateMLS
- $434,9003 bd2 ba2k sqft5159 Prairie Grass Ln, Colorado Springs, CO 80922For SaleMLS ID #4014591, Leann Hatchett, RE/MAX Real Estate Group LLC. elevateMLS
- $475,0004 bd4 ba2k sqft6730 Blazing Trail Dr, Colorado Springs, CO 80922For SaleMLS ID #3228494, Jackie Shevock, Shevock Real Estate LLC. elevateMLS
- $510,0004 bd4 ba2.2k sqft3752 Pony Tracks Dr, Colorado Springs, CO 80922For SaleMLS ID #4184762, Maria Theresa Cordova SRS , Real Broker, LLC DBA Real. elevateMLS
- $424,9994 bd3 ba1.8k sqft6111 Grand Mesa Dr, Colorado Springs, CO 80922For SaleMLS ID #4063042, Willie Sherrill, RE/MAX Real Estate Group LLC. elevateMLS
- $449,9904 bd3 ba2.7k sqft7003 Harrier Dr, Colorado Springs, CO 80922For SaleMLS ID #2391686, A Michelle Madd GRI MRP , Mountain View Real Estate Group, LLC. elevateMLS
- $460,0004 bd4 ba2k sqft5125 Weaver Dr, Colorado Springs, CO 80922For SaleMLS ID #2861994, Pamela Macklin, Iconic Colorado Properties, LLC. elevateMLS
- $499,9004 bd3 ba3.2k sqft4870 Purcell Dr, Colorado Springs, CO 80922For SaleMLS ID #2113353, Mariah Guerra, Brokers Guild Homes. elevateMLS
