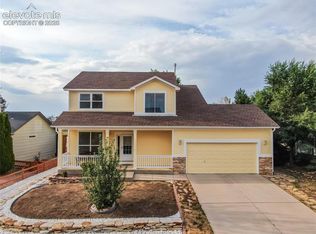
Welcome Home, a beautifully maintained 4-bedroom, 3-bathroom home offering comfortable living space in the desirable Stetson Hills area of Colorado Springs. This home features an amazing floor plan with a finished basement, providing flexible space for a family room, home office, guest suite, or recreation area. The bright and inviting interior is complemented by, an attached two-car garage for year-round comfort and convenience.The property offers mountain views and a spacious backyard with plenty of room to relax, entertain, or garden. Located in the heart of the Powers corridor, this home is just minutes from parks, schools, shopping, dining, and military installations, with quick access to major commuter routes. Combining a practical layout, desirable location, and scenic surroundings, This home is an excellent opportunity for buyers seeking comfort, convenience, and Colorado living at its best!
For sale
Price cut: $10K (8/13)
$414,999
6111 Grand Mesa Dr, Colorado Springs, CO 80922
4beds
1,842sqft
Single Family Residence
Built in 2001
6,015 Square Feet Lot
$-- Zestimate®
$225/sqft
$33/mo HOA
What's special
Mountain viewsFinished basementBright and inviting interiorAmazing floor plan
- 59 days |
- 736 |
- 54 |
Zillow last checked:
Listing updated:
Listed by:
Willie Sherrill 719-800-3002,
RE/MAX Real Estate Group LLC
Source: elevateMLS,MLS#: 4063042
Facts & features
Interior
Bedrooms & bathrooms
- Bedrooms: 4
- Bathrooms: 3
- Full bathrooms: 2
- 1/2 bathrooms: 1
Other
- Level: Upper
- Area: 168 Square Feet
- Dimensions: 12 x 14
Heating
- Forced Air
Cooling
- Central Air
Appliances
- Included: 220v in Kitchen, Dishwasher, Microwave, Oven, Range
Features
- Basement: Partial,Partially Finished
Interior area
- Total structure area: 1,842
- Total interior livable area: 1,842 sqft
- Finished area above ground: 1,422
- Finished area below ground: 420
Property
Parking
- Total spaces: 2
- Parking features: Attached
- Attached garage spaces: 2
Features
- Levels: Tri-Level
- Patio & porch: Concrete
- Has view: Yes
- View description: Mountain(s), View of Pikes Peak
Lot
- Size: 6,015 Square Feet
Details
- Parcel number: 5318206016
Construction
Type & style
- Home type: SingleFamily
- Property subtype: Single Family Residence
Materials
- Alum/Vinyl/Steel, Framed on Lot
- Foundation: Garden Level
- Roof: Composite Shingle
Condition
- Existing Home
- New construction: No
- Year built: 2001
Utilities & green energy
- Water: Municipal
- Utilities for property: Cable Available, Electricity Connected
Community & HOA
HOA
- Has HOA: Yes
- Services included: Common Utilities, Covenant Enforcement
- HOA fee: $55 quarterly
- Second HOA fee: $45 quarterly
Location
- Region: Colorado Springs
Financial & listing details
- Price per square foot: $225/sqft
- Annual tax amount: $1,717
- Date on market: 6/25/2026
- Listing terms: Cash,Conventional,FHA,VA Loan,See Show/Agent Remarks
- Electric utility on property: Yes
Estimated market value
Not available
Estimated sales range
Not available
Not available
Price history
| Date | Event | Price |
|---|---|---|
| 8/13/2026 | Price change | $414,999-2.4%$225/sqft |
Source:  elevateMLS #4063042 Report a problem elevateMLS #4063042 Report a problem | ||
| 7/23/2026 | Price change | $424,999-1.2%$231/sqft |
Source: elevateMLS #4063042 Report a problem | ||
| 6/25/2026 | Listed for sale | $429,999$233/sqft |
Source: elevateMLS #4063042 Report a problem | ||
Public tax history
Tax history is unavailable.
Monthly payment
Est. payment
Payment breakdown
Explore the cost of this home by adjusting the details. Changes won't be saved.Climate risks
Neighborhood: Powers
Nearby schools
GreatSchools rating
- 8/10Ridgeview Elementary SchoolGrades: PK-5Distance: 0.7 mi
- 6/10Skyview Middle SchoolGrades: 6-8Distance: 0.2 mi
- 5/10Vista Ridge High SchoolGrades: 9-12Distance: 1 mi
Schools provided by the listing agent
- Elementary: Ridgeview
- Middle: Skyview
- High: Vista Ridge
- District: District 49
Source: elevateMLS. This data may not be complete. We recommend contacting the local school district to confirm school assignments for this home.
- $430,9004 bd3 ba1.8k sqft6111 Grand Mesa Dr, Colorado Springs, CO 80923Off Market
- $397,4003 bd2 ba1.1k sqft6127 Grand Mesa Dr, Colorado Springs, CO 80923Off Market
- $452,4004 bd4 ba2.1k sqft6095 Grand Mesa Dr, Colorado Springs, CO 80923Off Market
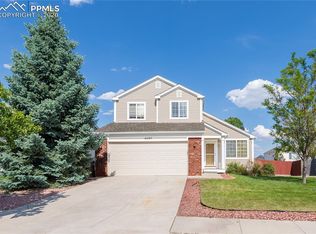
- $395,0003 bd3 ba1.2k sqft6143 Grand Mesa Dr, Colorado Springs, CO 80923Sold
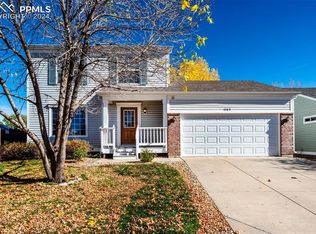
- $385,0003 bd2 ba1.1k sqft6079 Grand Mesa Dr, Colorado Springs, CO 80923Off Market
- $386,0003 bd2 ba1.1k sqft6084 Miramont St, Colorado Springs, CO 80923Off Market
- $350,6002 bd1 ba960 sqft6070 Miramont St, Colorado Springs, CO 80923Off Market
- $288,6233 bd3 ba1.2k sqft6098 Miramont St, Colorado Springs, CO 80923Off Market
A local agent can set up tours, give advice and negotiate with sellers.
Similar homes
- $465,0003 bd3 ba2.1k sqft3750 Vineyard Cir, Colorado Springs, CO 80922For Sale
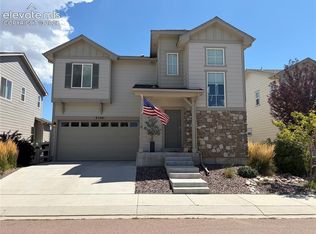
 MLS ID #9705143, Jeri Hendrix, HomeSmart. elevateMLS
 - $399,9993 bd2 ba1.2k sqft7258 Bonnie Brae Ln, Colorado Springs, CO 80922For Sale
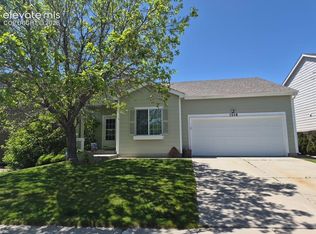 MLS ID #2484659, Kim Castellanet, Home Front Real Estate Services. elevateMLS
 - $425,0004 bd3 ba1.8k sqft4982 Galileo Dr, Colorado Springs, CO 80917For Sale
 MLS ID #5769736, Kurt Stark, Assist-2-Sell Buyers & Sellers Choice. elevateMLS
 - $460,0003 bd3 ba2.5k sqft5372 Luster Dr, Colorado Springs, CO 80923For Sale
 MLS ID #9212678, Terry Naber CDPE CRS LHP MRP SFR SRES , REMAX PROPERTIES. elevateMLS
 - $435,9004 bd2 ba1.7k sqft5550 Wilkerson Pass Dr, Colorado Springs, CO 80917For SaleMLS ID #9487964, Gene Ramirez, American Integrity Realty Inc. elevateMLS
- $389,9994 bd2 ba1.9k sqft5055 Picket Dr, Colorado Springs, CO 80918For SaleMLS ID #7511815, Willie Sherrill, RE/MAX Real Estate Group LLC. elevateMLS
- $431,5004 bd4 ba2.2k sqft2267 Pinyon Jay Dr, Colorado Springs, CO 80951For SaleMLS ID #4654295, Denice Niethammer, The Resource Group. elevateMLS
- $395,0004 bd3 ba2.2k sqft1409 Sanderson Ave, Colorado Springs, CO 80915For SaleMLS ID #8825327, Tim Coen, Priority Home Realty Group Inc. elevateMLS
- $344,9993 bd2 ba1.3k sqft5056 Stillwater Dr, Colorado Springs, CO 80923For SaleMLS ID #9140018, Laura Kraemer, Realty One Group Apex. elevateMLS
- $415,0004 bd2 ba2.1k sqft5006 Hawk Meadow Drive, Colorado Springs, CO 80916For Sale
 MLS ID #9200729, Dylan Barnes, Dylan Barnes Realty. REcolorado as distributed by MLS GRID
 - $380,0004 bd2 ba1.6k sqft1228 Fagin Dr, Colorado Springs, CO 80915For SaleMLS ID #6724077, Elizabeth Pritts MRP , The Warner Group. elevateMLS
- $410,0003 bd3 ba1.6k sqft4660 Skylark Rd, Colorado Springs, CO 80916For SaleMLS ID #8920008, Sue Ladd, United Real Estate Prestige Denver. elevateMLS
- $405,0003 bd2 ba1.3k sqft2150 Heathercrest Dr, Colorado Springs, CO 80915For SaleMLS ID #4629912, Gail Tobin, RE/MAX Real Estate Group LLC. elevateMLS
- $395,5004 bd2 ba2.1k sqft2145 McArthur Ave, Colorado Springs, CO 80909For SaleMLS ID #4747319, Robert Lynde MPM RPM , Milestone Real Estate Services. elevateMLS
- $458,9503 bd3 ba2.3k sqft4724 Hackamore Dr N, Colorado Springs, CO 80918For SaleMLS ID #4994843, Linda Finch, LInda A Finch. elevateMLS
- $400,0004 bd3 ba1.7k sqft1035 Wezel Dr, Colorado Springs, CO 80916For SaleMLS ID #9729084, Camellia Coray, Coldwell Banker Realty. elevateMLS
- $400,0003 bd3 ba1.5k sqft3315 Peartree Ct, Colorado Springs, CO 80907For SaleMLS ID #6859311, Frank Griffin SRS SRES SFR RSPS RENE PSA MRP GRI EPRO CRETS AHWD ABR , Flat Rate Realty Group LLC. elevateMLS
- $399,9994 bd3 ba2.3k sqft2011 Tesla Dr, Colorado Springs, CO 80909For SaleMLS ID #7281415, Chelsi Catanese, Realty One Group Apex. elevateMLS
- $390,0004 bd2 ba2k sqft7155 Omaha Blvd, Colorado Springs, CO 80915For SaleMLS ID #1235878, Linda Sue Jamison SRES , Best Realty Inc. elevateMLS
- $479,0003 bd3 ba2.1k sqft3170 Tiffany Ter, Colorado Springs, CO 80920For SaleMLS ID #4209103, Ben Dumakowski, Equity Colorado Real Estate. elevateMLS
