Welcome to Colorado Springs living at its finest. Nestled on a quiet cul-de-sac in the desirable Tiffany Terrace neighborhood. This home displays a rare blend of privacy, mountain views, and timeless Colorado charm. Featuring an open floor plan with three bedrooms, three bathrooms, and a two car garage. This former parade of homes model is incredibly unique with bonus spaces throughout the home including offices, reading nooks, and lofts. This beautifully maintained property features spacious living areas filled with natural light, vaulted ceilings, and seamless indoor-outdoor flow designed for both everyday comfort and effortless entertaining. The home’s unique character shines through in it’s thoughtfully updated finishes including all new energy efficient Pella windows throughout, freshly painted interior, new refrigerator, and new gutters as well. This amazing home has been upgraded just for you! It also features inviting outdoor spaces perfect for enjoying Colorado’s four-season lifestyle. Whether relaxing on the front patio, gathering around the fireplace, or taking in the stunning Front Range sunsets, every detail creates a warm and welcoming atmosphere. Conveniently located near parks, trails, shopping, dining, D-20 schools, and top amenities, this exceptional property combines tranquility with accessibility in one of Colorado Springs’ most sought-after locations. Motivated Sellers!
For sale
Price cut: $10K (10/21)
$469,000
3170 Tiffany Ter, Colorado Springs, CO 80920
3beds
2,164sqft
Single Family Residence
Built in 1982
7,923 Square Feet Lot
$-- Zestimate®
$217/sqft
$-- HOA
What's special
Mountain viewsGathering around the fireplaceFront patioThoughtfully updated finishesStunning front range sunsetsVaulted ceilingsNew gutters
- 145 days
- 526
- 61
Zillow last checked:
Listing updated:
Listed by:
Ben Dumakowski 719-439-3537,
Equity Colorado Real Estate
Source: elevateMLS,MLS#: 4209103
Facts & features
Interior
Bedrooms & bathrooms
- Bedrooms: 3
- Bathrooms: 3
- Full bathrooms: 1
- 3/4 bathrooms: 1
- 1/2 bathrooms: 1
Other
- Level: Upper
- Area: 168 Square Feet
- Dimensions: 12 x 14
Heating
- Forced Air, Natural Gas, Passive Solar, Wood
Cooling
- Ceiling Fan(s), Central Air
Appliances
- Included: 220v in Kitchen, Dishwasher, Disposal, Microwave, Oven, Range, Refrigerator, Self Cleaning Oven, Washer, Humidifier
- Laundry: Main Level
Features
- French Doors, Skylight (s), Vaulted Ceiling(s), Breakfast Bar, Smart Home Door Locks
- Flooring: Carpet, Ceramic Tile, Luxury Vinyl
- Windows: Window Coverings
- Has basement: No
- Attic: Storage
- Has fireplace: Yes
- Fireplace features: Masonry
Interior area
- Total structure area: 2,164
- Total interior livable area: 2,164 sqft
- Finished area above ground: 2,164
- Finished area below ground: 0
Property
Parking
- Total spaces: 2
- Parking features: Attached, Even with Main Level, Garage Door Opener, See Remarks, Concrete Driveway
- Attached garage spaces: 2
Features
- Levels: Two
- Stories: 2
- Patio & porch: Other
- Fencing: Back Yard
- Has view: Yes
- View description: City, Mountain(s)
Lot
- Size: 7,923 Square Feet
- Features: Cul-De-Sac, Level, Near Fire Station, Near Hospital, Near Park, Near Schools, No Landscaping
Details
- Additional structures: Storage
- Parcel number: 6303308026
Construction
Type & style
- Home type: SingleFamily
- Property subtype: Single Family Residence
Materials
- Wood Siding, Frame
- Foundation: Slab
- Roof: Composite Shingle
Condition
- Existing Home
- New construction: No
- Year built: 1982
Details
- Builder model: Cielo Vista
Utilities & green energy
- Electric: 220 Volts in Garage
- Water: Municipal
- Utilities for property: Cable Available, Electricity Connected, Natural Gas Connected, Phone Available
Community & HOA
Location
- Region: Colorado Springs
Financial & listing details
- Price per square foot: $217/sqft
- Tax assessed value: $439,439
- Annual tax amount: $1,803
- Date on market: 5/29/2026
- Listing terms: Cash,Conventional,FHA,VA Loan
- Electric utility on property: Yes
Estimated market value
Not available
Estimated sales range
Not available
Not available
Price history
| Date | Event | Price |
|---|---|---|
| 10/21/2026 | Price change | $469,000-2.1%$217/sqft |
Source:  elevateMLS #4209103 Report a problem elevateMLS #4209103 Report a problem | ||
| 8/22/2026 | Price change | $479,000-2%$221/sqft |
Source: elevateMLS #4209103 Report a problem | ||
| 7/17/2026 | Price change | $489,000-2%$226/sqft |
Source: elevateMLS #4209103 Report a problem | ||
| 5/29/2026 | Listed for sale | $499,000+7.9%$231/sqft |
Source: elevateMLS #4209103 Report a problem | ||
| 6/21/2024 | Sold | $462,500-0.5%$214/sqft |
Source: elevateMLS #3044846 Report a problem | ||
| 5/22/2024 | Contingent | $465,000$215/sqft |
Source: elevateMLS #3044846 Report a problem | ||
| 5/6/2024 | Listed for sale | $465,000$215/sqft |
Source: elevateMLS #3044846 Report a problem | ||
| 9/7/2023 | Listing removed | -- |
Source: elevateMLS #3044846 Report a problem | ||
| 7/26/2023 | Listed for sale | $465,000$215/sqft |
Source: elevateMLS #3044846 Report a problem | ||
| 7/22/2023 | Contingent | $465,000$215/sqft |
Source: elevateMLS #3044846 Report a problem | ||
| 6/19/2023 | Listed for sale | $465,000+8.1%$215/sqft |
Source: elevateMLS #3044846 Report a problem | ||
| 9/9/2021 | Sold | $430,000+2.4%$199/sqft |
Source: Public Record Report a problem | ||
| 8/10/2021 | Contingent | $420,000$194/sqft |
Source: elevateMLS #2119891 Report a problem | ||
| 8/5/2021 | Listed for sale | $420,000+100%$194/sqft |
Source: elevateMLS #2119891 Report a problem | ||
| 3/7/2018 | Listing removed | $800 |
Source: www.turbotenant.com Report a problem | ||
| 2/27/2018 | Listed for rent | $800+6.7% |
Source: www.turbotenant.com Report a problem | ||
| 1/27/2018 | Listing removed | $750 |
Source: www.turbotenant.com Report a problem | ||
| 1/4/2018 | Listed for rent | $750 |
Source: www.turbotenant.com Report a problem | ||
| 10/13/2006 | Sold | $210,000+21.7%$97/sqft |
Source: Public Record Report a problem | ||
| 9/8/2003 | Sold | $172,500+12%$80/sqft |
Source: Public Record Report a problem | ||
| 9/1/1998 | Sold | $154,000$71/sqft |
Source: Public Record Report a problem | ||
Public tax history
| Year | Property taxes | Tax assessment |
|---|---|---|
| 2025 | $1,804 +2.6% | $30,980 -3% |
| 2024 | $1,758 +11.1% | $31,930 |
| 2023 | $1,582 -4% | $31,930 +42.5% |
| 2022 | $1,647 | $22,410 -2.8% |
| 2021 | -- | $23,050 +15.1% |
| 2020 | $1,541 +1.1% | $20,020 |
| 2019 | $1,525 +27.4% | $20,020 +29.2% |
| 2018 | $1,197 -0.4% | $15,500 |
| 2017 | $1,201 +0.4% | $15,500 -0.5% |
| 2016 | $1,197 -0.6% | $15,580 |
| 2015 | $1,205 +7.1% | $15,580 +7% |
| 2014 | $1,124 | $14,560 |
| 2013 | -- | -- |
| 2012 | -- | $14,560 |
| 2011 | $1,183 | $14,560 -5.6% |
| 2010 | -- | $15,420 |
| 2009 | -- | $15,420 +2.1% |
| 2008 | -- | $15,110 |
| 2006 | -- | $15,110 +9.8% |
| 2004 | -- | $13,760 |
| 2003 | $1,169 +2.7% | $13,760 -10.6% |
| 2002 | $1,139 -4.9% | $15,390 -1.2% |
| 2001 | $1,198 | $15,580 |
Find assessor info on the county website
Monthly payment
Est. payment
Payment breakdown
Explore the cost of this home by adjusting the details. Changes won't be saved.Climate risks
Neighborhood: Briargate
Nearby schools
Schools provided by the listing agent
- District: Academy-20
Source: elevateMLS. This data may not be complete. We recommend contacting the local school district to confirm school assignments for this home.
- $365,3003 bd2 ba1.2k sqft3180 Tiffany Ter, Colorado Springs, CO 80920Off Market
- $446,3003 bd3 ba2.2k sqft3160 Tiffany Ter, Colorado Springs, CO 80920Off Market

- $448,4004 bd3 ba2.4k sqft3165 Zephyr Dr, Colorado Springs, CO 80920Off Market
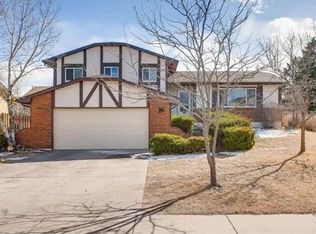
- $517,7005 bd3 ba2.6k sqft3150 Tiffany Ter, Colorado Springs, CO 80920Off Market

Similar homes
- $499,9004 bd4 ba2.8k sqft2620 Lear Dr, Colorado Springs, CO 80920For Sale
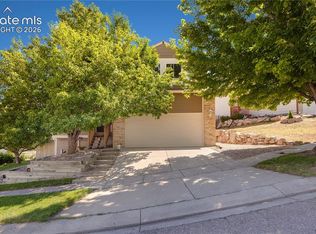
 MLS ID #7946583, Thomas Hahn CRS , Renaissance Real Estate Group, LLC. elevateMLS
 - $329,9003 bd3 ba1.9k sqft7578 Madrid Ct, Colorado Springs, CO 80920For Sale
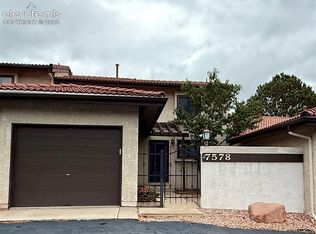 MLS ID #9659922, Wallace Hoover, Wallace J Hoover Jr. elevateMLS
 - $575,0003 bd3 ba2.8k sqft7510 Hickorywood Dr, Colorado Springs, CO 80920For Sale
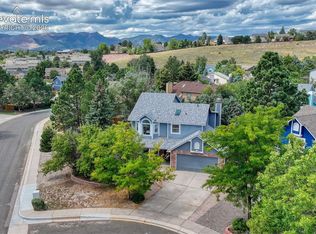 MLS ID #7417861, Jayde Floyd, LIV Sotheby's International-Castle Pines. elevateMLS
 - $489,0004 bd3 ba2.8k sqft8228 Telegraph Dr, Colorado Springs, CO 80920For Sale
 MLS ID #3329506, Dan Piggot, RE/MAX Real Estate Group LLC. elevateMLS
 - $459,9005 bd3 ba2.5k sqft6705 Sleeping Giant Dr, Colorado Springs, CO 80923For SaleMLS ID #4872736, Chris Cowles, The Cutting Edge. elevateMLS
- $475,0004 bd3 ba2.6k sqft5233 Cambria Dr, Colorado Springs, CO 80918For SaleMLS ID #8955324, Monica Breckenridge ABR CDPE CLHMS GRI MRP PSA RSPS SFR SRES , Pink Realty Inc. elevateMLS
- $465,0004 bd3 ba1.8k sqft2811 Keystone Cir, Colorado Springs, CO 80918For SaleMLS ID #9842721, Janalynn Rhein MRP SRES , The Cutting Edge. elevateMLS
- $450,0003 bd2 ba1.6k sqft5346 Galena Dr, Colorado Springs, CO 80918For SaleMLS ID #6576044, Lorian Harris, ProSales Properties. elevateMLS
- $450,0003 bd3 ba2.5k sqft5372 Luster Dr, Colorado Springs, CO 80923For SaleMLS ID #9212678, Terry Naber CDPE CRS LHP MRP SFR SRES , REMAX PROPERTIES. elevateMLS
- $450,0003 bd3 ba2.5k sqft6544 Cabana Cir, Colorado Springs, CO 80923For SaleMLS ID #2429819, Sarah D'Angelo, Exp Realty LLC. elevateMLS
- $539,9004 bd3 ba2.6k sqft420 Allegheny Dr, Colorado Springs, CO 80919For SaleMLS ID #2616577, Louis Torres ABR ABRM EPRO GRI , The Innovative Group, LLC. elevateMLS
- $440,0004 bd3 ba2.6k sqft5315 Paradox Dr, Colorado Springs, CO 80923For SaleMLS ID #9306805, Chantel Parker, The Cutting Edge. elevateMLS
- $462,5006 bd3 ba3.1k sqft3840 Summer Breeze Dr, Colorado Springs, CO 80918For SaleMLS ID #3154190, Todd Hawker, Action Team Realty. elevateMLS
- $500,0004 bd3 ba2.5k sqft455 Allegheny Dr, Colorado Springs, CO 80919For SaleMLS ID #7816288, Christine Belin, Evernest. elevateMLS
- $385,0003 bd2 ba1.3k sqft6415 Stonehedge Dr, Colorado Springs, CO 80918For SaleMLS ID #1450677, Kathi Philpot MRP , Century 21 Dream Home. elevateMLS
- $425,0003 bd2 ba1.8k sqft4625 Whimsical Dr, Colorado Springs, CO 80917For SaleMLS ID #9543768, Jamie Krakofsky MRP , Keller Williams Partners. elevateMLS
- $425,0005 bd2 ba2.3k sqft1222 De Reamer Cir, Colorado Springs, CO 80915For SaleMLS ID #3784712, Nathan Roth, Keller Williams Premier Realty. elevateMLS
- $449,0005 bd4 ba2.1k sqft8059 Oliver Rd, Peyton, CO 80831For SaleMLS ID #4845652, John Lloyd, Double L Realty. elevateMLS
- $423,0004 bd3 ba1.8k sqft1418 Wynkoop Dr, Colorado Springs, CO 80909For SaleMLS ID #7631729, Nathan Johnson MRP GRI CRS ABR , RE/MAX Real Estate Group LLC. elevateMLS
- $399,9994 bd3 ba1.8k sqft6111 Grand Mesa Dr, Colorado Springs, CO 80922For SaleMLS ID #4063042, Willie Sherrill, RE/MAX Real Estate Group LLC. elevateMLS
