Welcome home to this beautifully maintained 4 bedroom, 3 bathroom home tucked away next to a quiet cul-de-sac in a centrally located neighborhood. Situated on a corner lot with no true next door neighbors, this property offers privacy, mature landscaping, mountain views from the front, and the convenience of being within walking distance to schools and a large community park. Inside, you'll find soaring ceilings, fresh interior paint, new carpet, and a flexible floor plan designed to fit a variety of needs. The home can easily function as a 5 bedroom property by re-installing the upstairs wall and utilizing the basement room with the fireplace. Charming details throughout include beautiful woodwork, stained glass accents, skylights, and sun tunnels that fill the home with natural light. The primary suite offers a private retreat with a dedicated en suite bathroom, a walk-in closet, and a second closet for additional storage. Spacious and functional, it provides plenty of room to unwind at the end of the day. The kitchen features quartz countertops, a gas range and a pantry. There’s also a huge pantry room complete with a large freezer, and abundant storage just steps away from the kitchen. The spacious sunroom is heated with forced air, making it comfortable year-round, while the family room offers a wood-burning stove for added warmth and character. Two fireplaces, one wood and one wood-burning, create inviting gathering spaces throughout the home. Step outside and enjoy the composite deck overlooking mature trees, colorful perennials, and peaceful outdoor living spaces. Additional highlights include updated bathrooms, central A/C, a storage shed, a 2-car garage with built-in storage, two driveways, and an impressive crawlspace accessed by a staircase that offers nearly basement-height storage. This move-in ready home combines charm, flexibility, and an unbeatable location in one exceptional package.
For sale
Price cut: $25K (7/3)
$500,000
5233 Cambria Dr, Colorado Springs, CO 80918
4beds
2,626sqft
:
Get pre-qualified$3,066/mo
Single Family Residence
Built in 1971
10,001 Square Feet Lot
$-- Zestimate®
$190/sqft
$-- HOA
What's special
Colorful perennialsStorage shedBeautiful woodworkMature landscapingFresh interior paintGas rangeDedicated en suite bathroom
- 53 days |
- 827 |
- 68 |
Likely to sell faster than
Zillow last checked:
Listing updated:
Listed by:
Monica Breckenridge ABR CDPE CLHMS GRI MRP PSA RSPS SFR SRES 719-888-7465,
Pink Realty Inc,
Lauren Schatz GRI 719-330-3640
Source: elevateMLS,MLS#: 8955324
Facts & features
Interior
Bedrooms & bathrooms
- Bedrooms: 4
- Bathrooms: 3
- Full bathrooms: 1
- 3/4 bathrooms: 2
Other
- Level: Upper
- Area: 144 Square Feet
- Dimensions: 12 x 12
Heating
- Baseboard, Forced Air
Cooling
- Ceiling Fan(s), Central Air
Appliances
- Included: Dishwasher, Dryer, Gas in Kitchen, Oven, Range, Refrigerator, Washer
- Laundry: In Basement
Features
- 9Ft + Ceilings, Beamed Ceilings, Great Room, Skylight (s), Vaulted Ceiling(s)
- Flooring: Carpet, Parquet, Tile, Wood Laminate
- Basement: Partial,Partially Finished
- Number of fireplaces: 2
- Fireplace features: Basement, Gas, Two
Interior area
- Total structure area: 2,626
- Total interior livable area: 2,626 sqft
- Finished area above ground: 1,951
- Finished area below ground: 675
Video & virtual tour
Property
Parking
- Total spaces: 2
- Parking features: Attached, RV Access/Parking
- Attached garage spaces: 2
Features
- Levels: Tri-Level
- Patio & porch: Composite
- Exterior features: Auto Sprinkler System
- Fencing: Back Yard
Lot
- Size: 10,001 Square Feet
- Features: Corner Lot, Cul-De-Sac, Level, Wooded, Hiking Trail, Near Park, Near Schools
Details
- Additional structures: Storage
- Parcel number: 6323210075
Construction
Type & style
- Home type: SingleFamily
- Property subtype: Single Family Residence
Materials
- Brick, Fiber Cement, Framed on Lot, Frame
- Foundation: Crawl Space
- Roof: Composite Shingle
Condition
- Existing Home
- New construction: No
- Year built: 1971
Utilities & green energy
- Water: Municipal
- Utilities for property: Electricity Connected, Natural Gas Connected
Community & HOA
Location
- Region: Colorado Springs
Financial & listing details
- Price per square foot: $190/sqft
- Tax assessed value: $512,462
- Annual tax amount: $1,661
- Date on market: 6/9/2026
- Listing terms: Cash,Conventional,FHA,VA Loan
- Electric utility on property: Yes
Estimated market value
Not available
Estimated sales range
Not available
Not available
Price history
| Date | Event | Price |
|---|---|---|
| 7/3/2026 | Price change | $500,000-4.8%$190/sqft |
Source:  elevateMLS #8955324 Report a problem elevateMLS #8955324 Report a problem | ||
| 6/9/2026 | Listed for sale | $525,000$200/sqft |
Source: elevateMLS #8955324 Report a problem | ||
| 6/15/2022 | Sold | $525,000+3.6%$200/sqft |
Source: Public Record Report a problem | ||
| 5/16/2022 | Pending sale | $506,600$193/sqft |
Source:  HomeSmart #2498622 Report a problem HomeSmart #2498622 Report a problem | ||
| 5/16/2022 | Contingent | $506,600$193/sqft |
Source: elevateMLS #2498622 Report a problem | ||
| 5/10/2022 | Listed for sale | $506,600$193/sqft |
Source: elevateMLS #2498622 Report a problem | ||
Public tax history
| Year | Property taxes | Tax assessment |
|---|---|---|
| 2024 | $1,545 +54.8% | $34,330 |
| 2023 | $998 -7.9% | $34,330 +38.5% |
| 2022 | $1,083 | $24,790 -2.8% |
| 2021 | -- | $25,510 +17.4% |
| 2020 | $990 +0.5% | $21,730 |
| 2019 | $984 +27.5% | $21,730 +18.7% |
| 2018 | $772 -5.3% | $18,310 |
| 2017 | $815 +5.6% | $18,310 +5.2% |
| 2016 | $772 +40.9% | $17,410 |
| 2015 | $548 +11.6% | $17,410 +8% |
| 2014 | $491 | $16,120 |
| 2013 | -- | -- |
| 2012 | -- | $16,790 |
| 2011 | $1,054 | $16,790 -6% |
| 2010 | -- | $17,860 |
| 2009 | -- | $17,860 |
| 2008 | -- | $17,860 |
| 2006 | -- | $17,860 +20.6% |
| 2004 | -- | $14,810 |
| 2003 | $959 +3.7% | $14,810 -12.2% |
| 2002 | $925 +3.1% | $16,860 +9.1% |
| 2001 | $897 | $15,450 |
Find assessor info on the county website
Monthly payment
Est. payment
Payment breakdown
Explore the cost of this home by adjusting the details. Changes won't be saved.Climate risks
Neighborhood: Northeast Colorado Springs
Nearby schools
GreatSchools rating
- 7/10Keller Elementary SchoolGrades: PK-5Distance: 0.2 mi
- 6/10Russell Middle SchoolGrades: 6-8Distance: 0.3 mi
- 3/10Doherty High SchoolGrades: 9-12Distance: 1.1 mi
Schools provided by the listing agent
- District: Colorado Springs 11
Source: elevateMLS. This data may not be complete. We recommend contacting the local school district to confirm school assignments for this home.
- $443,8004 bd2 ba2k sqft3807 Cambria Pl, Colorado Springs, CO 80918Off Market

- $436,4004 bd3 ba1.8k sqft3802 Nuevo Dr, Colorado Springs, CO 80918Off Market
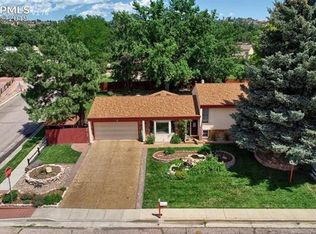
- $560,0004 bd3 ba2.9k sqft3808 Nuevo Dr, Colorado Springs, CO 80918Sold

- $377,4004 bd1 ba1.1k sqft3811 Cambria Pl, Colorado Springs, CO 80918Off Market
- $453,2004 bd2 ba1.4k sqft3804 Cambria Pl, Colorado Springs, CO 80918Off Market
- $461,5005 bd2 ba1.3k sqft3846 Nuevo Dr, Colorado Springs, CO 80918Off Market
- $611,4003 bd4 ba2.5k sqft5230 Cambria Dr, Colorado Springs, CO 80918Off Market
- $569,0004 bd3 ba2.7k sqft3826 Nuevo Dr, Colorado Springs, CO 80918Sold
A local agent can set up tours, give advice and negotiate with sellers.
Similar homes
- $560,0004 bd3 ba3k sqft5309 Flintridge Dr, Colorado Springs, CO 80918For Sale

 MLS ID #3264967, Joshua Sharp MRP SFR , Equity Colorado Real Estate. elevateMLS
 - $485,0004 bd4 ba3.1k sqft6365 Shirecliff Dr, Colorado Springs, CO 80918For Sale
 MLS ID #6961693, Bob Landry CDPE GRI , RE/MAX Real Estate Group LLC. elevateMLS
 - $434,9994 bd2 ba2.2k sqft4210 Goldenrod Dr, Colorado Springs, CO 80918For Sale
 MLS ID #7493812, Crystal Sisler, Exp Realty LLC. elevateMLS
 - $515,0004 bd2 ba3.3k sqft6211 Soaring Dr, Colorado Springs, CO 80918For Sale
 MLS ID #7888230, Elliot Bannister, Coldwell Banker Realty. elevateMLS
 - $509,9004 bd3 ba2.2k sqft4856 Chaparral Rd, Colorado Springs, CO 80917For SaleMLS ID #8656865, Shari Hall SRES , Fathom Realty Colorado LLC. elevateMLS
- $569,9004 bd3 ba3.3k sqft6059 Mapleton Dr, Colorado Springs, CO 80918For SaleMLS ID #1786642, Jacob Scott Burger, REMAX PROPERTIES. elevateMLS
- $570,0004 bd3 ba2.4k sqft6717 Bishop Dr, Colorado Springs, CO 80918For SaleMLS ID #1791850, Colleen Meier MRP , ERA Shields Real Estate. elevateMLS
- $565,0005 bd3 ba3k sqft6129 Applewood Ridge Cir, Colorado Springs, CO 80918For SaleMLS ID #8534303, Brian Maecker MRP GRI CRS CRP , REMAX PROPERTIES. elevateMLS
- $525,0005 bd3 ba3.1k sqft4255 Brigadoon Ln, Colorado Springs, CO 80909For SaleMLS ID #4692447, Krikor Yeurdjian, HomeSmart. elevateMLS
- $499,9004 bd4 ba2.4k sqft5830 Charlotte Pkwy, Colorado Springs, CO 80923For SaleMLS ID #7200552, Amber Cowles, The Cutting Edge. elevateMLS
- $489,9004 bd4 ba2.6k sqft5902 Desoto Dr, Colorado Springs, CO 80922For SaleMLS ID #3562072, Ryan Marquez, Better Homes and Gardens Real Estate Kenney & Company. elevateMLS
- $465,9005 bd2 ba2k sqft5167 Bitterweed Ln, Colorado Springs, CO 80917For SaleMLS ID #9092537, Chris Cowles, The Cutting Edge. elevateMLS
- $599,9005 bd4 ba3.4k sqft6019 Mapleton Dr, Colorado Springs, CO 80918For SaleMLS ID #1944736, Tom Parker, Your Home Sold Guaranteed Realty - Barb Has The Buyers Team. elevateMLS
- $499,9005 bd3 ba2.6k sqft2925 Walton Creek Dr, Colorado Springs, CO 80922For SaleMLS ID #2424028, Gary Fossceco, Fossceco Realty LLC. elevateMLS
- $444,9003 bd2 ba1.4k sqft1760 Rimwood Dr, Colorado Springs, CO 80918For SaleMLS ID #5957510, Will Miller, RE/MAX Real Estate Group LLC. elevateMLS
- $410,0004 bd3 ba2.1k sqft2445 Brenton Dr, Colorado Springs, CO 80918For SaleMLS ID #9607891, Heather Hussey, The Cutting Edge. elevateMLS
- $479,0004 bd4 ba2.4k sqft6608 Summer Grace St, Colorado Springs, CO 80923For SaleMLS ID #3876735, Ron Mast, Morning Star Real Estate LLC. elevateMLS
- $484,9994 bd4 ba2k sqft6275 Elkhead Dr, Colorado Springs, CO 80923For SaleMLS ID #1109807, Russell Brooks, NAV Real Estate. elevateMLS
- $449,0004 bd2 ba2.1k sqft2910 Mirage Dr, Colorado Springs, CO 80920For SaleMLS ID #9351669, Carl Yuen, RE/MAX Real Estate Group LLC. elevateMLS
- $549,9004 bd3 ba2.5k sqft455 Allegheny Dr, Colorado Springs, CO 80919For SaleMLS ID #7816288, Christine Belin, Evernest. elevateMLS
