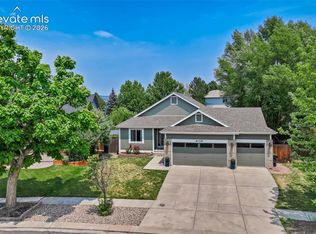
Welcome to this inviting ranch-style home just minutes from Cottonwood Park. This single-story 4-bedroom, 2-bath residence features a 3-car garage and a partially finished basement that provides versatile space for a home office, playroom, or media room, let your imagination go wild. The bright, open main level showcases an updated kitchen with ample cabinetry and counter space, a comfortable primary suite, and well-proportioned secondary bedrooms. Hardwood/laminate flooring and abundant natural light create a warm, move-in-ready atmosphere. The lower level adds extra living area, an additional bedroom and storage with potential to finish to your needs. The basement has been framed, run with HVAC and electrical, and has rough-ins for an additional bathroom, so it just needs the finishing touches. Outside, enjoy a private yard and covered patio—ideal for outdoor entertaining and relaxation. Conveniently located near Cottonwood Park, schools, shopping, and commuter routes. Don’t miss this blend of single-level living, functional layout, and neighborhood convenience.
For sale
Price cut: $10K (7/9)
$515,000
6211 Soaring Dr, Colorado Springs, CO 80918
4beds
3,368sqft
:
Get pre-qualified$3,167/mo
Single Family Residence
Built in 1997
8,555 Square Feet Lot
$-- Zestimate®
$153/sqft
$10/mo HOA
What's special
Private yardComfortable primary suiteWell-proportioned secondary bedroomsBright open main levelAbundant natural light
- 74 days |
- 1,066 |
- 57 |
Zillow last checked:
Listing updated:
Listed by:
Elliot Bannister 719-600-1199,
Coldwell Banker Realty
Source: elevateMLS,MLS#: 7888230
Facts & features
Interior
Bedrooms & bathrooms
- Bedrooms: 4
- Bathrooms: 2
- Full bathrooms: 2
Other
- Level: Main
- Area: 195 Square Feet
- Dimensions: 15 x 13
Heating
- Forced Air, Natural Gas
Cooling
- Ceiling Fan(s)
Appliances
- Included: Dishwasher, Dryer, Microwave, Range, Refrigerator, Washer
- Laundry: Electric Hook-up, Main Level
Features
- 5-Pc Bath, 9Ft + Ceilings, Great Room, Vaulted Ceiling(s), Breakfast Bar, High Speed Internet
- Flooring: Carpet, Wood, Wood Laminate
- Basement: Full,Partially Finished
- Has fireplace: Yes
- Fireplace features: Gas
Interior area
- Total structure area: 3,368
- Total interior livable area: 3,368 sqft
- Finished area above ground: 1,684
- Finished area below ground: 1,684
Property
Parking
- Total spaces: 3
- Parking features: Attached, Paved Driveway
- Attached garage spaces: 3
Features
- Patio & porch: Concrete, Covered
- Exterior features: Auto Sprinkler System
- Fencing: Back Yard
Lot
- Size: 8,555 Square Feet
- Features: Level, Near Hospital, Near Park, Near Schools, Near Shopping Center, HOA Required $, Front Landscaped
Details
- Parcel number: 6314223007
Construction
Type & style
- Home type: SingleFamily
- Architectural style: Ranch
- Property subtype: Single Family Residence
Materials
- Wood Siding, Frame
- Roof: Composite Shingle
Condition
- Existing Home
- New construction: No
- Year built: 1997
Utilities & green energy
- Water: Municipal
- Utilities for property: Cable Available, Electricity Connected, Natural Gas Connected
Community & HOA
HOA
- Has HOA: Yes
- Services included: Covenant Enforcement, Management
- HOA fee: $120 annually
Location
- Region: Colorado Springs
Financial & listing details
- Price per square foot: $153/sqft
- Tax assessed value: $577,770
- Annual tax amount: $2,041
- Date on market: 5/15/2026
- Listing terms: Cash,Conventional,FHA,VA Loan
- Electric utility on property: Yes
Estimated market value
Not available
Estimated sales range
Not available
Not available
Price history
| Date | Event | Price |
|---|---|---|
| 7/9/2026 | Price change | $515,000-1.9%$153/sqft |
Source:  elevateMLS #7888230 Report a problem elevateMLS #7888230 Report a problem | ||
| 6/25/2026 | Price change | $525,000-4.5%$156/sqft |
Source: elevateMLS #7888230 Report a problem | ||
| 6/15/2026 | Listed for sale | $550,000$163/sqft |
Source: elevateMLS #7888230 Report a problem | ||
| 6/5/2026 | Pending sale | $550,000$163/sqft |
Source: elevateMLS #7888230 Report a problem | ||
| 5/15/2026 | Listed for sale | $550,000-4.3%$163/sqft |
Source: elevateMLS #7888230 Report a problem | ||
| 9/29/2024 | Listing removed | $575,000$171/sqft |
Source: elevateMLS #8297084 Report a problem | ||
| 9/25/2024 | Price change | $575,000-1.7%$171/sqft |
Source: elevateMLS #8297084 Report a problem | ||
| 9/6/2024 | Listed for sale | $585,000+31.5%$174/sqft |
Source: elevateMLS #8297084 Report a problem | ||
| 4/28/2024 | Listing removed | $445,000-6.3%$132/sqft |
Source: elevateMLS #2699860 Report a problem | ||
| 4/28/2021 | Sold | $475,000+6.7%$141/sqft |
Source: Public Record Report a problem | ||
| 3/27/2021 | Contingent | $445,000$132/sqft |
Source: elevateMLS #2699860 Report a problem | ||
| 3/25/2021 | Listed for sale | $445,000+146.3%$132/sqft |
Source: elevateMLS #2699860 Report a problem | ||
| 3/31/1998 | Sold | $180,653$54/sqft |
Source: Public Record Report a problem | ||
Public tax history
| Year | Property taxes | Tax assessment |
|---|---|---|
| 2024 | $1,923 +10.5% | $38,710 |
| 2023 | $1,740 -7.5% | $38,710 +33.3% |
| 2022 | $1,881 | $29,050 -2.8% |
| 2021 | -- | $29,890 +26.4% |
| 2020 | $1,698 +0.5% | $23,640 |
| 2019 | $1,689 +15.5% | $23,640 +18.7% |
| 2018 | $1,463 -5% | $19,920 |
| 2017 | $1,540 +5.3% | $19,920 -0.5% |
| 2016 | $1,463 +18% | $20,030 |
| 2015 | $1,240 +4.3% | $20,030 +8% |
| 2014 | $1,189 | $18,540 |
| 2013 | -- | -- |
| 2012 | -- | $19,310 |
| 2011 | $1,426 | $19,310 -6% |
| 2010 | -- | $20,540 |
| 2009 | -- | $20,540 +17.5% |
| 2008 | -- | $17,480 |
| 2006 | -- | $17,480 +15.2% |
| 2004 | -- | $15,180 |
| 2003 | $1,182 +1.5% | $15,180 -11.6% |
| 2002 | $1,164 -1.3% | $17,170 +5.2% |
| 2001 | $1,179 | $16,320 |
Find assessor info on the county website
Monthly payment
Est. payment
Payment breakdown
Explore the cost of this home by adjusting the details. Changes won't be saved.Climate risks
Neighborhood: Northeast Colorado Springs
Nearby schools
GreatSchools rating
- 5/10Martinez Elementary SchoolGrades: PK-5Distance: 0.3 mi
- 6/10Jenkins Middle SchoolGrades: 6-8Distance: 0.7 mi
- 3/10Doherty High SchoolGrades: 9-12Distance: 1.6 mi
Schools provided by the listing agent
- District: Colorado Springs 11
Source: elevateMLS. This data may not be complete. We recommend contacting the local school district to confirm school assignments for this home.
- $538,3004 bd4 ba2.7k sqft6219 Soaring Dr, Colorado Springs, CO 80918Off Market
- $560,0005 bd4 ba3k sqft6203 Soaring Dr, Colorado Springs, CO 80918Sold

- $559,0005 bd3 ba1.9k sqft6222 Maroon Mesa Dr, Colorado Springs, CO 80918Off Market
- $611,0005 bd4 ba3.4k sqft6230 Maroon Mesa Dr, Colorado Springs, CO 80918Off Market

- $520,0004 bd4 ba2.5k sqft6187 Soaring Dr, Colorado Springs, CO 80918Sold
- $552,9006 bd4 ba2.9k sqft6227 Soaring Dr, Colorado Springs, CO 80918Off Market
- $531,0003 bd2 ba1.9k sqft6212 Soaring Dr, Colorado Springs, CO 80918Off Market
- $590,1005 bd3 ba3.2k sqft6204 Soaring Dr, Colorado Springs, CO 80918Off Market
A local agent can set up tours, give advice and negotiate with sellers.
Similar homes
- $569,9004 bd3 ba3.3k sqft6059 Mapleton Dr, Colorado Springs, CO 80918For Sale
 MLS ID #1786642, Jacob Scott Burger, REMAX PROPERTIES. elevateMLS
 - $479,9004 bd3 ba2.1k sqft6140 Papoose Ln, Colorado Springs, CO 80923For Sale
 MLS ID #2751976, Angie Cunningham MRP SRES , The Cutting Edge. elevateMLS
 - $485,0004 bd4 ba2k sqft6275 Elkhead Dr, Colorado Springs, CO 80923For Sale
 MLS ID #1109807, Russell Brooks, NAV Real Estate. elevateMLS
 - $515,0003 bd3 ba2.8k sqft5288 Mountain Peak Point, Colorado Springs, CO 80917For Sale
 MLS ID #2076994, Jesse Campillo, REMAX PROPERTIES. elevateMLS
 - $534,9995 bd4 ba2.9k sqft8042 Scarborough Dr, Colorado Springs, CO 80920For SaleMLS ID #7254448, Barbara Schlinker ABR AHWD GRI , Your Home Sold Guaranteed Realty - Barb Has The Buyers Team. elevateMLS
- $555,0005 bd3 ba3k sqft5376 Spoked Wheel Dr, Colorado Springs, CO 80923For SaleMLS ID #5541599, Ramona Williams, Exp Realty LLC. elevateMLS
- $489,9004 bd4 ba2.6k sqft5902 Desoto Dr, Colorado Springs, CO 80922For SaleMLS ID #3562072, Ryan Marquez, Better Homes and Gardens Real Estate Kenney & Company. elevateMLS
- $535,0004 bd3 ba2.7k sqft7938 Silver Birch Dr, Colorado Springs, CO 80927For SaleMLS ID #4984011, Kelli Klingenberg, McGraw Pikes Peak Group. elevateMLS
- $460,0003 bd3 ba2.5k sqft5663 Mesa Mountain Way, Colorado Springs, CO 80923For SaleMLS ID #9242820, Galen Becker NCREA , LPT Realty LLC. elevateMLS
- $490,0004 bd3 ba2.8k sqft8391 Hardwood Cir, Colorado Springs, CO 80908For SaleMLS ID #4797746, Mackenzie Piggot, The Cutting Edge. elevateMLS
- $699,9004 bd4 ba4.1k sqft6648 Barrel Race Dr, Colorado Springs, CO 80923For SaleMLS ID #2327041, Gigi Stangle, Coldwell Banker Realty. elevateMLS
- $449,0004 bd2 ba2.1k sqft2910 Mirage Dr, Colorado Springs, CO 80920For SaleMLS ID #9351669, Carl Yuen, RE/MAX Real Estate Group LLC. elevateMLS
- $499,0004 bd4 ba3.2k sqft7701 Frigid Air Point, Colorado Springs, CO 80908For SaleMLS ID #6654534, Anneliese Henley, CORE Real Estate Group, LLC. elevateMLS
- $490,0005 bd4 ba2.8k sqft6935 Blazing Trail Dr, Colorado Springs, CO 80922For SaleMLS ID #5882024, Erin Eckert, Premier Real Estate Colorado LLC. elevateMLS
- $484,9003 bd3 ba2.8k sqft4262 Knollvale Dr, Colorado Springs, CO 80922For SaleMLS ID #3444144, Kevin Basinger, RE/MAX Real Estate Group LLC. elevateMLS
- $549,9006 bd4 ba3.6k sqft3327 Macgregor Dr, Colorado Springs, CO 80922For SaleMLS ID #5885129, Jose Medina, HomeSmart. elevateMLS
- $669,9004 bd3 ba3.5k sqft5070 Farris Creek Ct, Colorado Springs, CO 80924For SaleMLS ID #8848328, Christine Callender CRS MRP RLC , EXIT Realty DTC, Cherry Creek, Pikes Peak. elevateMLS
- $445,0003 bd3 ba2.6k sqft5315 Paradox Dr, Colorado Springs, CO 80923For SaleMLS ID #9306805, Chantel Parker, The Cutting Edge. elevateMLS
- $599,9005 bd4 ba3.8k sqft7475 Chancellor Dr, Colorado Springs, CO 80920For SaleMLS ID #4508477, Sam Sparks MRP , Realty One Group Apex. elevateMLS
- $520,0004 bd4 ba2.6k sqft1437 Grand Overlook St, Colorado Springs, CO 80910For SaleMLS ID #4616538, Scott Sufak ABR C2EX CDPE CMLXv CNE GRI SFR , RE/MAX Real Estate Group LLC. elevateMLS
