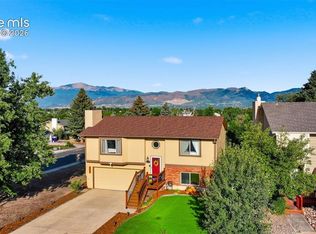
Welcome home to this beautifully maintained 4-bedroom, 2-bathroom Briargate gem offering 2,180 square feet of comfortable living space! Fresh new carpet and bright, sun-filled windows create a warm and inviting atmosphere throughout. The functional floor plan includes a formal dining room, perfect for hosting family dinners and special gatherings, while the spacious mudroom provides exceptional storage and organization. The oversized 2-car garage adds convenience, but the true highlight of this property is the extraordinary backyard retreat. Thoughtfully terraced and beautifully landscaped, this outdoor oasis features tranquil water features, mature trees, garden areas, play spaces, and multiple spots to relax and enjoy Colorado’s beautiful weather. Whether you love gardening, entertaining, or simply unwinding outdoors, this backyard offers endless possibilities. Adding even more versatility, the backyard provides access to a custom workshop, office, or storage space, along with a unique wine cellar—ideal for hobbies, remote work, projects, or additional storage needs. Located in the highly desirable Briargate area, this home combines comfort, functionality, and an incredible outdoor setting that is truly one of a kind. Don't miss your opportunity to make it yours!
For sale
Price cut: $10K (7/20)
$449,000
2910 Mirage Dr, Colorado Springs, CO 80920
4beds
2,180sqft
:
Get pre-qualified$2,720/mo
Single Family Residence
Built in 1982
8,947 Square Feet Lot
$-- Zestimate®
$206/sqft
$-- HOA
What's special
Mature treesGarden areasExtraordinary backyard retreatTranquil water featuresPlay spacesBright sun-filled windowsFresh new carpet
- 44 days |
- 1,580 |
- 128 |
Likely to sell faster than
Zillow last checked:
Listing updated:
Listed by:
Carl Yuen 719-494-4450,
RE/MAX Real Estate Group LLC,
Jill Yuen 719-494-4451
Source: elevateMLS,MLS#: 9351669
Facts & features
Interior
Bedrooms & bathrooms
- Bedrooms: 4
- Bathrooms: 2
- Full bathrooms: 2
Other
- Level: Upper
- Area: 162 Square Feet
- Dimensions: 18 x 9
Heating
- Baseboard, Forced Air
Cooling
- Ceiling Fan(s)
Appliances
- Included: 220v in Kitchen, Dishwasher, Disposal, Microwave, Range, Refrigerator
- Laundry: Electric Hook-up, Gas Hook-up, Lower Level
Features
- Skylight (s), Vaulted Ceiling(s), High Speed Internet
- Flooring: Carpet, Tile, Wood
- Windows: Window Coverings
- Has basement: No
Interior area
- Total structure area: 2,180
- Total interior livable area: 2,180 sqft
- Finished area above ground: 2,180
- Finished area below ground: 0
Property
Parking
- Total spaces: 2
- Parking features: Attached, Garage Door Opener, Concrete Driveway
- Attached garage spaces: 2
Features
- Levels: Bi-level
- Patio & porch: Covered, Wood Deck
- Exterior features: Auto Sprinkler System
- Fencing: Back Yard
- Has view: Yes
- View description: Mountain(s)
Lot
- Size: 8,947 Square Feet
- Features: Hiking Trail, Near Fire Station, Near Hospital, Near Park, Near Public Transit, Near Schools, Near Shopping Center, Landscaped
Details
- Additional structures: Storage, See Remarks, Workshop
- Parcel number: 6303301017
Construction
Type & style
- Home type: SingleFamily
- Property subtype: Single Family Residence
Materials
- Masonite, Stucco, Framed on Lot
- Foundation: Slab
- Roof: Composite Shingle
Condition
- Existing Home
- New construction: No
- Year built: 1982
Utilities & green energy
- Water: Municipal
- Utilities for property: Electricity Connected, Natural Gas Connected
Community & HOA
Location
- Region: Colorado Springs
Financial & listing details
- Price per square foot: $206/sqft
- Tax assessed value: $496,985
- Annual tax amount: $1,956
- Date on market: 6/17/2026
- Listing terms: Cash,Conventional,FHA,VA Loan
- Electric utility on property: Yes
Estimated market value
Not available
Estimated sales range
Not available
Not available
Price history
| Date | Event | Price |
|---|---|---|
| 7/20/2026 | Price change | $449,000-2.2%$206/sqft |
Source:  elevateMLS #9351669 Report a problem elevateMLS #9351669 Report a problem | ||
| 6/17/2026 | Listed for sale | $459,000+136.6%$211/sqft |
Source: elevateMLS #9351669 Report a problem | ||
| 12/6/2005 | Sold | $194,000$89/sqft |
Source: Public Record Report a problem | ||
Public tax history
| Year | Property taxes | Tax assessment |
|---|---|---|
| 2024 | $1,850 +18.2% | $33,300 |
| 2023 | $1,566 -4% | $33,300 +50.1% |
| 2022 | $1,631 | $22,190 -2.8% |
| 2021 | -- | $22,820 +8.5% |
| 2020 | $1,619 +1.1% | $21,030 |
| 2019 | $1,602 +24.9% | $21,030 +26.6% |
| 2018 | $1,282 -0.4% | $16,610 |
| 2017 | $1,287 +0.4% | $16,610 -1.8% |
| 2016 | $1,282 -1.9% | $16,910 |
| 2015 | $1,307 +7.1% | $16,910 +7% |
| 2014 | $1,220 | $15,800 |
| 2013 | -- | -- |
| 2012 | -- | $15,800 |
| 2011 | $1,290 | $15,800 -6% |
| 2010 | -- | $16,810 +11.3% |
| 2009 | -- | $15,110 +2% |
| 2008 | -- | $14,810 |
| 2006 | -- | $14,810 +34.8% |
| 2004 | -- | $10,990 |
| 2003 | $484 -48.7% | $10,990 -13.7% |
| 2002 | $943 -5.7% | $12,740 -2% |
| 2001 | $999 | $13,000 |
Find assessor info on the county website
Monthly payment
Est. payment
Payment breakdown
Explore the cost of this home by adjusting the details. Changes won't be saved.Climate risks
Neighborhood: Briargate
Nearby schools
GreatSchools rating
- 6/10Frontier Elementary SchoolGrades: PK-5Distance: 0.8 mi
- 7/10Mountain Ridge Middle SchoolGrades: 6-8Distance: 1.3 mi
- 7/10Rampart High SchoolGrades: 9-12Distance: 0.2 mi
Schools provided by the listing agent
- District: Academy-20
Source: elevateMLS. This data may not be complete. We recommend contacting the local school district to confirm school assignments for this home.
- $499,0004 bd2 ba2k sqft2920 Mirage Dr, Colorado Springs, CO 80920Sold

- $417,5004 bd2 ba1.1k sqft2890 Mirage Dr, Colorado Springs, CO 80920Off Market
- $440,9004 bd2 ba2k sqft2880 Mirage Dr, Colorado Springs, CO 80920Off Market
- $427,1004 bd3 ba1.9k sqft2930 Mirage Dr, Colorado Springs, CO 80920Off Market
- $302,1002 bd2 ba1k sqft2848 Boxwood Pl, Colorado Springs, CO 80920Off Market
- $481,2004 bd2 ba2k sqft2905 Mirage Dr, Colorado Springs, CO 80920Off Market
- $431,1003 bd2 ba1.7k sqft2884 Mirage Dr, Colorado Springs, CO 80920Off Market
- $252,0001 bd1 ba988 sqft8043 Lexington Park Dr, Colorado Springs, CO 80920Off Market
A local agent can set up tours, give advice and negotiate with sellers.
Similar homes
- $445,0003 bd2 ba1.4k sqft7910 Moundsview Dr, Colorado Springs, CO 80920For Sale
 MLS ID #3846149, Adam Boysen, Zuma Realty. elevateMLS
 - $432,5003 bd2 ba1.4k sqft7850 Belford Dr, Colorado Springs, CO 80920For Sale
 MLS ID #6081259, Chris Watson, RE/MAX Real Estate Group LLC. elevateMLS
 - $425,0003 bd2 ba1.1k sqft3559 Brisbane Dr, Colorado Springs, CO 80920For Sale
 MLS ID #9053051, Rosa Robey, Sweet Magnolia Realty. elevateMLS
 - $524,9004 bd3 ba2.1k sqft9604 Tall Trees Dr, Colorado Springs, CO 80920For Sale
 MLS ID #5665254, Melissa Rosine, Worth Clark Realty. elevateMLS
 - $535,0004 bd4 ba2.7k sqft8069 Scarborough Dr, Colorado Springs, CO 80920For SaleMLS ID #6660334, Nichole Dennis, Muldoon Associates Inc. elevateMLS
- $434,9994 bd2 ba2.2k sqft4210 Goldenrod Dr, Colorado Springs, CO 80918For SaleMLS ID #7493812, Crystal Sisler, Exp Realty LLC. elevateMLS
- $479,9004 bd3 ba2.1k sqft6140 Papoose Ln, Colorado Springs, CO 80923For SaleMLS ID #2751976, Angie Cunningham MRP SRES , The Cutting Edge. elevateMLS
- $420,0004 bd3 ba3k sqft3157 Soaring Bird Cir, Colorado Springs, CO 80919For SaleMLS ID #6096124, Lynn Rivera ABR GRI MRP , Keller Williams Clients Choice Realty. elevateMLS
- $444,0003 bd3 ba2.6k sqft5315 Paradox Dr, Colorado Springs, CO 80923For SaleMLS ID #9306805, Chantel Parker, The Cutting Edge. elevateMLS
- $440,0004 bd2 ba2.1k sqft5781 Brennan Ave, Colorado Springs, CO 80923For SaleMLS ID #3063070, Kimberley Ruybalid MRP , HomeSmart. elevateMLS
- $425,0003 bd2 ba1.8k sqft4625 Whimsical Dr, Colorado Springs, CO 80917For SaleMLS ID #3344300, Jamie Krakofsky MRP , Keller Williams Partners. elevateMLS
- $535,0004 bd4 ba2.6k sqft7834 Potomac Dr, Colorado Springs, CO 80920For SaleMLS ID #8757394, Troy Macdonald MRP , Exp Realty LLC. elevateMLS
- $649,5004 bd3 ba2.2k sqft1228 Shrider Rd, Colorado Springs, CO 80920For SaleMLS ID #3881095, Cole Underwood GRI , REMAX PROPERTIES. elevateMLS
- $424,9004 bd3 ba2.4k sqft6538 Fowler Dr, Colorado Springs, CO 80923For SaleMLS ID #1910097, Brandon Tomic, Exp Realty LLC. elevateMLS
- $534,9995 bd4 ba2.9k sqft8042 Scarborough Dr, Colorado Springs, CO 80920For SaleMLS ID #7254448, Barbara Schlinker ABR AHWD GRI , Your Home Sold Guaranteed Realty - Barb Has The Buyers Team. elevateMLS
- $449,9003 bd3 ba1.9k sqft4934 Galileo Dr, Colorado Springs, CO 80917For SaleMLS ID #7371562, Elizabeth Maloney CDPE , REMAX PROPERTIES. elevateMLS
- $485,0004 bd4 ba3.1k sqft6365 Shirecliff Dr, Colorado Springs, CO 80918For SaleMLS ID #6961693, Bob Landry CDPE GRI , RE/MAX Real Estate Group LLC. elevateMLS
- $476,0003 bd2 ba2.2k sqft3440 Oro Blanco Dr, Colorado Springs, CO 80917For SaleMLS ID #9253849, Rebekah Gunderson, Realty One Group Apex. elevateMLS
- $489,9004 bd4 ba2.6k sqft5902 Desoto Dr, Colorado Springs, CO 80922For SaleMLS ID #3562072, Ryan Marquez, Better Homes and Gardens Real Estate Kenney & Company. elevateMLS
- $465,9005 bd2 ba2k sqft5167 Bitterweed Ln, Colorado Springs, CO 80917For SaleMLS ID #9092537, Chris Cowles, The Cutting Edge. elevateMLS
