DON'T MISS this very nice Indigo Ranch 4 bedroom ranch home with brand new 6-panel doors, freshly painted baseboards, NEW flooring in bathrooms, NEW baseboards on main level (2026). New Trex Deck, side gate and partial fence in 2025. NEW waterproof wood laminate flooring, microwave, kitchen cabinets and granite countertops with backsplash in 2021. NEW Rheem AC unit and water heater in 2020. NEW appliances in kitchen and carpet was newly installed in 2020. Wide open main level, great for entertaining! Basement has a large family room with 2 additional bedrooms and full bathroom. Wonderful additional space for guests, teenagers, etc.
For sale
$440,000
5781 Brennan Ave, Colorado Springs, CO 80923
4beds
2,130sqft
:
Get pre-qualified$2,685/mo
Single Family Residence
Built in 2002
5,340 Square Feet Lot
$-- Zestimate®
$207/sqft
$19/mo HOA
What's special
Partial fenceSide gateNew trex deckGranite countertops with backsplashNew flooring in bathroomsKitchen cabinetsNew appliances in kitchen
- 20 days |
- 862 |
- 89 |
Likely to sell faster than
Zillow last checked:
Listing updated:
Listed by:
Kimberley Ruybalid MRP 480-225-8910,
HomeSmart
Source: elevateMLS,MLS#: 3063070
Facts & features
Interior
Bedrooms & bathrooms
- Bedrooms: 4
- Bathrooms: 2
- Full bathrooms: 2
Other
- Level: Main
Heating
- Forced Air, Natural Gas
Cooling
- Ceiling Fan(s), Central Air
Appliances
- Included: Dishwasher, Disposal, Gas in Kitchen, Microwave, Range, Refrigerator
- Laundry: In Basement, Electric Hook-up
Features
- 6-Panel Doors, 9Ft + Ceilings, Breakfast Bar, High Speed Internet, Pantry
- Flooring: Carpet, Wood Laminate
- Windows: Window Coverings
- Basement: Full,Finished
- Attic: Storage
- Has fireplace: Yes
- Fireplace features: Gas
Interior area
- Total structure area: 2,130
- Total interior livable area: 2,130 sqft
- Finished area above ground: 1,065
- Finished area below ground: 1,065
Property
Parking
- Total spaces: 2
- Parking features: Attached, Garage Door Opener, Concrete Driveway
- Attached garage spaces: 2
Accessibility
- Accessibility features: Stairs to back entrance
Features
- Patio & porch: Composite
- Exterior features: Auto Sprinkler System
- Fencing: Back Yard
- Has view: Yes
- View description: Mountain(s)
Lot
- Size: 5,340 Square Feet
- Features: Level, Near Park, HOA Required $, Landscaped
Details
- Parcel number: 5317407009
Construction
Type & style
- Home type: SingleFamily
- Architectural style: Ranch
- Property subtype: Single Family Residence
Materials
- Wood Siding, Framed on Lot
- Roof: Composite Shingle
Condition
- Existing Home
- New construction: No
- Year built: 2002
Details
- Builder name: Classic Homes
Utilities & green energy
- Water: Municipal
- Utilities for property: Cable Connected, Electricity Connected, Natural Gas Connected
Community & HOA
Community
- Features: Parks or Open Space, Playground, Green Areas
HOA
- Has HOA: Yes
- Services included: Covenant Enforcement, Trash Removal
- HOA fee: $225 annually
Location
- Region: Colorado Springs
Financial & listing details
- Price per square foot: $207/sqft
- Tax assessed value: $468,521
- Annual tax amount: $2,238
- Date on market: 7/24/2026
- Listing terms: Cash,Conventional,FHA,VA Loan
- Electric utility on property: Yes
Estimated market value
Not available
Estimated sales range
Not available
Not available
Price history
| Date | Event | Price |
|---|---|---|
| 7/24/2026 | Listed for sale | $440,000+15.8%$207/sqft |
Source:  elevateMLS #3063070 Report a problem elevateMLS #3063070 Report a problem | ||
| 7/7/2024 | Listing removed | $380,000-3.8%$178/sqft |
Source: elevateMLS #5205232 Report a problem | ||
| 7/7/2021 | Sold | $395,000+3.9%$185/sqft |
Source: Public Record Report a problem | ||
| 5/30/2021 | Contingent | $380,000$178/sqft |
Source: elevateMLS #5205232 Report a problem | ||
| 5/29/2021 | Listed for sale | $380,000+15.2%$178/sqft |
Source: elevateMLS #5205232 Report a problem | ||
| 6/26/2020 | Sold | $329,900$155/sqft |
Source: Public Record Report a problem | ||
| 5/27/2020 | Listed for sale | $329,900+17.2%$155/sqft |
Source: Structure Real Estate Group #1963921 Report a problem | ||
| 6/25/2018 | Sold | $281,500+44.4%$132/sqft |
Source: Public Record Report a problem | ||
| 8/8/2016 | Listing removed | $1,375+3.8%$1/sqft |
Source: Select Property Enterprises, Inc Report a problem | ||
| 7/3/2014 | Listing removed | $1,325$1/sqft |
Source: Select Property Enterprises, Inc Report a problem | ||
| 6/12/2014 | Listed for rent | $1,325+2.3%$1/sqft |
Source: Select Property Enterprises, Inc Report a problem | ||
| 7/26/2013 | Listing removed | $1,295$1/sqft |
Source: Select Property Services, Inc Report a problem | ||
| 7/12/2013 | Listed for rent | $1,295+5.7%$1/sqft |
Source: Select Property Enterprises, Inc Report a problem | ||
| 8/6/2012 | Listing removed | $1,225$1/sqft |
Source: Select Property Enterprises, Inc Report a problem | ||
| 7/26/2012 | Listed for rent | $1,225$1/sqft |
Source: Select Property Enterprises, Inc Report a problem | ||
| 9/1/2004 | Sold | $195,000+12.8%$92/sqft |
Source: Public Record Report a problem | ||
| 9/19/2002 | Sold | $172,852$81/sqft |
Source: Public Record Report a problem | ||
Public tax history
| Year | Property taxes | Tax assessment |
|---|---|---|
| 2024 | $2,441 +22.1% | $31,390 |
| 2023 | $1,999 -4.6% | $31,390 +42.8% |
| 2022 | $2,096 | $21,980 -2.8% |
| 2021 | -- | $22,610 +10% |
| 2020 | $1,786 +0.8% | $20,550 |
| 2019 | $1,773 +21.8% | $20,550 +23.7% |
| 2018 | $1,456 +0.4% | $16,610 |
| 2017 | $1,450 -0.4% | $16,610 -3.3% |
| 2016 | $1,456 -1.4% | $17,180 |
| 2015 | $1,477 +14.6% | $17,180 +16.3% |
| 2014 | $1,289 | $14,770 |
| 2013 | -- | -- |
| 2012 | -- | $15,960 |
| 2011 | $1,441 | $15,960 -3.9% |
| 2010 | -- | $16,610 |
| 2009 | -- | $16,610 +3% |
| 2008 | -- | $16,130 |
| 2006 | -- | $16,130 +25.1% |
| 2004 | -- | $12,890 +54.2% |
| 2003 | $68 | $8,360 |
Find assessor info on the county website
Monthly payment
Est. payment
Payment breakdown
Explore the cost of this home by adjusting the details. Changes won't be saved.Climate risks
Neighborhood: Powers
Nearby schools
GreatSchools rating
- 7/10Stetson Elementary SchoolGrades: PK-5Distance: 0.8 mi
- 7/10Skyview Middle SchoolGrades: 6-8Distance: 1 mi
- 4/10Vista Ridge High SchoolGrades: 9-12Distance: 1.3 mi
Schools provided by the listing agent
- High: Sand Creek
- District: District 49
Source: elevateMLS. This data may not be complete. We recommend contacting the local school district to confirm school assignments for this home.
- $426,1004 bd3 ba1.2k sqft5787 Brennan Ave, Colorado Springs, CO 80923Off Market
- $535,0005 bd3 ba2.6k sqft5775 Brennan Ave, Colorado Springs, CO 80923Sold

- $429,0003 bd3 ba1.8k sqft7308 Flathead Lake Dr, Colorado Springs, CO 80923Off Market

- $436,3004 bd2 ba2.1k sqft5793 Brennan Ave, Colorado Springs, CO 80923Off Market
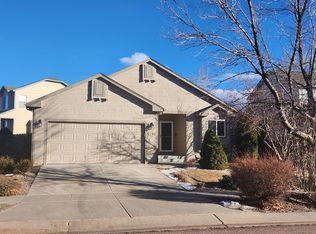
- $450,0004 bd2 ba2.1k sqft7302 Flathead Lake Dr, Colorado Springs, CO 80923Sold
- $433,0003 bd2 ba1.5k sqft7314 Flathead Lake Dr, Colorado Springs, CO 80923Off Market
- $430,0003 bd4 ba2k sqft7313 Prythania Park Dr, Colorado Springs, CO 80923Sold
- $389,3003 bd2 ba1.2k sqft5782 Brennan Ave, Colorado Springs, CO 80923Off Market
A local agent can set up tours, give advice and negotiate with sellers.
Similar homes
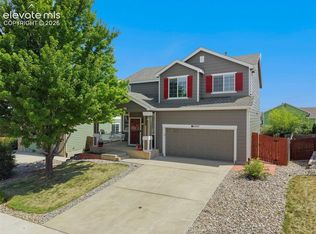
- $450,0004 bd4 ba2.7k sqft5765 Nairnshire Dr, Colorado Springs, CO 80923For Sale

 MLS ID #2029990, Jennifer Crosby, Springs Home Finders. elevateMLS
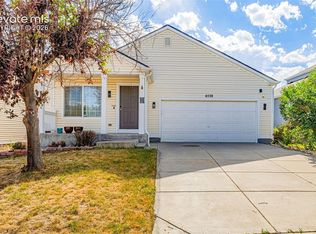
 - $450,0003 bd3 ba2.7k sqft6347 Alibi Cir, Colorado Springs, CO 80923For Sale
 MLS ID #1979275, Nathan Rains, Exp Realty LLC. elevateMLS
 - $479,0004 bd4 ba2.4k sqft6608 Summer Grace St, Colorado Springs, CO 80923For Sale
 MLS ID #3876735, Ron Mast, Morning Star Real Estate LLC. elevateMLS
 - $424,9004 bd3 ba2.4k sqft6538 Fowler Dr, Colorado Springs, CO 80923For Sale
 MLS ID #1910097, Brandon Tomic, Exp Realty LLC. elevateMLS
 - $484,9994 bd4 ba2k sqft6275 Elkhead Dr, Colorado Springs, CO 80923For SaleMLS ID #1109807, Russell Brooks, NAV Real Estate. elevateMLS
- $459,0003 bd3 ba2.1k sqft7755 Mountain Laurel Dr, Colorado Springs, CO 80922For SaleMLS ID #3147381, Chad Sahhar ABR CRS EPRO MRP SRS , The Sahhar Group. elevateMLS
- $455,0003 bd2 ba2.2k sqft7010 Blazing Trail Dr, Colorado Springs, CO 80922For SaleMLS ID #1898924, Leigh Ann Gentry, Red Bow Realty. elevateMLS
- $474,9004 bd3 ba2.1k sqft6140 Papoose Ln, Colorado Springs, CO 80923For SaleMLS ID #2751976, Angie Cunningham MRP SRES , The Cutting Edge. elevateMLS
- $499,9004 bd4 ba2.4k sqft5830 Charlotte Pkwy, Colorado Springs, CO 80923For SaleMLS ID #7200552, Amber Cowles, The Cutting Edge. elevateMLS
- $400,0003 bd3 ba1.7k sqft7881 Bengali Ln, Colorado Springs, CO 80923For SaleMLS ID #8216006, Josh Saxton, Exp Realty LLC. elevateMLS
- $440,0003 bd3 ba2.6k sqft5315 Paradox Dr, Colorado Springs, CO 80923For SaleMLS ID #9306805, Chantel Parker, The Cutting Edge. elevateMLS
- $470,0004 bd3 ba2k sqft4971 Sand Ripples Ln, Colorado Springs, CO 80922For SaleMLS ID #1441560, Jeni Vanornum, EXIT Realty DTC, Cherry Creek, Pikes Peak. elevateMLS
- $420,0003 bd2 ba1.1k sqft4561 Range Creek Dr, Colorado Springs, CO 80922For SaleMLS ID #9151245, Carmen Boles DSC MRP RENE , The Platinum Group. elevateMLS
- $459,9003 bd3 ba1.5k sqft6726 Lucky Star Ln, Colorado Springs, CO 80923For SaleMLS ID #4161530, Robyn Klee, HomeSmart. elevateMLS
- $399,9003 bd3 ba1.3k sqft7874 Fedora Ln, Colorado Springs, CO 80923For SaleMLS ID #4453992, Mai Robinson ABR AHWD CDPE CLHMS GRI MRP RENE , Peak Real Estate Connection LLC. elevateMLS
- $485,0004 bd4 ba2.2k sqft3497 Heather Glen Dr, Colorado Springs, CO 80922For SaleMLS ID #9432212, Alzira Escobar-Pruitt ABR CLP GRI MRP PMN PPRES SRES , REMAX PROPERTIES. elevateMLS
- $400,0003 bd3 ba1.2k sqft6279 Scottsbluff Dr, Colorado Springs, CO 80923For SaleMLS ID #6037437, Tamara Whalen SRES , HomeSmart. elevateMLS
- $492,0003 bd3 ba2.5k sqft6229 Finglas Dr, Colorado Springs, CO 80923For SaleMLS ID #5244897, Alfredo Saiz PSA , Redfin Corporation. elevateMLS
- $535,0005 bd3 ba3k sqft5536 Ansel Dr, Colorado Springs, CO 80923For SaleMLS ID #9117679, Brian Coram, The Cutting Edge. elevateMLS
- $399,0003 bd3 ba1.2k sqft6501 Cache Dr, Colorado Springs, CO 80923For SaleMLS ID #9160424, Douglas Karges, Quest Real Estate Partners. elevateMLS
