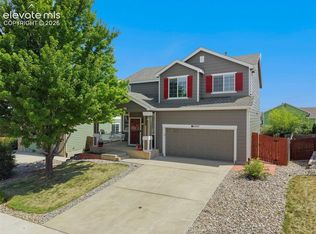
Charming two-story home in the highly desirable Ridgeview at Stetson Hills! This well-maintained home offers a timeless floor plan with formal living and dining rooms, soaring vaulted ceilings, and a dramatic staircase that creates an impressive first impression. The spacious kitchen serves as the heart of the home, seamlessly connecting the main living spaces while providing easy access to the covered patio—perfect for everyday living and effortless entertaining. Upstairs, you’ll find four bedrooms, including a private primary suite featuring a five-piece en-suite bath and walk-in closet. A full hall bath serves the secondary bedrooms, with one currently configured as a home office complete with French doors overlooking the entry below. The finished basement adds valuable flexibility with a non-conforming fifth bedroom or studio, an additional bathroom, wet bar or potential kitchenette with sink and dishwasher, and endless possibilities for guests, hobbies, a home gym, or creative workspace. Step outside to a beautifully landscaped backyard featuring mature trees, colorful perennial gardens, fruit bushes, a covered patio, and a storage shed for added convenience. Whether you’re relaxing in the shade or entertaining outdoors, this backyard is designed to be enjoyed throughout the seasons. Ideally located near neighborhood parks, top-rated District 49 schools, shopping, dining, and everyday conveniences with quick access to Powers Boulevard, this move-in-ready home offers the perfect blend of comfort, functionality, and location. Don’t miss your opportunity to make this Ridgeview at Stetson Hills gem your next home!
For sale
$499,900
5830 Charlotte Pkwy, Colorado Springs, CO 80923
4beds
2,469sqft
:
Get pre-qualified$3,046/mo
Single Family Residence
Built in 2000
5,248 Square Feet Lot
$-- Zestimate®
$202/sqft
$18/mo HOA
What's special
Mature treesColorful perennial gardensFruit bushesFinished basementStorage shedBeautifully landscaped backyardPrivate primary suite
- 26 days |
- 516 |
- 50 |
Zillow last checked:
Listing updated:
Listed by:
Amber Cowles 719-337-2776,
The Cutting Edge
Source: elevateMLS,MLS#: 7200552
Facts & features
Interior
Bedrooms & bathrooms
- Bedrooms: 4
- Bathrooms: 4
- Full bathrooms: 2
- 3/4 bathrooms: 1
- 1/2 bathrooms: 1
Other
- Level: Upper
- Area: 204 Square Feet
- Dimensions: 12 x 17
Heating
- Forced Air
Cooling
- Ceiling Fan(s), Central Air
Appliances
- Included: Dishwasher, Disposal, Microwave, Oven, Refrigerator
- Laundry: Electric Hook-up, Main Level
Features
- 5-Pc Bath, Great Room, High Speed Internet, Wet Bar
- Flooring: Carpet, Ceramic Tile, Wood, Luxury Vinyl
- Windows: Window Coverings
- Basement: Full,Partially Finished
Interior area
- Total structure area: 2,469
- Total interior livable area: 2,469 sqft
- Finished area above ground: 1,867
- Finished area below ground: 602
Video & virtual tour
Property
Parking
- Total spaces: 2
- Parking features: Attached, Concrete Driveway
- Attached garage spaces: 2
Features
- Levels: Two
- Stories: 2
- Patio & porch: Concrete
- Exterior features: Auto Sprinkler System
- Fencing: Full
Lot
- Size: 5,248 Square Feet
- Features: See Remarks, HOA Required $, Landscaped
Details
- Additional structures: Storage
- Parcel number: 5318304003
Construction
Type & style
- Home type: SingleFamily
- Property subtype: Single Family Residence
Materials
- Wood Siding, Frame
- Roof: Composite Shingle
Condition
- Existing Home
- New construction: No
- Year built: 2000
Utilities & green energy
- Water: Municipal
- Utilities for property: Cable Available, Electricity Connected, Natural Gas Connected, Phone Available
Community & HOA
HOA
- Has HOA: Yes
- Services included: Covenant Enforcement, Management
- HOA fee: $55 quarterly
Location
- Region: Colorado Springs
Financial & listing details
- Price per square foot: $202/sqft
- Tax assessed value: $483,141
- Annual tax amount: $1,449
- Date on market: 7/18/2026
- Listing terms: Cash,Conventional,FHA,VA Loan
- Electric utility on property: Yes
Estimated market value
Not available
Estimated sales range
Not available
Not available
Price history
| Date | Event | Price |
|---|---|---|
| 8/1/2026 | Listed for sale | $499,900$202/sqft |
Source:  elevateMLS #7200552 Report a problem elevateMLS #7200552 Report a problem | ||
| 7/21/2026 | Contingent | $499,900$202/sqft |
Source: elevateMLS #7200552 Report a problem | ||
| 7/18/2026 | Listed for sale | $499,900+163.1%$202/sqft |
Source: elevateMLS #7200552 Report a problem | ||
| 1/3/2012 | Sold | $190,000-9.5%$77/sqft |
Source: Public Record Report a problem | ||
| 10/1/2011 | Listing removed | $210,000$85/sqft |
Source: Keller Williams Clients' Choice Realty #712814 Report a problem | ||
| 8/30/2011 | Price change | $210,000-4.5%$85/sqft |
Source: Keller Williams Clients' Choice Realty #712814 Report a problem | ||
| 8/17/2011 | Listed for sale | $220,000+32.6%$89/sqft |
Source: Keller Williams Clients' Choice Realty #712814 Report a problem | ||
| 9/19/2000 | Sold | $165,897$67/sqft |
Source: Public Record Report a problem | ||
Public tax history
| Year | Property taxes | Tax assessment |
|---|---|---|
| 2024 | $1,596 +18.5% | $32,370 |
| 2023 | $1,347 -4% | $32,370 +40.1% |
| 2022 | $1,403 | $23,100 -2.8% |
| 2021 | -- | $23,760 +12.8% |
| 2020 | $1,260 +1.1% | $21,070 |
| 2019 | $1,246 +26% | $21,070 +29.2% |
| 2018 | $989 +0.5% | $16,310 |
| 2017 | $984 -0.5% | $16,310 +2.4% |
| 2016 | $989 +1% | $15,920 |
| 2015 | $979 -3.8% | $15,920 -1.7% |
| 2014 | $1,017 | $16,200 |
| 2013 | -- | -- |
| 2012 | -- | $16,870 |
| 2011 | $1,206 | $16,870 -12.9% |
| 2010 | -- | $19,360 |
| 2009 | -- | $19,360 +3% |
| 2008 | -- | $18,790 |
| 2006 | -- | $18,790 +15.5% |
| 2004 | -- | $16,270 |
| 2003 | $1,161 +1.1% | $16,270 +16.4% |
| 2002 | $1,148 +1650.3% | $13,980 -6% |
| 2001 | $66 | $14,880 |
Find assessor info on the county website
Monthly payment
Est. payment
Payment breakdown
Explore the cost of this home by adjusting the details. Changes won't be saved.Climate risks
Neighborhood: Powers
Nearby schools
GreatSchools rating
- 7/10Ridgeview Elementary SchoolGrades: PK-5Distance: 0.8 mi
- 7/10Skyview Middle SchoolGrades: 6-8Distance: 0.3 mi
- 4/10Vista Ridge High SchoolGrades: 9-12Distance: 1.2 mi
Schools provided by the listing agent
- Elementary: Ridgeview
- Middle: Skyview
- High: Vista Ridge
- District: District 49
Source: elevateMLS. This data may not be complete. We recommend contacting the local school district to confirm school assignments for this home.
- $421,8003 bd3 ba1.8k sqft5822 Charlotte Pkwy, Colorado Springs, CO 80923Off Market

- $400,4003 bd2 ba1.3k sqft5838 Charlotte Pkwy, Colorado Springs, CO 80923Off Market
- $412,0004 bd3 ba2.1k sqft6324 La Plata Peak Dr, Colorado Springs, CO 80923Off Market
- $405,3004 bd3 ba1.5k sqft5814 Charlotte Pkwy, Colorado Springs, CO 80923Off Market

- $432,4003 bd3 ba1.5k sqft5846 Charlotte Pkwy, Colorado Springs, CO 80923Off Market
- $416,3003 bd2 ba2.1k sqft6316 La Plata Peak Dr, Colorado Springs, CO 80923Off Market
- $409,7003 bd2 ba1.5k sqft6332 La Plata Peak Dr, Colorado Springs, CO 80923Off Market
- $439,8004 bd3 ba2k sqft6308 La Plata Peak Dr, Colorado Springs, CO 80923Off Market
A local agent can set up tours, give advice and negotiate with sellers.
Similar homes
- $484,9994 bd4 ba2k sqft6275 Elkhead Dr, Colorado Springs, CO 80923For Sale

 MLS ID #1109807, Russell Brooks, NAV Real Estate. elevateMLS
 - $479,0004 bd4 ba2.4k sqft6608 Summer Grace St, Colorado Springs, CO 80923For Sale
 MLS ID #3876735, Ron Mast, Morning Star Real Estate LLC. elevateMLS
 - $474,9004 bd3 ba2.1k sqft6140 Papoose Ln, Colorado Springs, CO 80923For Sale
 MLS ID #2751976, Angie Cunningham MRP SRES , The Cutting Edge. elevateMLS
 - $450,0003 bd3 ba2.7k sqft6347 Alibi Cir, Colorado Springs, CO 80923For Sale
 MLS ID #1979275, Nathan Rains, Exp Realty LLC. elevateMLS
 - $535,0005 bd3 ba3k sqft5536 Ansel Dr, Colorado Springs, CO 80923For SaleMLS ID #9117679, Brian Coram, The Cutting Edge. elevateMLS
- $499,9005 bd3 ba3.3k sqft5266 Blackcloud Loop, Colorado Springs, CO 80922For SaleMLS ID #9101624, Jennifer Koslowsky ABR MRP SRES SRS , Coldwell Banker Realty. elevateMLS
- $440,0004 bd2 ba2.1k sqft5781 Brennan Ave, Colorado Springs, CO 80923For SaleMLS ID #3063070, Kimberley Ruybalid MRP , HomeSmart. elevateMLS
- $529,0005 bd3 ba3k sqft5376 Spoked Wheel Dr, Colorado Springs, CO 80923For SaleMLS ID #5541599, Ramona Williams, Exp Realty LLC. elevateMLS
- $555,0004 bd4 ba2.7k sqft7670 Conifer Dr, Colorado Springs, CO 80920For SaleMLS ID #3979864, Michelle Nault, Keller Williams Real Estate. elevateMLS
- $500,0005 bd4 ba2.8k sqft5960 Drifter St, Colorado Springs, CO 80918For SaleMLS ID #7301661, Javier Mazzetti, Mazzetti & Company Real Estate Group. elevateMLS
- $440,0003 bd3 ba2.6k sqft5315 Paradox Dr, Colorado Springs, CO 80923For SaleMLS ID #9306805, Chantel Parker, The Cutting Edge. elevateMLS
- $455,0003 bd2 ba2.2k sqft7010 Blazing Trail Dr, Colorado Springs, CO 80922For SaleMLS ID #1898924, Leigh Ann Gentry, Red Bow Realty. elevateMLS
- $470,0004 bd3 ba2k sqft4971 Sand Ripples Ln, Colorado Springs, CO 80922For SaleMLS ID #1441560, Jeni Vanornum, EXIT Realty DTC, Cherry Creek, Pikes Peak. elevateMLS
- $535,0004 bd4 ba2.7k sqft8069 Scarborough Dr, Colorado Springs, CO 80920For SaleMLS ID #6660334, Nichole Dennis, Muldoon Associates Inc. elevateMLS
- $424,9004 bd3 ba2.4k sqft6538 Fowler Dr, Colorado Springs, CO 80923For SaleMLS ID #1910097, Brandon Tomic, Exp Realty LLC. elevateMLS
- $459,9005 bd3 ba2.8k sqft5375 Rawhide Ln, Colorado Springs, CO 80917For SaleMLS ID #1657099, Christine Callender CRS MRP RLC , EXIT Realty DTC, Cherry Creek, Pikes Peak. elevateMLS
- $459,9003 bd3 ba1.5k sqft6726 Lucky Star Ln, Colorado Springs, CO 80923For SaleMLS ID #4161530, Robyn Klee, HomeSmart. elevateMLS
- $525,0006 bd4 ba3.5k sqft4323 Round Hill Dr, Colorado Springs, CO 80922For SaleMLS ID #4159674, Jennie Horner, Structure Real Estate Group, LLC. elevateMLS
- $534,9995 bd4 ba2.9k sqft8042 Scarborough Dr, Colorado Springs, CO 80920For SaleMLS ID #7254448, Barbara Schlinker ABR AHWD GRI , Your Home Sold Guaranteed Realty - Barb Has The Buyers Team. elevateMLS
- $535,0005 bd3 ba2.5k sqft8277 Brigantine Dr, Colorado Springs, CO 80920For SaleMLS ID #5144432, Raquel Robison MRP , The Platinum Group. elevateMLS
