Welcome to this beautiful and spacious Richmond home located in the the desirable High Meadows At Springs Ranch. When you enter the welcoming home, there is a grand stairway and beautiful hardwood flooring. The main level has a formal dining room, a living room with bay windows, a kitchen with a double oven, 42'cabinets, and a spacious pantry. Laundry facilities and a half bathroom are also located on the main level. There is an open family room with vaulted ceilings and a cozy fireplace that create a wonderful space for the family to enjoy. The upstairs has 4 well appointed bedrooms. The primary suite features vaulted ceilings, a 5 pc bathroom, and a sitting area with large bay windows. The hallway bathroom has double sinks and is conveniently located to the upper bedrooms. There are two bedrooms in the finished basement as well as an additional flexible space for you to individualize. Other features include Central Air, Auto Sprinkler System, Security System, lots of storage, oversized 3 car garage, and conveniently located. Don't miss this opportunity!
For sale
Price cut: $5K (7/15)
$525,000
4323 Round Hill Dr, Colorado Springs, CO 80922
6beds
3,579sqft
:
Get pre-qualified$3,218/mo
Single Family Residence
Built in 2003
6,969 Square Feet Lot
$-- Zestimate®
$147/sqft
$35/mo HOA
What's special
Cozy fireplaceFormal dining roomAuto sprinkler systemSpacious pantryGrand stairwayBeautiful hardwood flooring
- 31 days |
- 846 |
- 73 |
Likely to sell faster than
Zillow last checked:
Listing updated:
Listed by:
Jennie Horner 719-229-0212,
Structure Real Estate Group, LLC
Source: elevateMLS,MLS#: 4159674
Facts & features
Interior
Bedrooms & bathrooms
- Bedrooms: 6
- Bathrooms: 4
- Full bathrooms: 2
- 3/4 bathrooms: 1
- 1/2 bathrooms: 1
Other
- Level: Upper
- Area: 228 Square Feet
- Dimensions: 12 x 19
Heating
- Forced Air
Cooling
- Ceiling Fan(s), Central Air
Appliances
- Included: Dishwasher, Disposal, Double Oven, Exhaust Fan, Microwave, Refrigerator
- Laundry: Main Level
Features
- 5-Pc Bath, Vaulted Ceiling(s)
- Flooring: Carpet
- Basement: Full,Finished
- Has fireplace: Yes
- Fireplace features: Gas
Interior area
- Total structure area: 3,579
- Total interior livable area: 3,579 sqft
- Finished area above ground: 2,359
- Finished area below ground: 1,220
Property
Parking
- Total spaces: 3
- Parking features: Attached
- Attached garage spaces: 3
Features
- Levels: Two
- Stories: 2
- Exterior features: Auto Sprinkler System
- Has view: Yes
- View description: Mountain(s)
Lot
- Size: 6,969 Square Feet
Details
- Parcel number: 5329202090
Construction
Type & style
- Home type: SingleFamily
- Property subtype: Single Family Residence
Materials
- Brick, Masonite, Frame
- Roof: Composite Shingle
Condition
- Existing Home
- New construction: No
- Year built: 2003
Utilities & green energy
- Water: Municipal
- Utilities for property: Electricity Connected, Natural Gas Available
Community & HOA
HOA
- Has HOA: Yes
- HOA fee: $420 annually
Location
- Region: Colorado Springs
Financial & listing details
- Price per square foot: $147/sqft
- Tax assessed value: $556,335
- Annual tax amount: $1,891
- Date on market: 7/6/2026
- Listing terms: Cash,Conventional,FHA,VA Loan
- Electric utility on property: Yes
Estimated market value
Not available
Estimated sales range
Not available
Not available
Price history
| Date | Event | Price |
|---|---|---|
| 7/15/2026 | Price change | $525,000-0.9%$147/sqft |
Source:  elevateMLS #4159674 Report a problem elevateMLS #4159674 Report a problem | ||
| 7/6/2026 | Listed for sale | $530,000$148/sqft |
Source: elevateMLS #4159674 Report a problem | ||
| 11/14/2024 | Listing removed | $530,000-3.6%$148/sqft |
Source: elevateMLS #4593821 Report a problem | ||
| 10/18/2024 | Price change | $550,000-2.7%$154/sqft |
Source: elevateMLS #4593821 Report a problem | ||
| 8/23/2024 | Price change | $565,000-1.7%$158/sqft |
Source: elevateMLS #4593821 Report a problem | ||
| 7/26/2024 | Price change | $575,000-3.8%$161/sqft |
Source: elevateMLS #4593821 Report a problem | ||
| 6/20/2024 | Listed for sale | $598,000+68.5%$167/sqft |
Source: elevateMLS #4593821 Report a problem | ||
| 1/24/2018 | Sold | $355,000+1.4%$99/sqft |
Source: Public Record Report a problem | ||
| 12/11/2017 | Pending sale | $350,000$98/sqft |
Source: Redfin Corporation #3250226 Report a problem | ||
| 11/22/2017 | Price change | $350,000-2.8%$98/sqft |
Source: Redfin Corporation #3250226 Report a problem | ||
| 11/20/2017 | Listed for sale | $360,000+5.9%$101/sqft |
Source: Redfin Corporation #3250226 Report a problem | ||
| 10/23/2016 | Listing removed | $340,000$95/sqft |
Source: Keller Williams - KW Client's Choice Realty, 719-535-0355 #7290377 Report a problem | ||
| 8/30/2016 | Price change | $340,000-2.9%$95/sqft |
Source: Keller Williams - KW Client's Choice Realty, 719-535-0355 #7290377 Report a problem | ||
| 8/3/2016 | Listed for sale | $350,000+7.7%$98/sqft |
Source: Colorado Best Team @ Keller Williams Clients Choice Realty #7290377 Report a problem | ||
| 1/13/2014 | Listing removed | $1,695 |
Source: Keller Williams Clients'Choice #710625 Report a problem | ||
| 12/31/2013 | Listed for rent | $1,695 |
Source: Colorado Best Team @ Keller Williams Report a problem | ||
| 3/23/2013 | Listing removed | $325,000$91/sqft |
Source: ERA Herman Group Real Estate #777334 Report a problem | ||
| 1/30/2013 | Price change | $325,000-1.2%$91/sqft |
Source: ERA Herman Group Real Estate #777334 Report a problem | ||
| 12/29/2012 | Price change | $329,000-0.3%$92/sqft |
Source: ERA Herman Group Real Estate #777334 Report a problem | ||
| 12/7/2012 | Price change | $330,000-1.3%$92/sqft |
Source: ERA Herman Group Real Estate #777334 Report a problem | ||
| 11/21/2012 | Listed for sale | $334,500+11.5%$93/sqft |
Source: Herman Group Real Estate #777334 Report a problem | ||
| 2/22/2010 | Sold | $299,900+9.1%$84/sqft |
Source: Public Record Report a problem | ||
| 8/2/2005 | Sold | $275,000+10.4%$77/sqft |
Source: Public Record Report a problem | ||
| 4/6/2004 | Sold | $249,090$70/sqft |
Source: Public Record Report a problem | ||
Public tax history
| Year | Property taxes | Tax assessment |
|---|---|---|
| 2024 | $1,891 +13.5% | $37,270 |
| 2023 | $1,666 -4.1% | $37,270 +30.4% |
| 2022 | $1,737 | $28,580 -2.8% |
| 2021 | -- | $29,410 +15.9% |
| 2020 | $1,517 +1.1% | $25,380 |
| 2019 | $1,501 +7.9% | $25,380 +10.7% |
| 2018 | $1,391 +0.5% | $22,930 |
| 2017 | $1,383 -0.5% | $22,930 -0.6% |
| 2016 | $1,391 -2.1% | $23,080 |
| 2015 | $1,420 +6.1% | $23,080 +8.4% |
| 2014 | $1,338 | $21,300 |
| 2013 | -- | -- |
| 2012 | -- | $22,960 |
| 2011 | $1,364 | $22,960 +4.9% |
| 2010 | -- | $21,890 |
| 2009 | -- | $21,890 +4.3% |
| 2008 | -- | $20,990 |
| 2006 | -- | $20,990 +170.1% |
| 2004 | -- | $7,770 +5.7% |
| 2003 | $24 | $7,350 |
Find assessor info on the county website
Monthly payment
Est. payment
Payment breakdown
Explore the cost of this home by adjusting the details. Changes won't be saved.Climate risks
Neighborhood: Powers
Nearby schools
GreatSchools rating
- 6/10Springs Ranch Elementary SchoolGrades: PK-5Distance: 0.2 mi
- 6/10Horizon Middle SchoolGrades: 6-8Distance: 2.2 mi
- 5/10Sand Creek High SchoolGrades: 9-12Distance: 0.5 mi
Schools provided by the listing agent
- District: District 49
Source: elevateMLS. This data may not be complete. We recommend contacting the local school district to confirm school assignments for this home.
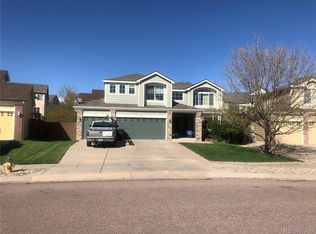
- $528,0006 bd4 ba3.4k sqft4329 Round Hill Dr, Colorado Springs, CO 80922Off Market
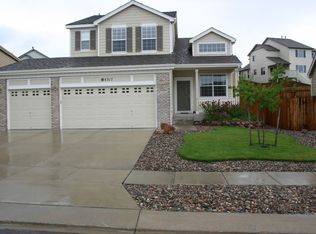
- $528,1006 bd4 ba3k sqft4317 Round Hill Dr, Colorado Springs, CO 80922Off Market
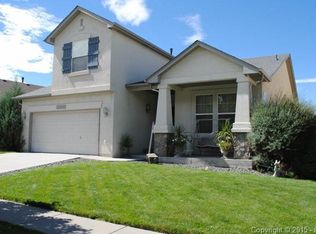
- $513,8003 bd3 ba3.6k sqft6895 Amber Ridge Dr, Colorado Springs, CO 80922Off Market
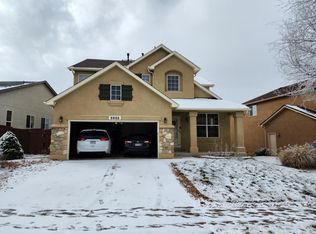
- $515,6004 bd3 ba3.3k sqft6885 Amber Ridge Dr, Colorado Springs, CO 80922Off Market
- $490,7004 bd4 ba2.4k sqft4335 Round Hill Dr, Colorado Springs, CO 80922Off Market
- $500,6005 bd3 ba1.5k sqft6905 Amber Ridge Dr, Colorado Springs, CO 80922Off Market
- $503,6005 bd4 ba2.4k sqft4311 Round Hill Dr, Colorado Springs, CO 80922Off Market
- $585,3005 bd4 ba3.5k sqft6875 Amber Ridge Dr, Colorado Springs, CO 80922Off Market
A local agent can set up tours, give advice and negotiate with sellers.
Similar homes
- $514,9005 bd3 ba3.3k sqft5266 Blackcloud Loop, Colorado Springs, CO 80922For Sale

 MLS ID #9101624, Jennifer Koslowsky ABR MRP SRES SRS , Coldwell Banker Realty. elevateMLS
 - $549,9006 bd4 ba3.6k sqft3327 Macgregor Dr, Colorado Springs, CO 80922For Sale
 MLS ID #5885129, Jose Medina, HomeSmart. elevateMLS
 - $549,5005 bd4 ba3.2k sqft3456 Heather Glen Dr, Colorado Springs, CO 80922For Sale
 MLS ID #8750303, Cole Underwood GRI , REMAX PROPERTIES. elevateMLS
 - $520,0004 bd3 ba3.1k sqft5435 Blackcloud Loop, Colorado Springs, CO 80922For Sale
 MLS ID #7880992, Rachel Martinez, Real Broker, LLC DBA Real. elevateMLS
 - $535,0005 bd3 ba3k sqft5536 Ansel Dr, Colorado Springs, CO 80923For SaleMLS ID #9117679, Brian Coram, The Cutting Edge. elevateMLS
- $459,9005 bd3 ba2.8k sqft5375 Rawhide Ln, Colorado Springs, CO 80917For SaleMLS ID #1657099, Christine Callender CRS MRP RLC , EXIT Realty DTC, Cherry Creek, Pikes Peak. elevateMLS
- $489,9004 bd4 ba2.6k sqft5902 Desoto Dr, Colorado Springs, CO 80922For SaleMLS ID #3562072, Ryan Marquez, Better Homes and Gardens Real Estate Kenney & Company. elevateMLS
- $470,0004 bd3 ba2k sqft4971 Sand Ripples Ln, Colorado Springs, CO 80922For SaleMLS ID #1441560, Jeni Vanornum, EXIT Realty DTC, Cherry Creek, Pikes Peak. elevateMLS
- $590,0004 bd3 ba3.2k sqft8107 Cedarstone Ln, Colorado Springs, CO 80927For SaleMLS ID #2209982, Cori Cutler, The Cutting Edge. elevateMLS
- $490,0003 bd4 ba2.4k sqft8205 Turkey Run Dr, Colorado Springs, CO 80920For SaleMLS ID #9985223, Megan Niles, Exp Realty LLC. elevateMLS
- $525,0005 bd3 ba3.1k sqft4255 Brigadoon Ln, Colorado Springs, CO 80909For SaleMLS ID #4692447, Krikor Yeurdjian, HomeSmart. elevateMLS
- $534,9995 bd4 ba2.9k sqft8042 Scarborough Dr, Colorado Springs, CO 80920For SaleMLS ID #7254448, Barbara Schlinker ABR AHWD GRI , Your Home Sold Guaranteed Realty - Barb Has The Buyers Team. elevateMLS
- $555,0005 bd3 ba3k sqft5376 Spoked Wheel Dr, Colorado Springs, CO 80923For SaleMLS ID #5541599, Ramona Williams, Exp Realty LLC. elevateMLS
- $499,9004 bd4 ba2.4k sqft5830 Charlotte Pkwy, Colorado Springs, CO 80923For SaleMLS ID #7200552, Amber Cowles, The Cutting Edge. elevateMLS
- $444,9003 bd3 ba1.8k sqft7225 Westerner Dr, Colorado Springs, CO 80922For SaleMLS ID #4902164, Maya Lewis, Redfin Corporation. elevateMLS
- $475,0004 bd3 ba1.8k sqft2811 Keystone Cir, Colorado Springs, CO 80918For SaleMLS ID #9842721, Janalynn Rhein MRP SRES , The Cutting Edge. elevateMLS
- $515,0003 bd3 ba2.8k sqft5288 Mountain Peak Point, Colorado Springs, CO 80917For SaleMLS ID #2076994, Jesse Campillo, REMAX PROPERTIES. elevateMLS
- $484,9994 bd4 ba2k sqft6275 Elkhead Dr, Colorado Springs, CO 80923For SaleMLS ID #1109807, Russell Brooks, NAV Real Estate. elevateMLS
- $509,9004 bd3 ba2.2k sqft4856 Chaparral Rd, Colorado Springs, CO 80917For SaleMLS ID #8656865, Shari Hall SRES , Fathom Realty Colorado LLC. elevateMLS
- $515,0004 bd2 ba3.3k sqft6211 Soaring Dr, Colorado Springs, CO 80918For SaleMLS ID #7888230, Elliot Bannister, Coldwell Banker Realty. elevateMLS
