Welcome to this maintained 5-bedroom, 4-bathroom two-story home nestled among mature trees in the Highlands North area. From the charming covered front porch to the lush landscaping, you'll appreciate the warm atmosphere. Step inside to a grand entry featuring soaring ceilings, an open staircase, slate tile flooring, & abundant natural light. The living room flows into the dining room, where ceiling beams create a warm & welcoming space for everyday meals. The kitchen features cabinetry, granite countertops, stainless steel appliances, a center island, pantry, & sunny eat-in dining area with a walkout to the backyard. The kitchen opens to the family room, where an electric fireplace creates the perfect gathering space. Upstairs, the primary suite offers vaulted ceilings, windows overlooking mature trees for added privacy, his & hers closets, including an oversized her walk-in closet, & a renovated ensuite bathroom with dual vanities, marble countertops, a freestanding soaking tub, walk-in shower, & timeless finishes. Three additional bedrooms, a full bathroom, & a laundry room complete the upper level. The finished basement is for entertaining with a bar featuring shelves, custom cabinetry, a beverage refrigerator, & bar-top seating. A second family room is perfect for game days, movie nights, or gatherings, while the fifth bedroom & full bathroom provide a guest retreat. Outside, enjoy backyard oasis complete with mature trees, landscaping, flagstone patio, pergola, outdoor bar, spacious lawn, storage shed, & relax, entertain, or play. Conveniently located near parks, schools, shopping, restaurants, & entertainment, this exceptional home offers updates, living spaces, & enjoy everyday living. Enjoy peaceful mornings on the front porch, host unforgettable gatherings indoors & out, & appreciate the flexible layout that adapts to every stage of life. With generous living areas, inviting outdoor spaces, & quality updates throughout, this home is ready to welcome you.
For sale
Price cut: $5.5K (7/2)
$549,500
3456 Heather Glen Dr, Colorado Springs, CO 80922
5beds
3,215sqft
Single Family Residence
Built in 1999
9,247 Square Feet Lot
$-- Zestimate®
$171/sqft
$15/mo HOA
What's special
Timeless finishesNestled among mature treesFlagstone patioStorage shedSpacious lawnCharming covered front porchInviting outdoor spaces
- 59 days |
- 278 |
- 20 |
Zillow last checked:
Listing updated:
Listed by:
Cole Underwood GRI 719-200-4610,
REMAX PROPERTIES
Source: elevateMLS,MLS#: 8750303
Facts & features
Interior
Bedrooms & bathrooms
- Bedrooms: 5
- Bathrooms: 4
- Full bathrooms: 3
- 1/2 bathrooms: 1
Other
- Level: Upper
- Area: 238 Square Feet
- Dimensions: 14 x 17
Heating
- Forced Air
Cooling
- Ceiling Fan(s), Central Air
Appliances
- Included: Dishwasher, Disposal, Dryer, Microwave, Oven, Range, Refrigerator, Washer
- Laundry: Upper Level
Features
- 5-Pc Bath, 6-Panel Doors, French Doors
- Flooring: Carpet, Ceramic Tile, Wood Laminate
- Basement: Full,Partially Finished
- Number of fireplaces: 1
- Fireplace features: Gas, One
Interior area
- Total structure area: 3,215
- Total interior livable area: 3,215 sqft
- Finished area above ground: 2,225
- Finished area below ground: 990
Property
Parking
- Total spaces: 2
- Parking features: Attached, Concrete Driveway
- Attached garage spaces: 2
Features
- Levels: Two
- Stories: 2
- Patio & porch: Concrete, See Prop Desc Remarks
- Fencing: Back Yard
Lot
- Size: 9,247 Square Feet
- Features: Level, Near Fire Station, Near Park, Near Public Transit, Near Schools, Near Shopping Center, Landscaped
Details
- Additional structures: Storage
- Parcel number: 5329303014
Construction
Type & style
- Home type: SingleFamily
- Property subtype: Single Family Residence
Materials
- Brick, Wood Siding, Frame
- Roof: Composite Shingle
Condition
- Existing Home
- New construction: No
- Year built: 1999
Utilities & green energy
- Water: Municipal
- Utilities for property: Electricity Connected, Natural Gas Connected
Community & HOA
HOA
- Has HOA: Yes
- Services included: Covenant Enforcement
- HOA fee: $184 annually
Location
- Region: Colorado Springs
Financial & listing details
- Price per square foot: $171/sqft
- Tax assessed value: $538,041
- Annual tax amount: $2,096
- Date on market: 6/18/2026
- Listing terms: Cash,Conventional,FHA,VA Loan
- Electric utility on property: Yes
Estimated market value
Not available
Estimated sales range
Not available
Not available
Price history
| Date | Event | Price |
|---|---|---|
| 7/2/2026 | Price change | $549,500-1%$171/sqft |
Source:  elevateMLS #8750303 Report a problem elevateMLS #8750303 Report a problem | ||
| 6/18/2026 | Listed for sale | $555,000+107.5%$173/sqft |
Source: elevateMLS #8750303 Report a problem | ||
| 9/13/2012 | Sold | $267,500-3%$83/sqft |
Source: Public Record Report a problem | ||
| 7/26/2012 | Listed for sale | $275,900+40.4%$86/sqft |
Source: Charles D'Alessio #772475 Report a problem | ||
| 10/6/1999 | Sold | $196,500$61/sqft |
Source: Public Record Report a problem | ||
Public tax history
| Year | Property taxes | Tax assessment |
|---|---|---|
| 2024 | $1,817 +16.9% | $36,050 |
| 2023 | $1,555 -4% | $36,050 +35.2% |
| 2022 | $1,620 | $26,670 -2.8% |
| 2021 | -- | $27,430 +11.9% |
| 2020 | $1,466 +1.1% | $24,520 |
| 2019 | $1,450 +17% | $24,520 +20% |
| 2018 | $1,240 +0.5% | $20,440 |
| 2017 | $1,233 -0.5% | $20,440 -1.2% |
| 2016 | $1,240 -2.6% | $20,690 |
| 2015 | $1,273 +10.2% | $20,690 +12.6% |
| 2014 | $1,154 | $18,380 |
| 2013 | -- | -- |
| 2012 | -- | $18,370 |
| 2011 | $1,246 | $18,370 -8.2% |
| 2010 | -- | $20,010 |
| 2009 | -- | $20,010 |
| 2008 | -- | $20,010 |
| 2006 | -- | $20,010 +16.9% |
| 2004 | -- | $17,110 |
| 2003 | $1,511 +1.1% | $17,110 -6% |
| 2002 | $1,495 +31.3% | $18,200 +34.4% |
| 2001 | $1,139 | $13,540 |
Find assessor info on the county website
Monthly payment
Est. payment
Payment breakdown
Explore the cost of this home by adjusting the details. Changes won't be saved.Climate risks
Neighborhood: Powers
Nearby schools
GreatSchools rating
- 7/10Remington Elementary SchoolGrades: PK-5Distance: 0.3 mi
- 6/10Horizon Middle SchoolGrades: 6-8Distance: 1.5 mi
- 5/10Sand Creek High SchoolGrades: 9-12Distance: 0.2 mi
Schools provided by the listing agent
- District: District 49
Source: elevateMLS. This data may not be complete. We recommend contacting the local school district to confirm school assignments for this home.
- $456,5003 bd2 ba2.9k sqft3428 Heather Glen Dr, Colorado Springs, CO 80922Off Market

- $496,1004 bd3 ba2k sqft3484 Heather Glen Dr, Colorado Springs, CO 80922Off Market

- $498,9004 bd3 ba3k sqft6727 McMyers Ct, Colorado Springs, CO 80922Off Market

- $492,3006 bd4 ba2k sqft3414 Heather Glen Dr, Colorado Springs, CO 80922Off Market
- $442,3003 bd2 ba1.7k sqft3455 Heather Glen Dr, Colorado Springs, CO 80922Off Market
- $437,0003 bd3 ba2.7k sqft3469 Heather Glen Dr, Colorado Springs, CO 80922Off Market
- $487,2005 bd4 ba2.8k sqft6860 McEwan St, Colorado Springs, CO 80922Off Market
- $461,3004 bd2 ba2k sqft3441 Heather Glen Dr, Colorado Springs, CO 80922Off Market
A local agent can set up tours, give advice and negotiate with sellers.
Similar homes
- $525,0006 bd4 ba3.5k sqft4323 Round Hill Dr, Colorado Springs, CO 80922For Sale
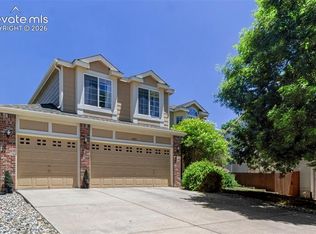
 MLS ID #4159674, Jennie Horner, Structure Real Estate Group, LLC. elevateMLS
 - $499,9005 bd3 ba3.3k sqft5266 Blackcloud Loop, Colorado Springs, CO 80922For Sale
 MLS ID #9101624, Jennifer Koslowsky ABR MRP SRES SRS , Coldwell Banker Realty. elevateMLS
 - $455,0003 bd2 ba2.2k sqft7010 Blazing Trail Dr, Colorado Springs, CO 80922For Sale
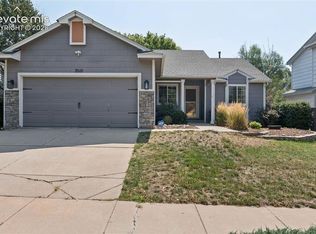 MLS ID #1898924, Leigh Ann Gentry, Red Bow Realty. elevateMLS
 - $535,0005 bd3 ba3k sqft5536 Ansel Dr, Colorado Springs, CO 80923For Sale
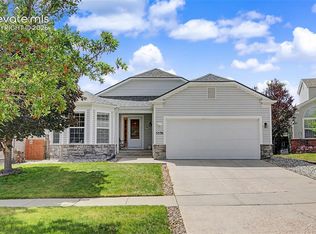 MLS ID #9117679, Brian Coram, The Cutting Edge. elevateMLS
 - $555,0004 bd4 ba2.7k sqft7670 Conifer Dr, Colorado Springs, CO 80920For SaleMLS ID #3979864, Michelle Nault, Keller Williams Real Estate. elevateMLS
- $549,9004 bd4 ba2.7k sqft4560 Winthrop Way, Colorado Springs, CO 80920For SaleMLS ID #1509898, Brandon Smith CRS , REMAX PROPERTIES. elevateMLS
- $529,0005 bd3 ba3k sqft5376 Spoked Wheel Dr, Colorado Springs, CO 80923For SaleMLS ID #5541599, Ramona Williams, Exp Realty LLC. elevateMLS
- $470,0004 bd3 ba2k sqft4971 Sand Ripples Ln, Colorado Springs, CO 80922For SaleMLS ID #1441560, Jeni Vanornum, EXIT Realty DTC, Cherry Creek, Pikes Peak. elevateMLS
- $444,9003 bd3 ba1.8k sqft7225 Westerner Dr, Colorado Springs, CO 80922For SaleMLS ID #4902164, Maya Lewis, Redfin Corporation. elevateMLS
- $550,0005 bd4 ba3.1k sqft8321 Sedgewick Dr, Colorado Springs, CO 80925For SaleMLS ID #2673005, Denise Olson ABR MRP SRES , Realty One Group Apex. elevateMLS
- $565,0004 bd4 ba3.1k sqft8102 Radcliff Dr, Colorado Springs, CO 80920For SaleMLS ID #5268320, Russell Brooks, NAV Real Estate. elevateMLS
- $459,0003 bd3 ba2.1k sqft7755 Mountain Laurel Dr, Colorado Springs, CO 80922For SaleMLS ID #3147381, Chad Sahhar ABR CRS EPRO MRP SRS , The Sahhar Group. elevateMLS
- $625,0004 bd4 ba3.3k sqft6816 Prairie Wind Dr, Colorado Springs, CO 80923For SaleMLS ID #9403323, Sumer Liebold, 8Z Real Estate LLC. elevateMLS
- $499,9004 bd4 ba2.4k sqft5830 Charlotte Pkwy, Colorado Springs, CO 80923For SaleMLS ID #7200552, Amber Cowles, The Cutting Edge. elevateMLS
- $535,0005 bd3 ba2.5k sqft8277 Brigantine Dr, Colorado Springs, CO 80920For SaleMLS ID #5144432, Raquel Robison MRP , The Platinum Group. elevateMLS
- $455,0004 bd3 ba1.8k sqft5230 Pine Haven Dr, Colorado Springs, CO 80923For SaleMLS ID #5147600, Tasha Teegardin ABR AHWD GRI , Teegardin Realty and Investment Company. elevateMLS
- $535,0004 bd4 ba2.6k sqft7834 Potomac Dr, Colorado Springs, CO 80920For SaleMLS ID #8757394, Troy Macdonald MRP , Exp Realty LLC. elevateMLS
- $474,9004 bd3 ba2.1k sqft6140 Papoose Ln, Colorado Springs, CO 80923For SaleMLS ID #2751976, Angie Cunningham MRP SRES , The Cutting Edge. elevateMLS
- $484,9994 bd4 ba2k sqft6275 Elkhead Dr, Colorado Springs, CO 80923For SaleMLS ID #1109807, Russell Brooks, NAV Real Estate. elevateMLS
- $599,5004 bd3 ba3k sqft5513 Saddle Rock Trl, Colorado Springs, CO 80918For SaleMLS ID #5789826, Cole Underwood GRI , REMAX PROPERTIES. elevateMLS
