Welcome home to this beautifully updated property in the established Briargate area. Offering multiple living spaces, a finished basement, a spacious backyard and several recent improvements, this home is ready to enjoy. Luxury vinyl plank flooring runs throughout the main level and basement, creating a clean and cohesive look. The updated kitchen features quartz countertops, soft-close cabinetry, stainless steel appliances and a butcher block serving line that adds both function and character. Upstairs, the remodeled bathroom provides a fresh, modern feel, while the finished basement offers additional space for a family room, home office, workout area, playroom or entertainment space. Step outside to a large patio and pergola overlooking the fenced backyard with mature trees, creating a great setting for relaxing, entertaining or enjoying Colorado’s beautiful seasons. Additional updates include a brand-new roof and a hot water heater replaced within the past three years. Conveniently located near parks, shopping, dining and major roadways, with the added benefit of Academy District 20 schools.
For sale
Price cut: $14K (8/30)
$504,000
7670 Conifer Dr, Colorado Springs, CO 80920
4beds
2,743sqft
Single Family Residence
Built in 1984
7,562 Square Feet Lot
$-- Zestimate®
$184/sqft
$-- HOA
What's special
Finished basementBrand-new roofStainless steel appliancesButcher block serving lineQuartz countertopsSoft-close cabinetryUpdated kitchen
- 65 days
- 1,065
- 164
Zillow last checked:
Listing updated:
Listed by:
Michelle Nault 720-934-7073,
Keller Williams Real Estate
Source: elevateMLS,MLS#: 3979864
Facts & features
Interior
Bedrooms & bathrooms
- Bedrooms: 4
- Bathrooms: 4
- Full bathrooms: 3
- 1/2 bathrooms: 1
Other
- Level: Upper
Heating
- Forced Air, Natural Gas
Cooling
- Ceiling Fan(s)
Appliances
- Included: Dishwasher, Disposal, Gas in Kitchen, Microwave, Oven, Range, Refrigerator
- Laundry: In Basement
Features
- 5-Pc Bath, Pantry, Smart Home Door Locks, Smart Thermostat
- Flooring: Carpet, Vinyl/Linoleum
- Windows: Window Coverings
- Basement: Full,Finished
- Has fireplace: Yes
Interior area
- Total structure area: 2,743
- Total interior livable area: 2,743 sqft
- Finished area above ground: 1,983
- Finished area below ground: 760
Video & virtual tour
Property
Parking
- Total spaces: 2
- Parking features: Attached
- Attached garage spaces: 2
Features
- Levels: 4-Levels
- Stories: 4
- Patio & porch: Wood Deck
- Has view: Yes
- View description: Mountain(s)
Lot
- Size: 7,562 Square Feet
Details
- Additional structures: Storage
- Parcel number: 6302307021
Construction
Type & style
- Home type: SingleFamily
- Property subtype: Single Family Residence
Materials
- Other, Frame
- Foundation: Slab, Walk Out
- Roof: Composite Shingle
Condition
- Existing Home
- New construction: No
- Year built: 1984
Utilities & green energy
- Water: Municipal
- Utilities for property: Cable Connected, Electricity Connected, Natural Gas Available
Community & HOA
Location
- Region: Colorado Springs
Financial & listing details
- Price per square foot: $184/sqft
- Tax assessed value: $522,613
- Annual tax amount: $2,256
- Date on market: 8/11/2026
- Listing terms: Cash,Conventional,FHA,VA Loan
- Electric utility on property: Yes
Estimated market value
Not available
Estimated sales range
Not available
Not available
Price history
| Date | Event | Price |
|---|---|---|
| 8/30/2026 | Price change | $504,000-2.7%$184/sqft |
Source:  elevateMLS #3979864 Report a problem elevateMLS #3979864 Report a problem | ||
| 8/23/2026 | Price change | $518,000-3%$189/sqft |
Source: elevateMLS #3979864 Report a problem | ||
| 8/18/2026 | Price change | $534,000-3.8%$195/sqft |
Source: elevateMLS #3979864 Report a problem | ||
| 8/11/2026 | Listed for sale | $555,000+63.2%$202/sqft |
Source: elevateMLS #3979864 Report a problem | ||
| 7/2/2019 | Sold | $340,000-1.4%$124/sqft |
Source: Public Record Report a problem | ||
| 5/15/2019 | Price change | $344,900-2.3%$126/sqft |
Source: Acquire Homes Inc #8854068 Report a problem | ||
| 5/2/2019 | Listed for sale | $353,000+44.7%$129/sqft |
Source: Acquire Homes Inc #8854068 Report a problem | ||
| 7/15/2013 | Sold | $243,900+1.7%$89/sqft |
Source: Public Record Report a problem | ||
| 5/24/2013 | Listed for sale | $239,900+9.1%$87/sqft |
Source: RE/MAX Properties Inc #767554 Report a problem | ||
| 10/1/2002 | Sold | $219,900+33.3%$80/sqft |
Source: Public Record Report a problem | ||
| 3/4/1999 | Sold | $165,000$60/sqft |
Source: Public Record Report a problem | ||
Public tax history
| Year | Property taxes | Tax assessment |
|---|---|---|
| 2025 | $2,223 +1.5% | $36,840 -3.9% |
| 2024 | $2,189 +22.8% | $38,350 |
| 2023 | $1,783 -9.6% | $38,350 +51.8% |
| 2022 | $1,971 | $25,260 -2.8% |
| 2021 | -- | $25,980 +8.9% |
| 2020 | $1,941 +1% | $23,850 |
| 2019 | $1,922 +25.8% | $23,850 +27.5% |
| 2018 | $1,527 -0.4% | $18,710 |
| 2017 | $1,533 +0.4% | $18,710 +5.1% |
| 2016 | $1,527 +4.9% | $17,810 |
| 2015 | $1,455 +13.2% | $17,810 +7% |
| 2014 | $1,286 | $16,650 |
| 2013 | -- | -- |
| 2012 | -- | $16,650 |
| 2011 | $1,359 | $16,650 -6% |
| 2010 | -- | $17,710 |
| 2009 | -- | $17,710 +2% |
| 2008 | -- | $17,360 |
| 2006 | -- | $17,360 +20.1% |
| 2004 | -- | $14,460 |
| 2003 | $1,299 +2.5% | $14,460 -10.5% |
| 2002 | $1,267 -14.4% | $16,160 -11.3% |
| 2001 | $1,481 | $18,220 |
Find assessor info on the county website
Monthly payment
Est. payment
Payment breakdown
Explore the cost of this home by adjusting the details. Changes won't be saved.Climate risks
Neighborhood: Briargate
Nearby schools
Schools provided by the listing agent
- Elementary: Frontier
- District: Academy-20
Source: elevateMLS. This data may not be complete. We recommend contacting the local school district to confirm school assignments for this home.
- $495,2004 bd2 ba2.3k sqft7660 Conifer Dr, Colorado Springs, CO 80920Off Market
- $527,9005 bd4 ba3.1k sqft7680 Conifer Dr, Colorado Springs, CO 80920Off Market
- $551,0005 bd4 ba2.9k sqft7650 Conifer Dr, Colorado Springs, CO 80920Off Market
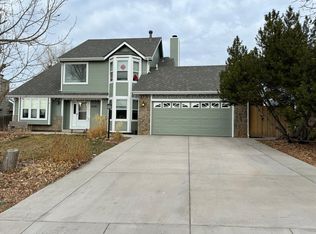
- $462,3004 bd3 ba2k sqft7690 Conifer Dr, Colorado Springs, CO 80920Off Market
Similar homes
- $499,9004 bd4 ba3.3k sqft8140 Lythrum Dr, Colorado Springs, CO 80920For Sale
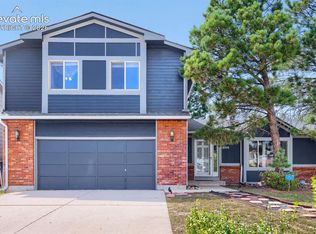
 MLS ID #3803805, Lisa Robinson ABR RENE , REMAX PROPERTIES. elevateMLS
 - $575,0003 bd3 ba2.8k sqft7510 Hickorywood Dr, Colorado Springs, CO 80920For Sale
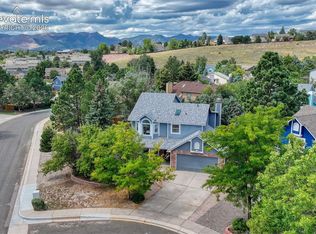 MLS ID #7417861, Jayde Floyd, LIV Sotheby's International-Castle Pines. elevateMLS
 - $459,9004 bd3 ba2.4k sqft4375 Basswood Dr, Colorado Springs, CO 80920For Sale
 MLS ID #8702744, Nicole Fields, RE/MAX Real Estate Group LLC. elevateMLS
 - $565,0005 bd4 ba3.3k sqft8055 Candleflower Cir, Colorado Springs, CO 80920For Sale
 MLS ID #9671662, Christina Smith MRP , CK Smith & Associates. elevateMLS
 - $575,0004 bd4 ba3.6k sqft8269 Brigantine Dr, Colorado Springs, CO 80920For SaleMLS ID #7187266, Brian Slivka, REMAX PROPERTIES. elevateMLS
- $437,4004 bd4 ba2k sqft4675 Ramblewood Dr, Colorado Springs, CO 80920For SaleMLS ID #5952443, Christopher Cooper, The Cutting Edge. elevateMLS
- $540,0004 bd4 ba3.1k sqft8102 Radcliff Dr, Colorado Springs, CO 80920For SaleMLS ID #5268320, Russell Brooks, NAV Real Estate. elevateMLS
- $525,0004 bd4 ba3.3k sqft6816 Prairie Wind Dr, Colorado Springs, CO 80923For SaleMLS ID #9507625, Sumer Liebold, LIV Sotheby's International Realty CO Springs. elevateMLS
- $599,0004 bd3 ba2.4k sqft2614 Ranger Ct, Colorado Springs, CO 80920For SaleMLS ID #7611858, Tias Hecht, The Cutting Edge. elevateMLS
- $499,9973 bd2 ba2.1k sqft5541 Country Heights Dr, Colorado Springs, CO 80917For SaleMLS ID #8120893, Dave Uebelhoer, RE/MAX Real Estate Group LLC. elevateMLS
- $620,0004 bd3 ba3.4k sqft3355 Sand Flower Dr, Colorado Springs, CO 80920For SaleMLS ID #2489399, Georgia Ann Daniels MRP PSA , HomeSmart. elevateMLS
- $490,0004 bd4 ba2.8k sqft4591 Lazy River Dr, Colorado Springs, CO 80922For SaleMLS ID #6865008, Richard Gingras REOS , Keller Williams Partners. elevateMLS
- $465,0004 bd3 ba1.8k sqft2811 Keystone Cir, Colorado Springs, CO 80918For SaleMLS ID #9842721, Janalynn Rhein MRP SRES , The Cutting Edge. elevateMLS
- $440,0004 bd3 ba2.6k sqft5315 Paradox Dr, Colorado Springs, CO 80923For SaleMLS ID #9306805, Chantel Parker, The Cutting Edge. elevateMLS
- $495,0004 bd4 ba3.2k sqft7701 Frigid Air Point, Colorado Springs, CO 80908For SaleMLS ID #6654534, Anneliese Henley, CORE Real Estate Group, LLC. elevateMLS
- $450,0003 bd2 ba1.6k sqft5346 Galena Dr, Colorado Springs, CO 80918For SaleMLS ID #6576044, Lorian Harris, ProSales Properties. elevateMLS
- $445,0004 bd3 ba1.8k sqft5230 Pine Haven Dr, Colorado Springs, CO 80923For SaleMLS ID #5147600, Tasha Teegardin ABR AHWD GRI , Teegardin Realty and Investment Company. elevateMLS
- $474,9005 bd3 ba3.3k sqft5266 Blackcloud Loop, Colorado Springs, CO 80922For SaleMLS ID #9101624, Jennifer Koslowsky ABR MRP SRES SRS , Coldwell Banker Realty. elevateMLS
- $464,9004 bd4 ba2.4k sqft5830 Charlotte Pkwy, Colorado Springs, CO 80923For SaleMLS ID #7200552, Amber Cowles, The Cutting Edge. elevateMLS
