Beautifully updated two-story home in the Pine Creek community with stunning Pikes Peak views! Spacious corner lot, this home offers 4 bedrooms, 2.5 bathrooms, and a 3-car garage. A grand entry features 17' vaulted ceilings that continue through the living and dining rooms, creating an open and inviting atmosphere. The kitchen features granite countertops, a large single-bowl sink beneath an awning window, a center island with storage, and abundant workspace. The adjoining dining area includes a bay window seat w/built-in storage, the adjacent family room offers a GenStone-covered gas fireplace with a Mount-It! full-motion TV mount above. The private main-level office features French doors and a large sliding window for natural light. Also on the main level is the laundry room/walk-in pantry, powder room, basement access, and door to the 3-car garage. Upstairs, you'll find four spacious bedrooms and two full bathrooms. The primary suite boasts vaulted ceilings, a five-piece ensuite, and a walk-in closet. Three additional bedrooms provide closet space w/double bi-fold doors and share a full bathroom. Upgrades throughout the home include Renewal by Andersen windows, roller shades on the main level, and cellular blackout blinds upstairs, helping maintain year-round comfort while improving energy efficiency. Wood laminate flooring throughout the main living areas, with luxury vinyl flooring in the primary bathroom and carpeted bedrooms. The unfinished basement offers abundant storage and is plumbed for a future bathroom, providing endless possibilities for expansion to suit your needs. Fully fenced backyard shaded by aspens and a large pine tree. A concrete patio is perfect for outdoor relaxing and entertaining. Recent updates include exterior paint (July 2026), two new garage doors (2025), a new high-impact roof (2024), and a new water heater (2024). This beautifully maintained home combines thoughtful updates, functional living spaces, and an unbeatable location!
For sale
Price cut: $10K (9/7)
$620,000
3355 Sand Flower Dr, Colorado Springs, CO 80920
4beds
3,426sqft
Single Family Residence
Built in 2002
7,405 Square Feet Lot
$-- Zestimate®
$181/sqft
$110/mo HOA
What's special
Stunning pikes peak viewsSpacious corner lotNew high-impact roofTwo new garage doorsOpen and inviting atmosphereCellular blackout blinds upstairsCenter island with storage
- 84 days
- 691
- 51
Zillow last checked:
Listing updated:
Listed by:
Georgia Ann Daniels MRP PSA 719-229-6386,
HomeSmart
Source: elevateMLS,MLS#: 2489399
Facts & features
Interior
Bedrooms & bathrooms
- Bedrooms: 4
- Bathrooms: 3
- Full bathrooms: 2
- 1/2 bathrooms: 1
Other
- Level: Upper
- Area: 204 Square Feet
- Dimensions: 12 x 17
Heating
- Forced Air, Natural Gas
Cooling
- Ceiling Fan(s), Central Air
Appliances
- Included: 220v in Kitchen, Dishwasher, Disposal, Microwave, Oven, Range, Refrigerator
- Laundry: Electric Hook-up, Main Level
Features
- 5-Pc Bath, 6-Panel Doors, 9Ft + Ceilings, Vaulted Ceiling(s), High Speed Internet, Pantry
- Flooring: Carpet, Ceramic Tile, Wood Laminate, Luxury Vinyl
- Windows: Window Coverings
- Basement: Full,Unfinished
- Has fireplace: Yes
- Fireplace features: Gas
Interior area
- Total structure area: 3,426
- Total interior livable area: 3,426 sqft
- Finished area above ground: 2,353
- Finished area below ground: 1,073
Video & virtual tour
Property
Parking
- Total spaces: 3
- Parking features: Attached, Garage Door Opener, Concrete Driveway
- Attached garage spaces: 3
Features
- Levels: Two
- Stories: 2
- Patio & porch: Concrete
- Exterior features: Auto Sprinkler System
- Fencing: Full
- Has view: Yes
- View description: Mountain(s), View of Pikes Peak
Lot
- Size: 7,405 Square Feet
- Features: Corner Lot, Hiking Trail, Near Fire Station, Near Hospital, Near Park, Near Public Transit, Near Schools, Near Shopping Center, HOA Required $, Landscaped
Details
- Parcel number: 6234103066
Construction
Type & style
- Home type: SingleFamily
- Property subtype: Single Family Residence
Materials
- Brick, Masonite, Frame
- Foundation: Slab
- Roof: Composite Shingle
Condition
- Existing Home
- New construction: No
- Year built: 2002
Utilities & green energy
- Water: Municipal
- Utilities for property: Cable Connected, Electricity Connected, Natural Gas Connected, Phone Available
Community & HOA
Community
- Features: Clubhouse, Golf, Parks or Open Space, Playground
HOA
- Has HOA: Yes
- Services included: Covenant Enforcement, Maintenance Grounds, Snow Removal, Trash Removal
- HOA fee: $110 monthly
Location
- Region: Colorado Springs
Financial & listing details
- Price per square foot: $181/sqft
- Tax assessed value: $572,060
- Annual tax amount: $2,314
- Date on market: 7/15/2026
- Listing terms: Cash,Conventional,FHA,VA Loan
- Electric utility on property: Yes
Estimated market value
Not available
Estimated sales range
Not available
Not available
Price history
| Date | Event | Price |
|---|---|---|
| 9/7/2026 | Price change | $620,000-1.6%$181/sqft |
Source:  elevateMLS #2489399 Report a problem elevateMLS #2489399 Report a problem | ||
| 8/7/2026 | Price change | $630,000-2.3%$184/sqft |
Source: elevateMLS #2489399 Report a problem | ||
| 7/15/2026 | Listed for sale | $645,000+87.3%$188/sqft |
Source: elevateMLS #2489399 Report a problem | ||
| 10/19/2017 | Sold | $344,400+28%$101/sqft |
Source: Public Record Report a problem | ||
| 6/15/2013 | Listing removed | $1,700 |
Source: The Rawhide Company Report a problem | ||
| 6/1/2013 | Listed for rent | $1,700 |
Source: The Rawhide Co, REALTORS #781237 Report a problem | ||
| 9/18/2003 | Sold | $269,000$79/sqft |
Source: Public Record Report a problem | ||
Public tax history
| Year | Property taxes | Tax assessment |
|---|---|---|
| 2025 | $2,147 +1.5% | $40,330 +1.8% |
| 2024 | $2,115 +6.7% | $39,630 |
| 2023 | $1,982 -10% | $39,630 +32.3% |
| 2022 | $2,202 | $29,960 -2.8% |
| 2021 | -- | $30,820 +16.4% |
| 2020 | $2,039 +1.1% | $26,480 |
| 2019 | $2,017 +10% | $26,480 +11.5% |
| 2018 | $1,834 -0.4% | $23,750 |
| 2017 | $1,841 +0.4% | $23,750 -1.3% |
| 2016 | $1,834 -1.4% | $24,060 |
| 2015 | $1,860 +6.1% | $24,060 +6% |
| 2014 | $1,753 | $22,700 |
| 2013 | -- | -- |
| 2012 | -- | $23,650 |
| 2011 | $1,909 | $23,650 -5% |
| 2010 | -- | $24,890 |
| 2009 | -- | $24,890 +5% |
| 2008 | -- | $23,710 |
| 2006 | -- | $23,710 +40.5% |
| 2004 | -- | $16,870 +29.3% |
| 2003 | $840 +70.3% | $13,050 +18% |
| 2002 | $494 +176.7% | $11,060 +376.7% |
| 2001 | $178 | $2,320 |
Find assessor info on the county website
Monthly payment
Est. payment
Payment breakdown
Explore the cost of this home by adjusting the details. Changes won't be saved.Climate risks
Neighborhood: Briargate
Nearby schools
Schools provided by the listing agent
- Elementary: Mountain View
- Middle: Challenger
- High: Pine Creek
- District: Academy-20
Source: elevateMLS. This data may not be complete. We recommend contacting the local school district to confirm school assignments for this home.
- $607,9005 bd4 ba3.5k sqft3349 Sand Flower Dr, Colorado Springs, CO 80920Off Market

- $586,5004 bd4 ba3.4k sqft3343 Sand Flower Dr, Colorado Springs, CO 80920Off Market
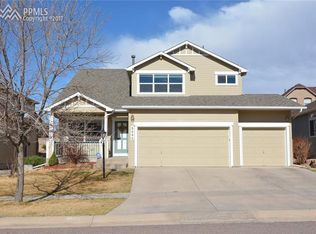
- $574,300-- bd-- ba-- sqftPine Manor Dr, Colorado springs, CO 80920Off Market
- $703,900-- bd-- ba-- sqftPine Manor Dr, Colorado springs, CO 80920Off Market
Similar homes
- $599,0004 bd4 ba3.6k sqft8269 Brigantine Dr, Colorado Springs, CO 80920For Sale

 MLS ID #7187266, Brian Slivka, REMAX PROPERTIES. elevateMLS
 - $555,0004 bd4 ba3.1k sqft3336 Redcoat Ln, Colorado Springs, CO 80920For Sale
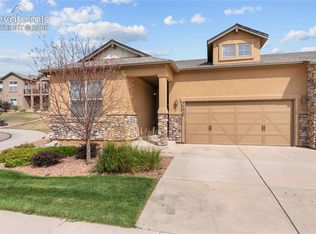 MLS ID #3650347, Shawn Martinez, Rocky Mountain Realty. elevateMLS
 - $800,0005 bd3 ba3.9k sqft3575 Hollycrest Dr, Colorado Springs, CO 80920For Sale
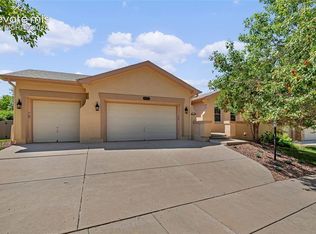 MLS ID #7267062, Paula Romanos MRP SRES , ERA Shields Real Estate. elevateMLS
 - $575,0003 bd3 ba2.8k sqft7510 Hickorywood Dr, Colorado Springs, CO 80920For Sale
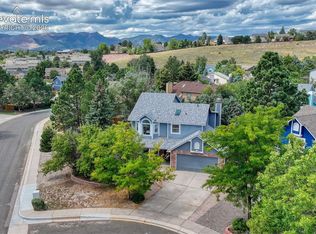 MLS ID #7417861, Jayde Floyd, LIV Sotheby's International-Castle Pines. elevateMLS
 - $525,0005 bd3 ba2.5k sqft8277 Brigantine Dr, Colorado Springs, CO 80920For SaleMLS ID #5144432, Raquel Robison MRP , The Platinum Group. elevateMLS
- $504,0004 bd4 ba2.7k sqft7670 Conifer Dr, Colorado Springs, CO 80920For SaleMLS ID #3979864, Michelle Nault, Keller Williams Real Estate. elevateMLS
- $549,9003 bd3 ba3.1k sqft9659 Carriage Creek Point, Colorado Springs, CO 80920For SaleMLS ID #5146917, Sheri Bennett, Coldwell Banker Realty. elevateMLS
- $490,0004 bd3 ba1.9k sqft8130 Mainsail Ct, Colorado Springs, CO 80920For SaleMLS ID #9333152, Stacy Weber MRP , HomeSmart. elevateMLS
- $624,9003 bd3 ba2.5k sqft2230 Brookwood Dr, Colorado Springs, CO 80918For SaleMLS ID #3660138, Ryan Blackburn, RE/MAX Real Estate Group LLC. elevateMLS
- $579,9995 bd3 ba2.6k sqft12195 Stanley Canyon Rd, Colorado Springs, CO 80921For SaleMLS ID #7020741, Blake Barcus, Bold Street Properties, LLC. elevateMLS
- $579,9004 bd4 ba3.2k sqft7801 Dry Willow Way, Colorado Springs, CO 80908For SaleMLS ID #8808284, Sarah McGarry C2EX GRI MRP RENE SFR , Real Broker, LLC DBA Real. elevateMLS
- $650,0004 bd3 ba3.6k sqft4510 Eileen Ct, Colorado Springs, CO 80919For SaleMLS ID #1117308, Javier Mazzetti, Mazzetti & Company Real Estate Group. elevateMLS
- $600,0004 bd3 ba1.9k sqft101 Raven Hills Ct, Colorado Springs, CO 80919For SaleMLS ID #9679991, Mary Thompson, Exp Realty LLC. elevateMLS
- $474,9994 bd3 ba2.4k sqft3423 Plantation Grv, Colorado Springs, CO 80920For SaleMLS ID #5369557, Jenny Cosco-StandingBear, RE/MAX Real Estate Group LLC. elevateMLS
- $599,9005 bd3 ba3k sqft6373 Vail Cir, Colorado Springs, CO 80919For SaleMLS ID #9895545, Carmen Boles DSC MRP RENE , The Platinum Group. elevateMLS
- $575,0003 bd3 ba2.7k sqft5577 Sunrise Mesa Dr, Colorado Springs, CO 80924For SaleMLS ID #1039013, Gordon Dean GRI , REMAX PROPERTIES. elevateMLS
- $579,9004 bd4 ba3.1k sqft1425 Diamond Rim Dr, Colorado Springs, CO 80921For SaleMLS ID #1091115, Monica Shea CLHMS MRP RENE , Keller Williams Clients Choice Realty. elevateMLS
- $584,9005 bd4 ba2.7k sqft10065 Litchfield Street, Peyton, CO 80831For Sale
 MLS ID #1609280, Jose Medina, HomeSmart. REcolorado as distributed by MLS GRID
 - $750,0004 bd3 ba3.7k sqft13060 Penfold Dr, Colorado Springs, CO 80921For SaleMLS ID #8073008, Sarah Macguire, Front Range Real Estate Professionals, LLC. elevateMLS
