Drive through this beautifully mature treed neighborhood to this amazing ranch home with 3-car garage on a large lot. This home is full of upgrades from top to bottom: a new roof with class 4 shingle in 2024, new furnace with humidifier and new hot water heater in 2021, whole house water filtration system, full kitchen remodel in 2021 including a smart range/oven, full primary bath remodel in 2022 including electric heated flooring and jetted tub with heat system for setting/maintaining water temp, new windows in all main floor bedrooms, a custom closet system in primary bedroom, custom built-ins for both secondary main floor bedrooms, smart home sprinkler system, smart home lighting, smart home thermostat, second electrical sub-panel, insulated garage, new garage door opener and springs on double garage in 2026, patio gas snub for a grill. This home is move in ready including basement carpets professionally cleaned 7/20/26 and AC serviced June 2026. Just pack your bags and welcome to your new home!
For sale
Price cut: $10K (8/20)
$815,000
3575 Hollycrest Dr, Colorado Springs, CO 80920
5beds
3,934sqft
Single Family Residence
Built in 2000
10,184 Square Feet Lot
$-- Zestimate®
$207/sqft
$110/mo HOA
What's special
Insulated garageLarge lotBeautifully mature treed neighborhoodElectric heated flooringSmart home sprinkler systemSmart home thermostatSmart home lighting
- 32 days
- 404
- 15
Zillow last checked:
Listing updated:
Listed by:
Paula Romanos MRP SRES 719-650-7779,
ERA Shields Real Estate
Source: elevateMLS,MLS#: 7267062
Facts & features
Interior
Bedrooms & bathrooms
- Bedrooms: 5
- Bathrooms: 3
- Full bathrooms: 2
- 3/4 bathrooms: 1
Other
- Level: Main
- Area: 238 Square Feet
- Dimensions: 14 x 17
Heating
- Electric, Forced Air, Natural Gas, See Prop Desc Remarks
Cooling
- Ceiling Fan(s), Central Air
Appliances
- Included: 220v in Kitchen, Dishwasher, Disposal, Microwave, Range, Humidifier
- Laundry: Electric Hook-up, Main Level
Features
- 5-Pc Bath, 6-Panel Doors, 9Ft + Ceilings, Pantry, Smart Home Lighting, Smart Thermostat, Wet Bar
- Flooring: Carpet, Tile, Vinyl/Linoleum, Wood, Wood Laminate
- Windows: Window Coverings
- Basement: Full,Partially Finished
- Number of fireplaces: 1
- Fireplace features: Gas, One
Interior area
- Total structure area: 3,934
- Total interior livable area: 3,934 sqft
- Finished area above ground: 1,967
- Finished area below ground: 1,967
Video & virtual tour
Property
Parking
- Total spaces: 3
- Parking features: Attached, Garage Door Opener, Concrete Driveway
- Attached garage spaces: 3
Features
- Patio & porch: Concrete, Covered
- Exterior features: Auto Sprinkler System
- Fencing: Back Yard
- Has view: Yes
- View description: Mountain(s)
Lot
- Size: 10,184 Square Feet
- Features: Level, HOA Required $, Landscaped
Details
- Parcel number: 6227402006
Construction
Type & style
- Home type: SingleFamily
- Architectural style: Ranch
- Property subtype: Single Family Residence
Materials
- Stucco, Framed on Lot, Frame
- Roof: Composite Shingle
Condition
- Existing Home
- New construction: No
- Year built: 2000
Utilities & green energy
- Water: Municipal
- Utilities for property: Electricity Connected, Natural Gas Connected, Phone Available
Green energy
- Indoor air quality: Radon System
Community & HOA
Community
- Features: Golf, Parks or Open Space
HOA
- Has HOA: Yes
- Services included: Common Utilities, Covenant Enforcement, Management, Trash Removal
- HOA fee: $110 monthly
Location
- Region: Colorado Springs
Financial & listing details
- Price per square foot: $207/sqft
- Tax assessed value: $716,867
- Annual tax amount: $2,810
- Date on market: 7/29/2026
- Listing terms: Cash,Conventional,VA Loan
- Electric utility on property: Yes
Estimated market value
Not available
Estimated sales range
Not available
Not available
Price history
| Date | Event | Price |
|---|---|---|
| 8/20/2026 | Price change | $815,000-1.2%$207/sqft |
Source:  elevateMLS #7267062 Report a problem elevateMLS #7267062 Report a problem | ||
| 7/29/2026 | Listed for sale | $825,000+75.5%$210/sqft |
Source: elevateMLS #7267062 Report a problem | ||
| 10/30/2020 | Sold | $470,000-6%$119/sqft |
Source: Public Record Report a problem | ||
| 9/21/2020 | Price change | $500,000-1%$127/sqft |
Source: Era Shields Real Estate #2227071 Report a problem | ||
| 9/14/2020 | Listed for sale | $505,000+29.5%$128/sqft |
Source: Era Shields Real Estate #2227071 Report a problem | ||
| 5/6/2011 | Sold | $390,000-2.5%$99/sqft |
Source: Public Record Report a problem | ||
| 4/27/2011 | Listed for sale | $400,000$102/sqft |
Source: REMAX Properties #614771 Report a problem | ||
| 4/25/2011 | Pending sale | $400,000$102/sqft |
Source: REMAX Properties #614771 Report a problem | ||
| 4/25/2011 | Listed for sale | $400,000$102/sqft |
Source: REMAX Properties #614771 Report a problem | ||
| 4/24/2011 | Pending sale | $400,000$102/sqft |
Source: REMAX Properties #614771 Report a problem | ||
| 4/19/2011 | Listed for sale | $400,000$102/sqft |
Source: REMAX Properties #614771 Report a problem | ||
| 3/28/2011 | Pending sale | $400,000$102/sqft |
Source: RE/MAX Properties, Inc. #614771 Report a problem | ||
| 1/28/2011 | Price change | $400,000-3.6%$102/sqft |
Source: RE/MAX Properties, Inc. #614771 Report a problem | ||
| 11/19/2010 | Price change | $415,000-1.2%$105/sqft |
Source: RE/MAX Properties, Inc. #614771 Report a problem | ||
| 9/27/2010 | Price change | $420,000-1.2%$107/sqft |
Source: RE/MAX Properties, Inc. #614771 Report a problem | ||
| 8/26/2010 | Price change | $425,000-2.3%$108/sqft |
Source: RE/MAX Properties, Inc. #614771 Report a problem | ||
| 8/11/2010 | Listed for sale | $435,000+38.5%$111/sqft |
Source: RE/MAX Properties, Inc. #614771 Report a problem | ||
| 12/7/2001 | Sold | $314,000$80/sqft |
Source: Public Record Report a problem | ||
Public tax history
| Year | Property taxes | Tax assessment |
|---|---|---|
| 2024 | $2,642 +11% | $48,030 |
| 2023 | $2,379 -10% | $48,030 +33.6% |
| 2022 | $2,645 | $35,960 -2.8% |
| 2021 | -- | $37,010 +12.9% |
| 2020 | $2,523 +1.1% | $32,770 |
| 2019 | $2,496 -1.4% | $32,770 -0.1% |
| 2018 | $2,533 -0.4% | $32,800 |
| 2017 | $2,542 +0.4% | $32,800 -1.6% |
| 2016 | $2,533 -1.7% | $33,340 |
| 2015 | $2,578 +6.1% | $33,340 +6% |
| 2014 | $2,429 | $31,450 |
| 2013 | -- | -- |
| 2012 | -- | $32,760 |
| 2011 | $2,646 | $32,760 -5% |
| 2010 | -- | $34,490 |
| 2009 | -- | $34,490 +5% |
| 2008 | -- | $32,850 |
| 2006 | -- | $32,850 +36.1% |
| 2004 | -- | $24,130 |
| 2003 | $1,900 +101.9% | $24,130 -3.5% |
| 2002 | $941 +787.3% | $25,010 +1712.3% |
| 2001 | $106 | $1,380 |
Find assessor info on the county website
Monthly payment
Est. payment
Payment breakdown
Explore the cost of this home by adjusting the details. Changes won't be saved.Climate risks
Neighborhood: Briargate
Nearby schools
Schools provided by the listing agent
- Elementary: Mountain View
- Middle: Challenger
- High: Pine Creek
- District: Academy-20
Source: elevateMLS. This data may not be complete. We recommend contacting the local school district to confirm school assignments for this home.
- $691,8005 bd2 ba3.5k sqft3565 Hollycrest Dr, Colorado Springs, CO 80920Off Market
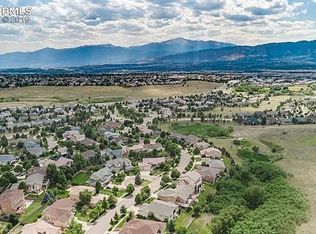
- $709,0005 bd2 ba2.2k sqft3585 Hollycrest Dr, Colorado Springs, CO 80920Off Market
- $765,5004 bd2 ba4.2k sqft9584 Pinebrook Way, Colorado Springs, CO 80920Off Market
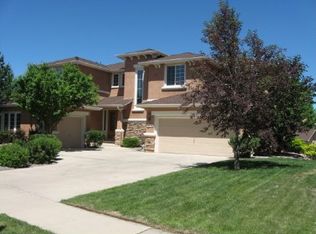
- $805,1006 bd4 ba4.8k sqft9574 Pinebrook Way, Colorado Springs, CO 80920Off Market
Similar homes
- $849,0005 bd4 ba3.7k sqft3303 Promontory Peak Dr, Colorado Springs, CO 80920For Sale
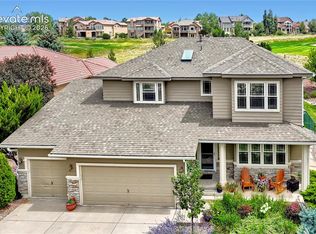
 MLS ID #4395348, Kirsten Cortez, Equity Colorado Real Estate. elevateMLS
 - $884,9005 bd3 ba4k sqft10166 Pine Glade Dr, Colorado Springs, CO 80920For Sale
 MLS ID #7918883, Elizabeth Moreau, The Platinum Group. elevateMLS
 - $729,0005 bd4 ba3.4k sqft3360 Sugar Pine Way, Colorado Springs, CO 80920For Sale
 MLS ID #3679397, Troy Macdonald MRP , Exp Realty LLC. elevateMLS
 - $630,0004 bd3 ba3.4k sqft3355 Sand Flower Dr, Colorado Springs, CO 80920For Sale
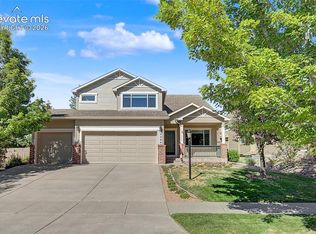 MLS ID #2489399, Georgia Ann Daniels MRP PSA , HomeSmart. elevateMLS
 - $659,0004 bd4 ba3.3k sqft3785 Cherry Plum Dr, Colorado Springs, CO 80920For SaleMLS ID #7795050, Jeff Ryder, Keller Williams Premier Realty. elevateMLS
- $825,0005 bd4 ba4.6k sqft2114 Diamond Creek Dr, Colorado Springs, CO 80921For SaleMLS ID #4644844, Christy Nixon, Exp Realty LLC. elevateMLS
- $815,0006 bd4 ba4.2k sqft334 Green Rock Pl, Monument, CO 80132For SaleMLS ID #5575281, Patrick Ingrassia, Homesmart Realty. elevateMLS
- $849,9005 bd4 ba4.5k sqft12526 Tenny Crags Rd, Colorado Springs, CO 80921For SaleMLS ID #9555528, Pete Hitchcock, Pro Flat Fee Realty LLC. elevateMLS
- $799,9005 bd5 ba4.1k sqft233 Coyote Willow Dr, Colorado Springs, CO 80921For SaleMLS ID #1298482, Dana Smith, ERA Shields Real Estate. elevateMLS
- $848,5005 bd3 ba3.6k sqft10056 Emerald Lake Ln, Colorado Springs, CO 80924For SaleMLS ID #8907446, Jamie Krakofsky MRP , Keller Williams Partners. elevateMLS
- $799,9006 bd4 ba4.4k sqft6366 Knapp Dr, Colorado Springs, CO 80924For SaleMLS ID #5505654, Angela Kibbee, Mountain Sky Realty. elevateMLS
- $699,9004 bd3 ba3.8k sqft5228 Monarch Crest Way, Colorado Springs, CO 80924For SaleMLS ID #4479403, Laura Kaan, The Platinum Group. elevateMLS
- $559,9003 bd3 ba3.1k sqft9659 Carriage Creek Point, Colorado Springs, CO 80920For SaleMLS ID #5146917, Sheri Bennett, Coldwell Banker Realty. elevateMLS
- $714,9005 bd4 ba4.6k sqft7055 Antonito Ct, Colorado Springs, CO 80918For SaleMLS ID #5629840, Bethanie Ann Smith, Action Team Realty. elevateMLS
- $824,9006 bd4 ba4.6k sqft901 Prickly Pear Pl, Colorado Springs, CO 80921For SaleMLS ID #5548226, Marquesa Hobbs CNE MRP , The Platinum Group. elevateMLS
- $825,0005 bd4 ba3.7k sqft1070 Kelso Pl, Colorado Springs, CO 80921For SaleMLS ID #4269848, Laura Kaan, The Platinum Group. elevateMLS
- $764,9006 bd4 ba3.8k sqft15955 Longmeadow Ln, Colorado Springs, CO 80921For SaleMLS ID #5460080, Jose Medina, HomeSmart. elevateMLS
- $699,9004 bd4 ba4.1k sqft6648 Barrel Race Dr, Colorado Springs, CO 80923For SaleMLS ID #2327041, Gigi Stangle, Coldwell Banker Realty. elevateMLS
- $750,0004 bd3 ba3.7k sqft13060 Penfold Dr, Colorado Springs, CO 80921For SaleMLS ID #8073008, Sarah Macguire, Front Range Real Estate Professionals, LLC. elevateMLS
