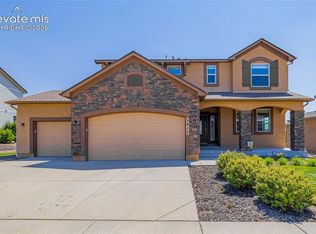
Perfectly positioned within the highly sought-after community of Cordera, this thoughtfully designed ranch style home showcases the perfect blend of timeless style, modern updates + exceptional everyday living. Beautifully refreshed with new interior paint, new carpet, updated light fixtures + rich hardwood flooring, this move-in ready home welcomes you with 9-foot ceilings, abundant natural light, expansive windows overlooking the private backyard + an open-concept floor plan designed for both entertaining + comfortable daily living. At the heart of the home, the beautifully appointed kitchen features slab granite countertops, oversized center island, 42-inch staggered cabinetry w/crown molding, stainless steel appliances including range w/double ovens + abundant prep space, all flowing seamlessly into the dining area + spacious great room anchored by a striking stone gas fireplace. Walk out to the covered patio, fully fenced backyard + separate dog run, creating the perfect setting for relaxing, entertaining or enjoying Colorado's beautiful seasons. The main-level primary suite offers a spacious walk-in closet + luxurious five-piece bath complete w/dual vanities, an oversized soaking tub + walk-in shower w/built-in bench, while a secondary bedroom + full bath provide ideal flexibility for guests. The finished basement expands the home's versatility w/a spacious family room, wet bar, surround sound wiring, 2 additional bedrooms, a 3/4 bath + generous storage, while the unfinished area presents an outstanding opportunity to create a private junior suite w/its own bath. Completing the home are a 3 car garage + beautifully maintained outdoor living spaces. Residents enjoy miles of scenic walking trails, storybook-themed parks, a state-of-the-art community center featuring a fitness facility, outdoor pool, neighborhood events + award-winning Academy District 20 schools, all just minutes from premier shopping, dining, hospitals + everyday conveniences. *ASSUMABLE LOAN*
For sale
Price cut: $40K (9/11)
$659,900
5228 Monarch Crest Way, Colorado Springs, CO 80924
4beds
3,898sqft
Single Family Residence
Built in 2012
8,197 Square Feet Lot
$-- Zestimate®
$169/sqft
$133/mo HOA
What's special
Fully fenced backyardGenerous storageOversized center islandMain-level primary suiteNew interior paintSeparate dog runSlab granite countertops
- 91 days
- 526
- 54
Zillow last checked:
Listing updated:
Listed by:
Laura Kaan 719-200-4044,
The Platinum Group
Source: elevateMLS,MLS#: 4479403
Facts & features
Interior
Bedrooms & bathrooms
- Bedrooms: 4
- Bathrooms: 3
- Full bathrooms: 2
- 3/4 bathrooms: 1
Other
- Level: Main
- Area: 240 Square Feet
- Dimensions: 16 x 15
Heating
- Forced Air
Cooling
- Central Air
Appliances
- Included: Dishwasher, Disposal, Microwave, Range, Refrigerator
- Laundry: Main Level
Features
- 5-Pc Bath, 9Ft + Ceilings, Great Room, Pantry, Wet Bar
- Flooring: Tile, Vinyl/Linoleum, Wood
- Basement: Full,Partially Finished
- Number of fireplaces: 1
- Fireplace features: One
Interior area
- Total structure area: 3,898
- Total interior livable area: 3,898 sqft
- Finished area above ground: 1,949
- Finished area below ground: 1,949
Video & virtual tour
Property
Parking
- Total spaces: 3
- Parking features: Attached, Oversized, Concrete Driveway
- Attached garage spaces: 3
Features
- Patio & porch: Concrete, Covered
- Exterior features: Auto Sprinkler System
- Fencing: Back Yard
Lot
- Size: 8,197 Square Feet
- Features: Cul-De-Sac, Level, Hiking Trail, Near Fire Station, Near Hospital, Near Park, Near Schools, Near Shopping Center, HOA Required $, Landscaped
Details
- Additional structures: Kennel/Dog Run
- Parcel number: 6225303027
Construction
Type & style
- Home type: SingleFamily
- Architectural style: Ranch
- Property subtype: Single Family Residence
Materials
- Stucco, Framed on Lot, Frame
- Roof: Composite Shingle
Condition
- Existing Home
- New construction: No
- Year built: 2012
Details
- Builder model: Massey
- Builder name: Vantage Hm Corp
Utilities & green energy
- Water: Municipal
- Utilities for property: Cable Available, Electricity Connected, Natural Gas Connected
Community & HOA
Community
- Features: Community Center, Fitness Center, Hiking or Biking Trails, Parks or Open Space, Playground, Pool, Clubhouse, Green Areas, Landscape Maintenance
HOA
- Has HOA: Yes
- Services included: Covenant Enforcement, Maintenance Grounds, Management, Trash Removal
- HOA fee: $133 monthly
Location
- Region: Colorado Springs
Financial & listing details
- Price per square foot: $169/sqft
- Tax assessed value: $700,764
- Annual tax amount: $2,774
- Date on market: 7/17/2026
- Listing terms: Assumable,Cash,Conventional,VA Loan
- Electric utility on property: Yes
Estimated market value
Not available
Estimated sales range
Not available
Not available
Price history
| Date | Event | Price |
|---|---|---|
| 9/11/2026 | Price change | $659,900-5.7%$169/sqft |
Source:  elevateMLS #4479403 Report a problem elevateMLS #4479403 Report a problem | ||
| 8/8/2026 | Price change | $699,900-3.5%$180/sqft |
Source: elevateMLS #4479403 Report a problem | ||
| 7/17/2026 | Listed for sale | $725,000+80.7%$186/sqft |
Source: elevateMLS #4479403 Report a problem | ||
| 5/17/2013 | Sold | $401,199$103/sqft |
Source: Public Record Report a problem | ||
Public tax history
| Year | Property taxes | Tax assessment |
|---|---|---|
| 2025 | $2,602 +0.7% | $49,400 +4.8% |
| 2024 | $2,585 +6.3% | $47,130 |
| 2023 | $2,432 -15.3% | $47,130 +28.2% |
| 2022 | $2,871 | $36,750 -2.8% |
| 2021 | -- | $37,800 +3.3% |
| 2020 | $3,279 +0.9% | $36,590 |
| 2019 | $3,250 +14.7% | $36,590 +16.4% |
| 2018 | $2,832 -0.3% | $31,430 |
| 2017 | $2,840 +0.3% | $31,430 +2.2% |
| 2016 | $2,832 +2% | $30,760 |
| 2015 | $2,777 +4.9% | $30,760 +5% |
| 2014 | $2,647 | $29,290 |
| 2013 | -- | -- |
| 2012 | -- | $3,310 |
| 2011 | $336 | $3,310 -11.3% |
| 2010 | -- | $3,730 +5.7% |
| 2009 | -- | $3,530 -73.8% |
| 2008 | -- | $13,460 +109.7% |
| 2006 | -- | $6,420 |
Find assessor info on the county website
Monthly payment
Est. payment
Payment breakdown
Explore the cost of this home by adjusting the details. Changes won't be saved.Climate risks
Neighborhood: Briargate
Nearby schools
Schools provided by the listing agent
- District: Academy-20
Source: elevateMLS. This data may not be complete. We recommend contacting the local school district to confirm school assignments for this home.
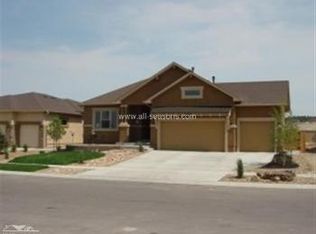
- $693,4005 bd4 ba3.5k sqft5238 Monarch Crest Way, Colorado Springs, CO 80924Off Market
- $663,1005 bd4 ba3.5k sqft5218 Monarch Crest Way, Colorado Springs, CO 80924Off Market
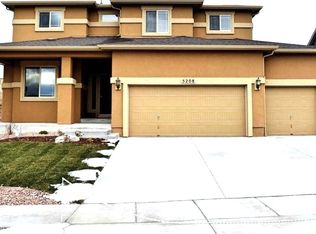
- $717,8005 bd4 ba4.3k sqft5208 Monarch Crest Way, Colorado Springs, CO 80924Off Market
- $653,1005 bd3 ba2.3k sqft5248 Monarch Crest Way, Colorado Springs, CO 80924Off Market
Similar homes
- $649,9004 bd3 ba3.7k sqft5918 Monashee Ct, Colorado Springs, CO 80924For Sale
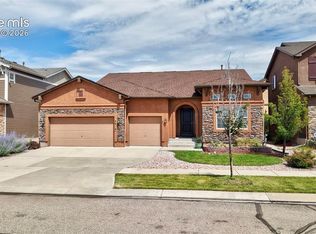
 MLS ID #4724454, Jennifer Koffman MRP SRS , Realty One Group Premier. elevateMLS
 - $635,0004 bd4 ba3.1k sqft9680 Fresh Air Dr, Colorado Springs, CO 80924For Sale
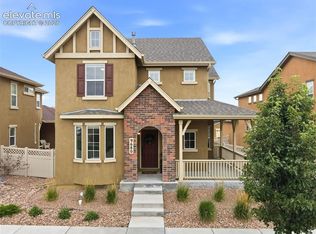 MLS ID #8928962, Raquel Robison MRP , The Platinum Group. elevateMLS
 - $725,0005 bd4 ba3.6k sqft5768 Adkisson Pl, Colorado Springs, CO 80924For Sale
 MLS ID #5531188, Anthony Geraty, Your Castle Real Estate LLC. elevateMLS
 - $750,0004 bd4 ba4.5k sqft5917 Fergus Dr, Colorado Springs, CO 80924For Sale
 MLS ID #4554048, Christopher Roan, Keller Williams Clients Choice Realty. elevateMLS
 - $645,0004 bd4 ba3.5k sqft8149 Misty Moon Dr, Colorado Springs, CO 80924For SaleMLS ID #9754974, Kelly Ann Gehrmann, REMAX PROPERTIES. elevateMLS
- $799,0005 bd3 ba4.5k sqft9043 Stony Creek Dr, Colorado Springs, CO 80924For SaleMLS ID #3117609, Jamie Krakofsky MRP , Keller Williams Partners. elevateMLS
- $720,0005 bd3 ba3.5k sqft10147 Barbour Fork Ct, Colorado Springs, CO 80924For SaleMLS ID #5610200, Christine White C2EX MRP RENE SFR , ERA Shields Real Estate. elevateMLS
- $585,0003 bd3 ba3k sqft9855 Awaken Dr, Colorado Springs, CO 80924For SaleMLS ID #6779017, Brian Sink, The Platinum Group. elevateMLS
- $569,9004 bd3 ba3.1k sqft6137 Cumbre Vista Way, Colorado Springs, CO 80924For SaleMLS ID #5989233, Barbara Harris CRP CRS GRI , Harris Group Realty Inc. elevateMLS
- $615,0004 bd4 ba3.3k sqft8473 Old Exchange Dr, Colorado Springs, CO 80920For SaleMLS ID #6317764, Monica Shea CLHMS MRP RENE , Keller Williams Clients Choice Realty. elevateMLS
- $579,0004 bd3 ba2.6k sqft4359 Prairie Willow Dr, Colorado Springs, CO 80920For SaleMLS ID #7590053, Anneliese Henley, CORE Real Estate Group, LLC. elevateMLS
- $535,0005 bd4 ba2.6k sqft5818 Cumbre Vista Way, Colorado Springs, CO 80924For SaleMLS ID #4523278, Jessica Pero, Redfin Corporation. elevateMLS
- $669,0004 bd3 ba3.7k sqft1355 Almagre Peak Dr, Colorado Springs, CO 80921For SaleMLS ID #7749658, Jennifer Boushell, Engel & Voelkers Pikes Peak. elevateMLS
- $525,0004 bd4 ba3.3k sqft6816 Prairie Wind Dr, Colorado Springs, CO 80923For SaleMLS ID #9507625, Sumer Liebold, LIV Sotheby's International Realty CO Springs. elevateMLS
- $800,0005 bd3 ba3.9k sqft3575 Hollycrest Dr, Colorado Springs, CO 80920For SaleMLS ID #7267062, Paula Romanos MRP SRES , ERA Shields Real Estate. elevateMLS
- $725,0004 bd3 ba3.7k sqft11386 San Luis Peak Way, Peyton, CO 80831For SaleMLS ID #9325289, Dan Egan, Engel & Voelkers Pikes Peak. elevateMLS
- $600,0005 bd4 ba3.3k sqft6885 Tullamore Dr, Colorado Springs, CO 80923For SaleMLS ID #9022907, Jerry Clark ABR AHWD C2EX CDPE CLP CNE CNHS MRP SFR , REMAX PROPERTIES. elevateMLS
- $630,0006 bd5 ba4.5k sqft11925 Hanging Valley Way, Colorado Springs, CO 80921For SaleMLS ID #1410627, Christopher Cooper, The Cutting Edge. elevateMLS
- $599,0004 bd3 ba2.4k sqft2614 Ranger Ct, Colorado Springs, CO 80920For SaleMLS ID #7611858, Tias Hecht, The Cutting Edge. elevateMLS
- $550,0004 bd3 ba2.7k sqft3446 Daydreamer Dr, Colorado Springs, CO 80908For SaleMLS ID #6122420, Carly Tesar CNE PSA , Compass. elevateMLS
