Welcome to this popular Vantage Homes Princeton Ranch, offering an open-concept great room design with 4 bedrooms, 3 bathrooms, and approximately 2,460 sq ft of beautifully finished living space, including the main level and basement. Built in 2017 and exceptionally maintained, this home is move-in ready and easy to show. Step inside to newly refinished natural oak hardwood flooring that carries through the entry, great living room,kitchen, and dining room. The upgraded kitchen features maple cabinetry, quartz countertops, a quartz breakfast bar, and stainless steel GE appliances—including refrigerator, dishwasher, microwave, and gas range. A modern stainless steel sink and faucet complete the space. The main-level primary suite includes a double vanity, walk-in shower, tile flooring, and a spacious walk-in closet. A convenient main-floor laundry room offers a deluxe stainless steel sink. The finished basement expands your living options with a large family/recreation room, two bedrooms, and a shared ¾ bath—perfect for guests, teens, or a home office setup. Enjoy year-round comfort with central air conditioning and ceiling fans throughout. The landscaped yard includes a sprinkler and drip system, concrete patio, and peaceful mountain views. Located just off Powers Blvd, with quick access to schools, shopping, restaurants, and everyday conveniences.
For sale
Price cut: $16K (7/25)
$559,000
3446 Daydreamer Dr, Colorado Springs, CO 80908
4beds
2,711sqft
Single Family Residence
Built in 2017
5,749 Square Feet Lot
$-- Zestimate®
$206/sqft
$50/mo HOA
What's special
Peaceful mountain viewsFinished basementMain-level primary suiteLandscaped yardSprinkler and drip systemStainless steel ge appliancesQuartz breakfast bar
- 145 days
- 399
- 17
Zillow last checked:
Listing updated:
Listed by:
Thomas Guest SFR 303-718-1182,
Key Masters Real Estate
Source: elevateMLS,MLS#: 7012824
Facts & features
Interior
Bedrooms & bathrooms
- Bedrooms: 4
- Bathrooms: 3
- Full bathrooms: 1
- 3/4 bathrooms: 2
Other
- Level: Main
- Area: 256 Square Feet
- Dimensions: 16 x 16
Heating
- Forced Air, Natural Gas
Cooling
- Ceiling Fan(s), Central Air
Appliances
- Included: Dishwasher, Disposal, Gas in Kitchen, Range, Refrigerator, Self Cleaning Oven
- Laundry: Main Level
Features
- Great Room, Breakfast Bar
- Flooring: Carpet, Ceramic Tile, Vinyl/Linoleum, Wood
- Windows: Window Coverings
- Basement: Full,Partially Finished
- Has fireplace: Yes
- Fireplace features: Gas
Interior area
- Total structure area: 2,711
- Total interior livable area: 2,711 sqft
- Finished area above ground: 1,375
- Finished area below ground: 1,336
Video & virtual tour
Property
Parking
- Total spaces: 2
- Parking features: Attached, Garage Door Opener, Concrete Driveway
- Attached garage spaces: 2
Features
- Patio & porch: Concrete
- Exterior features: Auto Sprinkler System
- Fencing: Back Yard
- Has view: Yes
- View description: Mountain(s)
Lot
- Size: 5,749 Square Feet
- Features: Level, Hiking Trail, Near Hospital, Near Schools, Landscaped
Details
- Parcel number: 6222108006
Construction
Type & style
- Home type: SingleFamily
- Architectural style: Ranch
- Property subtype: Single Family Residence
Materials
- Stucco, Other, Frame
- Foundation: Slab
- Roof: Composite Shingle
Condition
- Existing Home
- New construction: No
- Year built: 2017
Details
- Builder model: Princeton
- Builder name: Vintage Co
Utilities & green energy
- Water: Municipal
- Utilities for property: Cable Available, Electricity Connected, Natural Gas Connected
Community & HOA
Community
- Features: Hiking or Biking Trails
HOA
- Has HOA: Yes
- Services included: Covenant Enforcement, Management, Trash Removal
- HOA fee: $50 monthly
Location
- Region: Colorado Springs
Financial & listing details
- Price per square foot: $206/sqft
- Tax assessed value: $594,009
- Annual tax amount: $2,157
- Date on market: 4/7/2026
- Listing terms: Cash,Conventional,FHA,VA Loan
- Electric utility on property: Yes
Estimated market value
Not available
Estimated sales range
Not available
Not available
Price history
| Date | Event | Price |
|---|---|---|
| 7/25/2026 | Price change | $559,000-2.8%$206/sqft |
Source:  elevateMLS #7012824 Report a problem elevateMLS #7012824 Report a problem | ||
| 7/2/2026 | Price change | $575,000-2.4%$212/sqft |
Source: elevateMLS #7012824 Report a problem | ||
| 5/27/2026 | Price change | $589,000-1.7%$217/sqft |
Source: elevateMLS #7012824 Report a problem | ||
| 4/25/2026 | Price change | $599,000-4.8%$221/sqft |
Source: elevateMLS #7012824 Report a problem | ||
| 4/7/2026 | Listed for sale | $629,000+75.6%$232/sqft |
Source: elevateMLS #7012824 Report a problem | ||
| 7/12/2017 | Sold | $358,198$132/sqft |
Source: Public Record Report a problem | ||
Public tax history
| Year | Property taxes | Tax assessment |
|---|---|---|
| 2024 | $2,126 +13.8% | $39,800 |
| 2023 | $1,868 -10% | $39,800 +41% |
| 2022 | $2,075 | $28,230 -2.8% |
| 2021 | -- | $29,040 +3.2% |
| 2020 | $2,166 +1.1% | $28,140 |
| 2019 | $2,143 +1552.2% | $28,140 +12.7% |
| 2018 | $130 -93.3% | $24,980 |
| 2017 | $1,936 +1392.5% | $24,980 +6145% |
| 2016 | $130 | $400 |
Find assessor info on the county website
Monthly payment
Est. payment
Payment breakdown
Explore the cost of this home by adjusting the details. Changes won't be saved.Climate risks
Neighborhood: Briargate
Nearby schools
Schools provided by the listing agent
- Elementary: Edith Wolford
- Middle: Challenger
- District: Academy-20
Source: elevateMLS. This data may not be complete. We recommend contacting the local school district to confirm school assignments for this home.
- $659,9005 bd3 ba1.8k sqft3266 Daydreamer Dr, Colorado Springs, CO 80908Off Market
- $608,7004 bd2 ba1.6k sqft3278 Daydreamer Dr, Colorado Springs, CO 80908Off Market
- $675,0004 bd3 ba3.3k sqft3254 Daydreamer Dr, Colorado Springs, CO 80908Sold
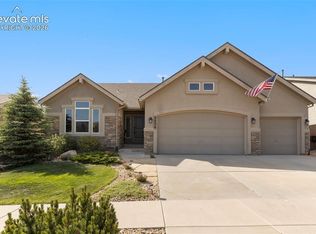
- $637,5003 bd2 ba1.6k sqft3242 Daydreamer Dr, Colorado Springs, CO 80908Off Market
Similar homes
- $589,9004 bd3 ba3k sqft9574 Roxborough Park Ct, Colorado Springs, CO 80924For Sale

 MLS ID #3812868, Michelle Costa, Costa Colorado Realty LLC. elevateMLS
 - $569,9004 bd4 ba2.9k sqft1442 Lookout Springs Dr, Colorado Springs, CO 80921For Sale
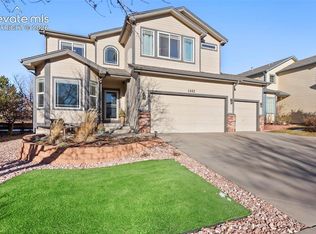 MLS ID #9556704, Aaron Salladay, Best Colorado Homes. elevateMLS
 - $569,0005 bd4 ba3.3k sqft8825 Canary Cir, Colorado Springs, CO 80908For Sale
 MLS ID #6999918, Yanshuang Tan, HomeSmart. elevateMLS
 - $750,0006 bd5 ba4k sqft3298 Golden Meadow Way, Colorado Springs, CO 80908For Sale
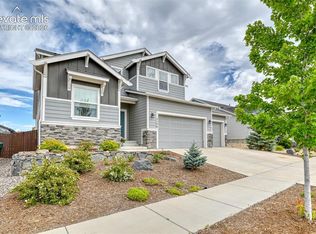 MLS ID #3165917, Katie Newbill MRP RENE , Keller Williams Clients Choice Realty. elevateMLS
 - $499,0004 bd3 ba2.8k sqft8228 Telegraph Dr, Colorado Springs, CO 80920For SaleMLS ID #3329506, Dan Piggot, RE/MAX Real Estate Group LLC. elevateMLS
- $510,0004 bd4 ba2.8k sqft4591 Lazy River Dr, Colorado Springs, CO 80922For SaleMLS ID #6865008, Richard Gingras REOS , Keller Williams Partners. elevateMLS
- $489,9984 bd3 ba2.3k sqft8627 Blue Feather Loop, Colorado Springs, CO 80908For SaleMLS ID #3150764, Tanya Walter C2EX MRP RENE SRES , ERA Shields Real Estate. elevateMLS
- $615,0004 bd3 ba3.6k sqft5214 Janga Dr, Colorado Springs, CO 80924For SaleMLS ID #7934792, Banu Lamb GRI , ERA Shields Real Estate. elevateMLS
- $514,9004 bd4 ba2.8k sqft2620 Lear Dr, Colorado Springs, CO 80920For SaleMLS ID #7946583, Thomas Hahn CRS , Renaissance Real Estate Group, LLC. elevateMLS
- $615,0004 bd3 ba2.6k sqft13036 Cupcake Hts, Colorado Springs, CO 80921For SaleMLS ID #6980409, Jaime Hernandez, Compass. elevateMLS
- $659,0004 bd4 ba3.3k sqft3785 Cherry Plum Dr, Colorado Springs, CO 80920For SaleMLS ID #7795050, Jeff Ryder, Keller Williams Premier Realty. elevateMLS
- $625,0004 bd4 ba3.3k sqft6816 Prairie Wind Dr, Colorado Springs, CO 80923For SaleMLS ID #9403323, Sumer Liebold, 8Z Real Estate LLC. elevateMLS
- $510,0003 bd3 ba2.8k sqft1229 Mount Estes Dr, Colorado Springs, CO 80921For SaleMLS ID #5769583, Michael Hensley, The Cutting Edge. elevateMLS
- $556,0003 bd2 ba3.3k sqft14628 Allegiance Dr, Colorado Springs, CO 80921For SaleMLS ID #1796789, Janell Gaskins, High Altitude Properties LLC. elevateMLS
- $580,0004 bd4 ba2.5k sqft221 S Fairview St, Woodland Park, CO 80863For SaleMLS ID #5980838, Chris Clark CRS GRI , Pikes Peak Homes and Land Ltd. elevateMLS
- $580,0004 bd4 ba2.9k sqft9509 Bur Oak Ln, Colorado Springs, CO 80925For SaleMLS ID #7983623, Monica Breckenridge ABR CDPE CLHMS GRI MRP PSA RSPS SFR SRES , Pink Realty Inc. elevateMLS
- $449,9954 bd3 ba1.9k sqft7916 Lightwood Way, Colorado Springs, CO 80908For SaleMLS ID #5479989, Daniel Kenney, Better Homes and Gardens Real Estate Kenney & Company. elevateMLS
- $729,0004 bd3 ba4k sqft3527 Oak Meadow Dr, Colorado Springs, CO 80920For SaleMLS ID #7741276, Frank Griffin SRS SRES SFR RSPS RENE PSA MRP GRI EPRO CRETS AHWD ABR , Flat Rate Realty Group LLC. elevateMLS
- $599,9994 bd3 ba3.1k sqft6960 Mustang Rim Dr, Colorado Springs, CO 80923For SaleMLS ID #3586690, Sharon Leroy CDPE , REMAX PROPERTIES. elevateMLS
- $567,9005 bd4 ba2.8k sqft15330 Sostrin Ln, Colorado Springs, CO 80921For SaleMLS ID #9364688, Anthony Deppe, RE/MAX Real Estate Group LLC. elevateMLS
