Welcome home to this immaculate, turnkey ranch nestled in the highly coveted North Fork subdivision of Colorado Springs. Showcasing the popular Classic Homes Savannah ranch floor plan, this beautiful 4-bedroom, 3-bathroom residence perfectly balances sophisticated design with casual everyday comfort. From the moment you arrive you will notice the beautiful landscape and a premium 3-car attached garage, enhanced with a rare 4-foot forward extension that is ideal for large vehicles, recreational storage, or a dedicated home workshop.Step inside to discover a bright, expansive main level designed for effortless main-floor living. The gourmet kitchen features an extended layout, upgraded granite countertops, premium stainless-steel appliances, and custom maple cabinets . The kitchen flows seamlessly into a formal dining space and an inviting great room centered around a cozy gas fireplace. You will love the engineered wood flooring throughout the main level-living spaces, to include the kitchen. The luxurious primary suite has been thoughtfully expanded to offer a serene sanctuary, complete with an en suite bathroom and a generous walk-in closet.The structural excellence continues downstairs into a massive, professionally finished basement boasting upgraded, 9-foot-tall ceilings that remove any typical "basement feel". This level includes a large recreation room, a beautiful custom wet bar with premium granite , two additional oversized bedrooms, and a full bathroom. The unfinished area is designed and plumbed for a second en suite, but can be a media room, studio, gym or storage space.. Step outside and enjoy unobstructed views of Pikes Peak from the backyard. This home is complete with central air conditioning to keep you cool all summer long. Located in award winning District 20, the elementary and high school are in walking distance. Location is ideal for access to military bases with dining, shopping and entertainment just minutes away. This home is a must see !!!
Under contract
$699,900
3254 Daydreamer Dr, Colorado Springs, CO 80908
4beds
3,338sqft
:
Get pre-qualified$4,353/mo
Single Family Residence
Built in 2017
7,200 Square Feet Lot
$-- Zestimate®
$210/sqft
$62/mo HOA
What's special
Formal dining spaceLuxurious primary suiteBeautiful landscapeBright expansive main levelMassive professionally finished basementPremium stainless-steel appliancesUpgraded granite countertops
- 38 days |
- 210 |
- 4 |
Likely to sell faster than
Zillow last checked:
Listing updated:
Listed by:
Michael Carter 719-510-4998,
The Platinum Group
Source: elevateMLS,MLS#: 2891707
Facts & features
Interior
Bedrooms & bathrooms
- Bedrooms: 4
- Bathrooms: 3
- Full bathrooms: 2
- 3/4 bathrooms: 1
Basement
- Area: 1655
Heating
- Natural Gas
Cooling
- Ceiling Fan(s), Central Air
Appliances
- Included: Dishwasher, Disposal, Gas in Kitchen, Microwave, Oven, Refrigerator
- Laundry: Electric Hook-up, Main Level
Features
- 9Ft + Ceilings, Pantry, Wet Bar
- Flooring: Carpet, Tile, Wood Laminate
- Windows: Window Coverings
- Basement: Full,Partially Finished
- Number of fireplaces: 1
- Fireplace features: Gas, One
Interior area
- Total structure area: 3,338
- Total interior livable area: 3,338 sqft
- Finished area above ground: 1,683
- Finished area below ground: 1,655
Video & virtual tour
Property
Parking
- Total spaces: 3
- Parking features: Attached, Garage Door Opener, Oversized, Concrete Driveway
- Attached garage spaces: 3
Features
- Patio & porch: Concrete
- Exterior features: Auto Sprinkler System
- Fencing: Full
- Has view: Yes
- View description: Mountain(s), View of Pikes Peak
Lot
- Size: 7,200 Square Feet
- Features: Level, Hiking Trail, Near Fire Station, Near Hospital, Near Park, Near Schools, Near Shopping Center, HOA Required $, Landscaped
Details
- Parcel number: 6222106005
Construction
Type & style
- Home type: SingleFamily
- Architectural style: Ranch
- Property subtype: Single Family Residence
Materials
- Stucco, Frame
- Roof: Composite Shingle
Condition
- Existing Home
- New construction: No
- Year built: 2017
Details
- Builder model: Savannah
- Builder name: Classic Homes
Utilities & green energy
- Water: Municipal
- Utilities for property: Cable Connected, Electricity Connected, Natural Gas Connected, Phone Available
Community & HOA
Community
- Features: Hiking or Biking Trails, Parks or Open Space, Playground
HOA
- Has HOA: Yes
- Services included: Covenant Enforcement
- HOA fee: $62 monthly
Location
- Region: Colorado Springs
Financial & listing details
- Price per square foot: $210/sqft
- Tax assessed value: $666,662
- Annual tax amount: $2,045
- Date on market: 6/22/2026
- Listing terms: Cash,Conventional,VA Loan
- Electric utility on property: Yes
Estimated market value
Not available
Estimated sales range
Not available
Not available
Price history
| Date | Event | Price |
|---|---|---|
| 7/4/2026 | Contingent | $699,900$210/sqft |
Source:  elevateMLS #2891707 Report a problem elevateMLS #2891707 Report a problem | ||
| 6/22/2026 | Listed for sale | $699,900+58.1%$210/sqft |
Source: elevateMLS #2891707 Report a problem | ||
| 10/27/2017 | Sold | $442,600$133/sqft |
Source: Public Record Report a problem | ||
Public tax history
| Year | Property taxes | Tax assessment |
|---|---|---|
| 2024 | $2,431 +48.7% | $44,670 |
| 2023 | $1,635 -29.7% | $44,670 +41.1% |
| 2022 | $2,327 | $31,660 -2.8% |
| 2021 | -- | $32,560 +3% |
| 2020 | $2,433 +1.1% | $31,610 |
| 2019 | $2,408 +179.2% | $31,610 +3.6% |
| 2018 | $862 -63.5% | $30,500 |
| 2017 | $2,364 +174.1% | $30,500 +7525% |
| 2016 | $862 | $400 |
Find assessor info on the county website
Monthly payment
Est. payment
Payment breakdown
Explore the cost of this home by adjusting the details. Changes won't be saved.Climate risks
Neighborhood: Briargate
Nearby schools
GreatSchools rating
- 8/10Encompass Heights Elementary SchoolGrades: PK-5Distance: 0.3 mi
- 9/10Challenger Middle SchoolGrades: 6-8Distance: 1.1 mi
- 10/10Pine Creek High SchoolGrades: 9-12Distance: 0.3 mi
Schools provided by the listing agent
- Elementary: Edith Wolford
- Middle: Challenger
- High: Pine Creek
- District: Academy-20
Source: elevateMLS. This data may not be complete. We recommend contacting the local school district to confirm school assignments for this home.
- $643,6003 bd2 ba1.6k sqft3242 Daydreamer Dr, Colorado Springs, CO 80908Off Market
- $662,9005 bd3 ba1.8k sqft3266 Daydreamer Dr, Colorado Springs, CO 80908Off Market
- $559,0004 bd3 ba2.7k sqft3446 Daydreamer Dr, Colorado Springs, CO 80908For Sale
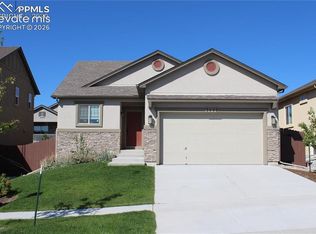
- $631,2005 bd2 ba2.5k sqft3230 Daydreamer Dr, Colorado Springs, CO 80908Off Market
- $648,8004 bd2 ba2.8k sqft3263 Golden Meadow Way, Colorado Springs, CO 80908Off Market
- $550,5002 bd1 ba1.6k sqft3251 Golden Meadow Way, Colorado Springs, CO 80908Off Market
- $626,2004 bd2 ba1.6k sqft3275 Golden Meadow Way, Colorado Springs, CO 80908Off Market
- $613,6004 bd2 ba1.6k sqft3278 Daydreamer Dr, Colorado Springs, CO 80908Off Market
A local agent can set up tours, give advice and negotiate with sellers.
Similar homes
- $729,0005 bd4 ba3.4k sqft3360 Sugar Pine Way, Colorado Springs, CO 80920For Sale

 MLS ID #3679397, Troy Macdonald MRP , Exp Realty LLC. elevateMLS
 - $615,0004 bd3 ba3.6k sqft5214 Janga Dr, Colorado Springs, CO 80924For Sale
 MLS ID #7934792, Banu Lamb GRI , ERA Shields Real Estate. elevateMLS
 - $689,9004 bd4 ba3.8k sqft6323 Adamants Dr, Colorado Springs, CO 80924For Sale
 MLS ID #2067203, Kevin David Bristow, REMAX PROPERTIES. elevateMLS
 - $750,0004 bd3 ba3.9k sqft6045 Griffin Dr, Colorado Springs, CO 80924For Sale
 MLS ID #1780812, Amber Marek, LFR Real Estate, Inc.. elevateMLS
 - $785,0004 bd4 ba3.8k sqft9931 Antelope Ravine Dr, Colorado Springs, CO 80908For SaleMLS ID #4230339, Gregory Luczak, Coldwell Banker Realty. elevateMLS
- $649,9004 bd3 ba3.4k sqft8318 Sam Bass Dr, Colorado Springs, CO 80908For SaleMLS ID #6904735, Ali Applegate, The Cutting Edge. elevateMLS
- $654,9005 bd3 ba3.1k sqft2750 Helmsdale Dr, Colorado Springs, CO 80920For SaleMLS ID #1950368, Christine Callender CRS MRP RLC , EXIT Realty DTC, Cherry Creek, Pikes Peak. elevateMLS
- $599,9004 bd4 ba2.9k sqft1442 Lookout Springs Dr, Colorado Springs, CO 80921For SaleMLS ID #9556704, Aaron Salladay, Best Colorado Homes. elevateMLS
- $790,0003 bd3 ba3.8k sqft3385 Hollycrest Dr, Colorado Springs, CO 80920For SaleMLS ID #4045880, Stephanie Tanis ABR GRI SFR , Stephanie Tanis. elevateMLS
- $600,0005 bd4 ba3.8k sqft8258 Sprague Way, Colorado Springs, CO 80908For SaleMLS ID #1977953, Kathy Loidolt, The Platinum Group. elevateMLS
- $650,0003 bd3 ba3.5k sqft10012 Prima Run Pl, Colorado Springs, CO 80924For SaleMLS ID #7834585, Anneliese Henley, CORE Real Estate Group, LLC. elevateMLS
- $639,9006 bd4 ba3.1k sqft976 Pistol River Way, Colorado Springs, CO 80921For SaleMLS ID #8904817, Heidi Rupe, Rocky Roots Realty LLC. elevateMLS
- $615,0004 bd3 ba3k sqft10239 Odin Dr, Colorado Springs, CO 80924For SaleMLS ID #7160085, Ashley Blasius ABR MRP , Cornerstone Real Estate Team. elevateMLS
- $760,0005 bd3 ba3.7k sqft10419 Odin Dr, Colorado Springs, CO 80924For SaleMLS ID #8864220, Chris Cowles, The Cutting Edge. elevateMLS
- $559,9004 bd4 ba2.7k sqft5057 Makalu Dr, Colorado Springs, CO 80924For SaleMLS ID #3910984, Jerry Clark ABR AHWD C2EX CDPE CLP CNE CNHS MRP SFR , REMAX PROPERTIES. elevateMLS
- $699,9005 bd3 ba3.5k sqft9983 Henman Ter, Peyton, CO 80831For SaleMLS ID #4279614, Michael Carter, The Platinum Group. elevateMLS
- $789,0004 bd3 ba3.7k sqft6340 Deco Dr, Colorado Springs, CO 80924For SaleMLS ID #8452460, Jeff Ryder, Keller Williams Premier Realty. elevateMLS
- $630,0004 bd3 ba3.5k sqft11892 Royal County Down Rd, Peyton, CO 80831For SaleMLS ID #5316466, Megan Niles, Exp Realty LLC. elevateMLS
- $600,0003 bd3 ba2.7k sqft6461 Stonefly Dr, Colorado Springs, CO 80924For SaleMLS ID #7405341, Elizabeth Cobb C2EX CRS DMSM , ERA Shields Real Estate. elevateMLS
- $599,0004 bd3 ba2.6k sqft4359 Prairie Willow Dr, Colorado Springs, CO 80920For SaleMLS ID #7590053, Anneliese Henley, CORE Real Estate Group, LLC. elevateMLS
