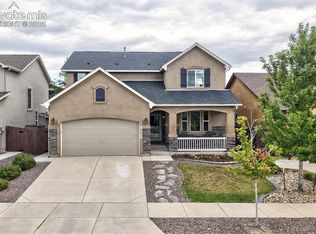
Welcome home to your spacious Northgate home offering the flexibility, room and comfort today's buyers are looking for. With 6 bedrooms, 3.5 bathrooms, plus an office or flex room, and an expansive open-concept floor plan, this home provides plenty of space for everyday living, entertaining, working from home and hosting guests. The main level brings the living, dining and kitchen areas together for an easy, connected feel, while the finished recreation/game room in the basement provides valuable additional space for movie nights, hobbies, play or a home gym. The updated kitchen features newer granite countertops and opens naturally to the main living areas, making it a comfortable gathering space. A recently remodeled powder bath adds another thoughtful update. Upstairs, the generous bedroom count provides flexibility for a growing household, guests or dedicated office space. The 3-car garage offers valuable storage and parking, while the Northgate location puts you close to shopping, dining, major corridors and the many amenities of northern Colorado Springs. If you're looking for a home that combines generous living space, an adaptable floor plan and a convenient Northgate location, this one is worth seeing in person.
Under contract
Price cut: $16K (9/21)
$599,000
976 Pistol River Way, Colorado Springs, CO 80921
6beds
3,160sqft
Single Family Residence
Built in 2013
5,000 Square Feet Lot
$-- Zestimate®
$190/sqft
$73/mo HOA
What's special
Newer granite countertopsGenerous bedroom countUpdated kitchenOffice or flex roomExpansive open-concept floor planRecently remodeled powder bath
- 80 days
- 482
- 34
Likely to sell faster than
Zillow last checked:
Listing updated:
Listed by:
Heidi Rupe MRP 719-755-1305,
Rocky Roots Realty LLC
Source: elevateMLS,MLS#: 8904817
Facts & features
Interior
Bedrooms & bathrooms
- Bedrooms: 6
- Bathrooms: 4
- Full bathrooms: 3
- 1/2 bathrooms: 1
Other
- Level: Upper
- Area: 300 Square Feet
- Dimensions: 15 x 20
Heating
- Forced Air
Cooling
- Ceiling Fan(s), Central Air
Appliances
- Included: Dishwasher, Disposal, Dryer, Gas in Kitchen, Microwave, Refrigerator, Self Cleaning Oven, Washer
- Laundry: Upper Level
Features
- 5-Pc Bath, 9Ft + Ceilings, Great Room, Vaulted Ceiling(s), Breakfast Bar, Pantry
- Flooring: Carpet, Tile, Wood
- Windows: Window Coverings
- Basement: Full,Partially Finished
Interior area
- Total structure area: 3,160
- Total interior livable area: 3,160 sqft
- Finished area above ground: 2,282
- Finished area below ground: 878
Video & virtual tour
Property
Parking
- Total spaces: 3
- Parking features: Attached, Tandem
- Attached garage spaces: 3
Features
- Levels: Two
- Stories: 2
- Patio & porch: Concrete, Covered
- Exterior features: Auto Sprinkler System
- Has spa: Yes
- Spa features: Hot Tub/Spa
- Fencing: Back Yard
Lot
- Size: 5,000 Square Feet
- Features: See Remarks, HOA Required $, Landscaped
Details
- Additional structures: Storage
- Parcel number: 6217208002
- Other equipment: Sump Pump
Construction
Type & style
- Home type: SingleFamily
- Property subtype: Single Family Residence
Materials
- Wood Siding, Framed on Lot, Frame
- Roof: Composite Shingle
Condition
- Existing Home
- New construction: No
- Year built: 2013
Utilities & green energy
- Water: Municipal
- Utilities for property: Electricity Connected, Natural Gas Connected
Green energy
- Indoor air quality: Radon System
Community & HOA
HOA
- Has HOA: Yes
- Services included: Covenant Enforcement, Trash Removal
- HOA fee: $200 quarterly
- Second HOA fee: $67 annually
Location
- Region: Colorado Springs
Financial & listing details
- Price per square foot: $190/sqft
- Tax assessed value: $601,271
- Annual tax amount: $2,433
- Date on market: 7/23/2026
- Listing terms: Cash,Conventional,FHA,VA Loan
- Electric utility on property: Yes
Estimated market value
Not available
Estimated sales range
Not available
Not available
Price history
| Date | Event | Price |
|---|---|---|
| 9/22/2026 | Contingent | $599,000$190/sqft |
Source:  elevateMLS #8904817 Report a problem elevateMLS #8904817 Report a problem | ||
| 9/21/2026 | Listing removed | $3,400$1/sqft |
Source: Zillow Rentals Report a problem | ||
| 9/21/2026 | Price change | $599,000-2.6%$190/sqft |
Source: elevateMLS #8904817 Report a problem | ||
| 9/14/2026 | Listed for rent | $3,400$1/sqft |
Source: Zillow Rentals Report a problem | ||
| 9/8/2026 | Price change | $615,000-1.6%$195/sqft |
Source: elevateMLS #8904817 Report a problem | ||
| 8/13/2026 | Price change | $625,000-2.3%$198/sqft |
Source: elevateMLS #8904817 Report a problem | ||
| 7/30/2026 | Price change | $639,900-0.8%$203/sqft |
Source: elevateMLS #8904817 Report a problem | ||
| 7/23/2026 | Listed for sale | $645,000+43.3%$204/sqft |
Source: elevateMLS #8904817 Report a problem | ||
| 7/9/2020 | Sold | $450,000-1.1%$142/sqft |
Source: Public Record Report a problem | ||
| 6/3/2020 | Price change | $455,000-2.2%$144/sqft |
Source: The Platinum Group #9359996 Report a problem | ||
| 5/28/2020 | Listed for sale | $465,000+21.4%$147/sqft |
Source: The Platinum Group #9359996 Report a problem | ||
| 5/3/2017 | Sold | $382,900+20.3%$121/sqft |
Source: Public Record Report a problem | ||
| 12/3/2013 | Sold | $318,300$101/sqft |
Source: Public Record Report a problem | ||
Public tax history
| Year | Property taxes | Tax assessment |
|---|---|---|
| 2025 | $2,174 +1.4% | $42,390 +5.8% |
| 2024 | $2,143 +8.4% | $40,080 |
| 2023 | $1,978 -10% | $40,080 +34.1% |
| 2022 | $2,197 | $29,890 -2.8% |
| 2021 | -- | $30,750 +11.9% |
| 2020 | $2,116 +1.1% | $27,490 |
| 2019 | $2,094 +1.2% | $27,490 +2.6% |
| 2018 | $2,068 -0.4% | $26,790 |
| 2017 | $2,076 +0.4% | $26,790 +4.5% |
| 2016 | $2,068 -4.3% | $25,630 +5.1% |
| 2015 | $2,161 +8.3% | $24,390 +3% |
| 2014 | $1,995 | $23,690 |
| 2013 | -- | -- |
Find assessor info on the county website
Monthly payment
Est. payment
Payment breakdown
Explore the cost of this home by adjusting the details. Changes won't be saved.Climate risks
Neighborhood: Northgate
Nearby schools
Schools provided by the listing agent
- District: Academy-20
Source: elevateMLS. This data may not be complete. We recommend contacting the local school district to confirm school assignments for this home.
- $642,6005 bd4 ba3.4k sqft986 Pistol River Way, Colorado Springs, CO 80921Off Market

- $583,4004 bd3 ba3.4k sqft967 Salmon Pond Way, Colorado Springs, CO 80921Off Market

- $593,7005 bd4 ba3k sqft957 Salmon Pond Way, Colorado Springs, CO 80921Off Market
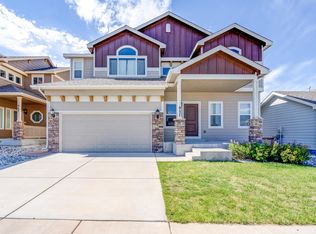
- $628,5005 bd3 ba3.1k sqft977 Salmon Pond Way, Colorado Springs, CO 80921Sold
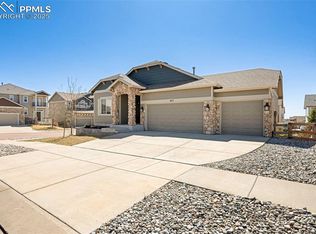
Similar homes
- $669,0004 bd3 ba3.7k sqft1355 Almagre Peak Dr, Colorado Springs, CO 80921For Sale
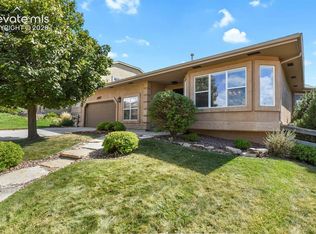
 MLS ID #7749658, Jennifer Boushell, Engel & Voelkers Pikes Peak. elevateMLS
 - $849,9005 bd4 ba4.5k sqft12526 Tenny Crags Rd, Colorado Springs, CO 80921For Sale
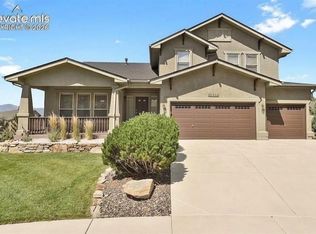 MLS ID #9555528, Pete Hitchcock, Pro Flat Fee Realty LLC. elevateMLS
 - $630,0005 bd4 ba3.3k sqft10637 Echo Canyon Dr, Colorado Springs, CO 80908For Sale
 MLS ID #2161016, Philip Struska GRI CRS ABR , Struska Real Estate. elevateMLS
 - $599,0004 bd3 ba3.2k sqft11065 Deer Feather Dr, Colorado Springs, CO 80908For Sale
 MLS ID #4303600, Oscar Murillo, Exp Realty LLC. elevateMLS
 - $589,9004 bd3 ba3k sqft10239 Odin Dr, Colorado Springs, CO 80924For SaleMLS ID #7160085, Ashley Blasius ABR MRP , Cornerstone Real Estate Team. elevateMLS
- $585,0003 bd3 ba3k sqft9855 Awaken Dr, Colorado Springs, CO 80924For SaleMLS ID #6779017, Brian Sink, The Platinum Group. elevateMLS
- $660,0005 bd4 ba4.7k sqft6711 Tumble Creek Dr, Colorado Springs, CO 80924For SaleMLS ID #2461526, Lauren Jerden MRP , Exp Realty LLC. elevateMLS
- $635,0004 bd4 ba3.1k sqft9680 Fresh Air Dr, Colorado Springs, CO 80924For SaleMLS ID #8928962, Raquel Robison MRP , The Platinum Group. elevateMLS
- $582,0003 bd3 ba2.7k sqft6461 Stonefly Dr, Colorado Springs, CO 80924For SaleMLS ID #7405341, Elizabeth Cobb C2EX CRS DMSM , ERA Shields Real Estate. elevateMLS
- $584,9005 bd4 ba2.7k sqft10065 Litchfield Street, Peyton, CO 80831For Sale
 MLS ID #1609280, Jose Medina, HomeSmart. REcolorado as distributed by MLS GRID
 - $645,0004 bd4 ba3.5k sqft8149 Misty Moon Dr, Colorado Springs, CO 80924For SaleMLS ID #9754974, Kelly Ann Gehrmann, REMAX PROPERTIES. elevateMLS
- $575,0003 bd3 ba2.7k sqft5577 Sunrise Mesa Dr, Colorado Springs, CO 80924For SaleMLS ID #1039013, Gordon Dean GRI , REMAX PROPERTIES. elevateMLS
- $569,9004 bd3 ba3.1k sqft6137 Cumbre Vista Way, Colorado Springs, CO 80924For SaleMLS ID #5989233, Barbara Harris CRP CRS GRI , Harris Group Realty Inc. elevateMLS
- $534,9004 bd4 ba2.7k sqft5057 Makalu Dr, Colorado Springs, CO 80924For SaleMLS ID #3910984, Jerry Clark ABR AHWD C2EX CDPE CLP CNE CNHS MRP SFR , REMAX PROPERTIES. elevateMLS
- $570,0004 bd4 ba2.7k sqft861 Circle Rd, Palmer Lake, CO 80133For SaleMLS ID #2281841, Tricia Flake, Main Street Brokers. elevateMLS
- $610,0004 bd3 ba2.9k sqft2110 Indian Balsam Dr, Monument, CO 80132For SaleMLS ID #5878669, Sarah Barber, The Cutting Edge. elevateMLS
- $535,0005 bd4 ba3.4k sqft7645 Kiana Dr, Colorado Springs, CO 80908For SaleMLS ID #5602866, Jeffrey Johnson, Keller Williams Premier Realty. elevateMLS
- $587,0005 bd4 ba3.6k sqft1620 Little Overlook St, Colorado Springs, CO 80910For SaleMLS ID #6599705, Melanie Darnell, Real Broker, LLC DBA Real. elevateMLS
- $528,0005 bd3 ba3.2k sqft7830 Springwood Ter, Colorado Springs, CO 80908For SaleMLS ID #4934285, Erica Schlecht, Real Broker, LLC DBA Real. elevateMLS
- $549,9003 bd3 ba3.1k sqft9659 Carriage Creek Point, Colorado Springs, CO 80920For SaleMLS ID #5146917, Sheri Bennett, Coldwell Banker Realty. elevateMLS
