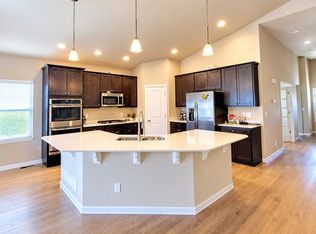
ASSUMABLE 4.25% VA LOAN OPPORTUNITY! This is a RARE opportunity to assume a significantly lower interest rate while purchasing a beautiful home conveniently located near military bases! This beautifully appointed 5-bedroom, 4-bathroom home offers 3,500+ finished square feet of stylish, functional living space. From the moment you step inside, you'll appreciate the open-concept layout, soaring ceilings, quality finishes, and abundant natural light. The heart of the home is a true chef's kitchen featuring sleek black appliances, gas cooktop, double ovens, granite countertops, abundant cabinetry, and an oversized center island with plenty of seating perfect for everyday living or entertaining. The main level offers exceptional flexibility with a private bedroom and full bathroom, ideal for guests, a home office, or multigenerational living. Upstairs, the spacious primary suite provides a peaceful retreat with a luxurious ensuite bathroom and generous walk-in closet, along with additional bedrooms and a full bathroom. The finished basement adds even more living space with a spacious family room, bedroom, full bathroom, and dedicated fitness room offering endless possibilities.Step outside to your own Colorado retreat. The backyard features a beautiful water feature that creates a peaceful atmosphere and stunning focal point for outdoor entertaining. Enjoy the Colorado sunshine from the deck while taking in views of Pikes Peak and the surrounding scenery. The attached 3-car tandem garage provides abundant parking, storage, and space for recreational gear, a workshop, or more. Located in the desirable Broadmoor View at Spring Creek community, this home offers convenient access to shopping, dining, military installations, parks, and everything Colorado Springs has to offer. With its spacious floor plan, versatile living spaces, impressive kitchen, finished basement, mountain views, tranquil water feature, and exceptional garage space, is a home that truly needs to be experienced in person. Come see why this one stands out!
For sale
Price cut: $12K (9/23)
$587,000
1620 Little Overlook St, Colorado Springs, CO 80910
5beds
3,698sqft
Single Family Residence
Built in 2018
5,288 Square Feet Lot
$-- Zestimate®
$159/sqft
$73/mo HOA
What's special
Mountain viewsQuality finishesSpacious primary suiteLuxurious ensuite bathroomGas cooktopDouble ovensGranite countertops
- 57 days
- 334
- 37
Zillow last checked:
Listing updated:
Listed by:
Melanie Darnell 719-477-3140,
Real Broker, LLC DBA Real
Source: elevateMLS,MLS#: 6599705
Facts & features
Interior
Bedrooms & bathrooms
- Bedrooms: 5
- Bathrooms: 4
- Full bathrooms: 4
Other
- Level: Upper
- Area: 240 Square Feet
- Dimensions: 15 x 16
Heating
- Forced Air, Natural Gas
Cooling
- Ceiling Fan(s), Central Air
Appliances
- Included: 220v in Kitchen, Cooktop, Dishwasher, Disposal, Double Oven, Gas in Kitchen, Microwave, Refrigerator, Self Cleaning Oven
- Laundry: Upper Level
Features
- 5-Pc Bath, 6-Panel Doors, Vaulted Ceiling(s), Breakfast Bar, Pantry
- Flooring: Carpet, Ceramic Tile, Wood
- Basement: Full,Finished
- Has fireplace: Yes
- Fireplace features: Gas
Interior area
- Total structure area: 3,698
- Total interior livable area: 3,698 sqft
- Finished area above ground: 2,421
- Finished area below ground: 1,277
Video & virtual tour
Property
Parking
- Total spaces: 3
- Parking features: Attached, Tandem, Concrete Driveway
- Attached garage spaces: 3
Features
- Levels: Two
- Stories: 2
- Patio & porch: Wood Deck
- Exterior features: Auto Sprinkler System
- Fencing: Back Yard
- Has view: Yes
- View description: Mountain(s), View of Pikes Peak
Lot
- Size: 5,288 Square Feet
- Features: Level, Near Fire Station, Near Park, Near Public Transit, Near Schools, Near Shopping Center
Details
- Parcel number: 6428208005
Construction
Type & style
- Home type: SingleFamily
- Property subtype: Single Family Residence
Materials
- Stone, Stucco, Frame
- Roof: Composite Shingle
Condition
- Existing Home
- New construction: No
- Year built: 2018
Details
- Builder model: The Eastwood
- Builder name: Aspen View Homes
Utilities & green energy
- Water: Municipal
- Utilities for property: Cable Available, Cable Connected, Electricity Available, Electricity Connected, Natural Gas Available, Natural Gas Connected, Solar, Phone Available
Community & HOA
Community
- Features: Community Center
HOA
- Has HOA: Yes
- Services included: Covenant Enforcement, Maintenance Grounds, Management, Snow Removal
- HOA fee: $73 monthly
Location
- Region: Colorado Springs
Financial & listing details
- Price per square foot: $159/sqft
- Tax assessed value: $529,976
- Annual tax amount: $1,938
- Date on market: 8/21/2026
- Listing terms: Assumable,Cash,Conventional,FHA,VA Loan
- Electric utility on property: Yes
Estimated market value
Not available
Estimated sales range
Not available
Not available
Price history
| Date | Event | Price |
|---|---|---|
| 9/23/2026 | Price change | $587,000-2%$159/sqft |
Source:  elevateMLS #6599705 Report a problem elevateMLS #6599705 Report a problem | ||
| 8/21/2026 | Listed for sale | $599,000-3.4%$162/sqft |
Source: elevateMLS #6599705 Report a problem | ||
| 8/12/2026 | Listing removed | $620,000$168/sqft |
Source: elevateMLS #8980897 Report a problem | ||
| 7/6/2026 | Listed for sale | $620,000+47.5%$168/sqft |
Source: elevateMLS #8980897 Report a problem | ||
| 11/9/2018 | Sold | $420,445$114/sqft |
Source: Public Record Report a problem | ||
Public tax history
| Year | Property taxes | Tax assessment |
|---|---|---|
| 2025 | $2,078 +23% | $37,360 -4.7% |
| 2024 | $1,689 +6.1% | $39,200 |
| 2023 | $1,593 -6.4% | $39,200 +32.7% |
| 2022 | $1,701 | $29,530 -2.8% |
| 2021 | -- | $30,390 +1.5% |
| 2020 | $1,950 -3% | $29,930 |
| 2019 | $2,011 +1678.4% | $29,930 +310% |
| 2018 | $113 -78.4% | $7,300 +301.1% |
| 2017 | $523 | $1,820 |
Find assessor info on the county website
Monthly payment
Est. payment
Payment breakdown
Explore the cost of this home by adjusting the details. Changes won't be saved.Climate risks
Neighborhood: Central Colorado Springs
Nearby schools
Schools provided by the listing agent
- Elementary: Mountain Vista
- Middle: Mountain Vista
- High: Harrison
- District: Harrison-2
Source: elevateMLS. This data may not be complete. We recommend contacting the local school district to confirm school assignments for this home.
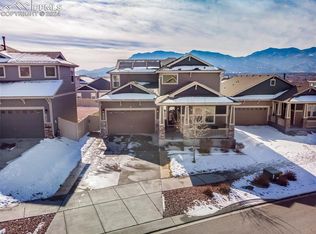
- $3,0005 bd3 ba3.4k sqft1630 Little Overlook St, Colorado Springs, CO 80910For Rent
- $540,0005 bd4 ba3.2k sqft1473 Grand Overlook St, Colorado Springs, CO 80910Sold

- $594,9755 bd4 ba3.6k sqft1479 Grand Overlook St, Colorado Springs, CO 80910Sold
- $507,0004 bd4 ba3.2k sqft1657 Derbyshire St, Colorado Springs, CO 80910Off Market
Similar homes
- $525,0005 bd4 ba3.5k sqft6446 Dancing Moon Way, Colorado Springs, CO 80911For Sale
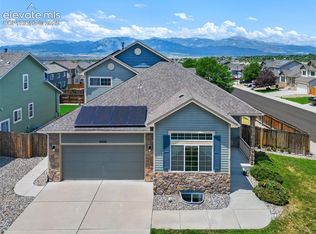
 MLS ID #5293420, Jessica Ala ABR GRI HFR MRP PSA RENE SFR SRES SRS , Faith and Freedom Realty LLC. elevateMLS
 - $574,9005 bd4 ba3.4k sqft10377 Valor Ct, Colorado Springs, CO 80925For Sale
 MLS ID #6814476, Danielle Graham MRP , Real Broker, LLC DBA Real. elevateMLS
 - $540,0005 bd3 ba3.1k sqft3153 Loot Dr, Colorado Springs, CO 80939For Sale
 MLS ID #6487047, Brian Coram, The Cutting Edge. elevateMLS
 - $575,0004 bd4 ba3.1k sqft7447 Peachleaf Dr, Colorado Springs, CO 80925For Sale
 MLS ID #5358015, Tyler Hoshide ABR PSA , Exp Realty LLC. elevateMLS
 - $715,0004 bd1 ba3.9k sqft10398 Sharon Springs Dr, Colorado Springs, CO 80924For SaleMLS ID #2003318, Kathy Loidolt, The Platinum Group. elevateMLS
- $550,0004 bd3 ba2.7k sqft3446 Daydreamer Dr, Colorado Springs, CO 80908For SaleMLS ID #6122420, Carly Tesar CNE PSA , Compass. elevateMLS
- $589,9004 bd3 ba3k sqft10239 Odin Dr, Colorado Springs, CO 80924For SaleMLS ID #7160085, Ashley Blasius ABR MRP , Cornerstone Real Estate Team. elevateMLS
- $575,0006 bd4 ba3.8k sqft7824 Antelope Meadows Cir, Peyton, CO 80831For SaleMLS ID #7618522, Skip Johnson, The Platinum Group. elevateMLS
- $569,9004 bd3 ba3.1k sqft6137 Cumbre Vista Way, Colorado Springs, CO 80924For SaleMLS ID #5989233, Barbara Harris CRP CRS GRI , Harris Group Realty Inc. elevateMLS
- $645,0004 bd4 ba3.5k sqft8149 Misty Moon Dr, Colorado Springs, CO 80924For SaleMLS ID #9754974, Kelly Ann Gehrmann, REMAX PROPERTIES. elevateMLS
- $519,9003 bd3 ba2.3k sqft734 N Walnut St, Colorado Springs, CO 80905For SaleMLS ID #4394799, Lana Rodriguez, Real Broker, LLC DBA Real. elevateMLS
- $539,9004 bd4 ba2.4k sqft7810 Conifer Dr, Colorado Springs, CO 80920For SaleMLS ID #1994190, Tanya Stevenson ABR CDPE GRI PSA , Park Avenue Properties of Colorado Springs, LLC. elevateMLS
- $564,9004 bd3 ba2.8k sqft10786 Hidden Brook Cir, Colorado Springs, CO 80908For SaleMLS ID #6364910, Alfredo Saiz PSA , Redfin Corporation. elevateMLS
- $528,0005 bd3 ba3.2k sqft7830 Springwood Ter, Colorado Springs, CO 80908For SaleMLS ID #4934285, Erica Schlecht, Real Broker, LLC DBA Real. elevateMLS
- $565,0005 bd3 ba3.1k sqft12519 Mount Antero Dr, Peyton, CO 80831For SaleMLS ID #3297099, Lauren Jerden MRP , Exp Realty LLC. elevateMLS
- $635,0004 bd4 ba3.1k sqft9680 Fresh Air Dr, Colorado Springs, CO 80924For SaleMLS ID #8928962, Raquel Robison MRP , The Platinum Group. elevateMLS
- $470,0004 bd4 ba2.4k sqft4604 Brylie Way, Colorado Springs, CO 80911For SaleMLS ID #9525591, Bill Finkle, Coldwell Banker Realty. elevateMLS
- $585,0003 bd3 ba3k sqft9855 Awaken Dr, Colorado Springs, CO 80924For SaleMLS ID #6779017, Brian Sink, The Platinum Group. elevateMLS
- $550,0004 bd3 ba3.3k sqft6646 Golden Briar Ln, Colorado Springs, CO 80927For SaleMLS ID #7688067, Samantha Lyn Kelly, EXIT Realty DTC, Cherry Creek, Pikes Peak. elevateMLS
- $629,0004 bd4 ba2.6k sqft1136 Lawn Lake Trl, Colorado Springs, CO 80921For SaleMLS ID #1342700, Barbara Harris CRP CRS GRI , Harris Group Realty Inc. elevateMLS
