Welcome to your one-of-a-kind personal cul-de-sac oasis. Step inside & you’re greeted by a home filled with thoughtful upgrades & inviting spaces. The main level features an oversized office/flex room that also could serve as a formal dining area. Take in the beautiful hardwood floors that run throughout. The living room offers a gas fireplace, beautiful floor to ceiling windows 2 story open vaulted floor plan. A gourmet kitchen designed for hosting, complete with oven/range, microwave, dishwasher, & French-door refrigerator, a large island breakfast bar with granite counters, as well as a pass through butlers pantry providing extra storage and cabinetry as well as extended countertop prep space provides the perfect gathering spot for friends & family. The open dining/living areas showcase the impressive great-room layout. with seamless access to the backyard, where a composite deck extends your entertaining space out to the extended stamped concrete patio with covered pergola including stone accents. For outdoor entertaining in the evenings, the backyard patio includes a built-in stone firepit area. Upstairs, a spacious loft offers a flex space/living room. The primary suite includes an oversized walk-in closet, private sitting area with private double sided fireplace into the primary bathroom tub area for a relaxing soak. The spa-inspired en-suite bath also features double vanities, a separate water closet and shower area. The laundry room is conveniently located on this level w/built-in shelving & cabinetry. 2 additional bedrooms & full secondary bath w/double vanity & tub/shower complete the upper floor. The basement adds additional living space, including 2 guest bedrooms, bathroom, family room & a pre-plumbed wet bar area. A dedicated area for a home theater or game room finishes this level perfectly. The owners have truly thought of everything. Countless upgrades and meticulous attention to detail, this home is a rare find. Come experience it today.
For sale
Price cut: $10K (10/5)
$574,900
10377 Valor Ct, Colorado Springs, CO 80925
5beds
3,486sqft
Single Family Residence
Built in 2012
8,071 Square Feet Lot
$-- Zestimate®
$165/sqft
$-- HOA
What's special
Gas fireplacePre-plumbed wet bar areaDouble vanitiesSpa-inspired en-suite bathBuilt-in stone firepit areaImpressive great-room layout
- 69 days
- 287
- 28
Zillow last checked:
Listing updated:
Listed by:
Danielle Graham MRP 719-322-8195,
Real Broker, LLC DBA Real
Source: elevateMLS,MLS#: 6814476
Facts & features
Interior
Bedrooms & bathrooms
- Bedrooms: 5
- Bathrooms: 4
- Full bathrooms: 2
- 3/4 bathrooms: 1
- 1/2 bathrooms: 1
Other
- Level: Upper
Heating
- Forced Air
Cooling
- Ceiling Fan(s), Central Air
Appliances
- Included: Dishwasher, Disposal, Microwave, Oven, Range, Refrigerator
- Laundry: Electric Hook-up, Main Level
Features
- 5-Pc Bath, 6-Panel Doors, 9Ft + Ceilings, Great Room, Vaulted Ceiling(s), Breakfast Bar, Dry Bar, High Speed Internet, Pantry
- Flooring: Carpet, Ceramic Tile, Wood
- Windows: Window Coverings
- Basement: Full,Partially Finished
- Attic: Storage
- Number of fireplaces: 2
- Fireplace features: Gas, Two
Interior area
- Total structure area: 3,486
- Total interior livable area: 3,486 sqft
- Finished area above ground: 2,386
- Finished area below ground: 1,100
Video & virtual tour
Property
Parking
- Total spaces: 3
- Parking features: Attached, Even with Main Level, Garage Door Opener, Concrete Driveway
- Attached garage spaces: 3
Features
- Levels: Two
- Stories: 2
- Patio & porch: Composite, Concrete
- Exterior features: Auto Sprinkler System
- Fencing: Back Yard
Lot
- Size: 8,071 Square Feet
- Features: Level, Landscaped
Details
- Additional structures: See Remarks
- Parcel number: 5523101016
- Other equipment: Sump Pump
Construction
Type & style
- Home type: SingleFamily
- Property subtype: Single Family Residence
Materials
- Fiber Cement, Frame
- Roof: Composite Shingle
Condition
- Existing Home
- New construction: No
- Year built: 2012
Utilities & green energy
- Water: Municipal
- Utilities for property: Cable Available, Electricity Connected, Natural Gas Connected
Community & HOA
Community
- Features: Hiking or Biking Trails, Parks or Open Space
Location
- Region: Colorado Springs
Financial & listing details
- Price per square foot: $165/sqft
- Tax assessed value: $509,636
- Annual tax amount: $5,262
- Date on market: 8/13/2026
- Listing terms: Cash,Conventional,FHA,VA Loan
- Electric utility on property: Yes
Estimated market value
Not available
Estimated sales range
Not available
Not available
Price history
| Date | Event | Price |
|---|---|---|
| 10/5/2026 | Price change | $574,900-1.7%$165/sqft |
Source:  elevateMLS #6814476 Report a problem elevateMLS #6814476 Report a problem | ||
| 8/13/2026 | Listed for sale | $584,900+7.5%$168/sqft |
Source: elevateMLS #6814476 Report a problem | ||
| 6/5/2023 | Sold | $544,000+2.7%$156/sqft |
Source: Public Record Report a problem | ||
| 5/16/2023 | Contingent | $529,900$152/sqft |
Source: elevateMLS #1608856 Report a problem | ||
| 5/11/2023 | Listed for sale | $529,900+85.5%$152/sqft |
Source: elevateMLS #1608856 Report a problem | ||
| 5/4/2022 | Listing removed | -- |
Source: Zillow Rental Network Premium Report a problem | ||
| 4/20/2022 | Listed for rent | $2,600+10.7%$1/sqft |
Source: Zillow Rental Network Premium Report a problem | ||
| 3/18/2021 | Listing removed | -- |
Source: Zillow Rental Network Premium Report a problem | ||
| 3/9/2021 | Listed for rent | $2,349$1/sqft |
Source: Zillow Rental Network Premium Report a problem | ||
| 3/21/2013 | Sold | $285,700$82/sqft |
Source: Public Record Report a problem | ||
Public tax history
| Year | Property taxes | Tax assessment |
|---|---|---|
| 2025 | $5,038 +0.7% | $35,930 -3.3% |
| 2024 | $5,002 +38.3% | $37,160 |
| 2023 | $3,616 -4% | $37,160 +42.3% |
| 2022 | $3,765 | $26,120 -2.8% |
| 2021 | -- | $26,870 +3.6% |
| 2020 | $3,672 +0.3% | $25,930 |
| 2019 | $3,660 +19.8% | $25,930 +19.2% |
| 2018 | $3,056 -2% | $21,750 |
| 2017 | $3,118 +2% | $21,750 +7.1% |
| 2016 | $3,056 +16.3% | $20,300 |
| 2015 | $2,627 -4.7% | $20,300 |
| 2014 | $2,755 | $20,300 |
| 2013 | -- | -- |
| 2012 | -- | -- |
Find assessor info on the county website
Monthly payment
Est. payment
Payment breakdown
Explore the cost of this home by adjusting the details. Changes won't be saved.Climate risks
Neighborhood: 80925
Nearby schools
- $461,1005 bd3 ba1.5k sqft10361 Valor Ct, Colorado Springs, CO 80925Off Market
- $442,0004 bd3 ba3.1k sqft6765 Alliance Loop, Colorado Springs, CO 80925Off Market

- $461,4003 bd2 ba3.8k sqft6781 Alliance Loop, Colorado Springs, CO 80925Off Market

- $1,442,100-- bd-- ba-- sqft9817 Wando Dr, Colorado Springs, CO 80925Off Market
Similar homes
- $524,9005 bd4 ba3.3k sqft10432 Declaration Dr, Colorado Springs, CO 80925For Sale

 MLS ID #8323835, Tammi Stuart, Keller Williams Premier Realty. elevateMLS
 - $489,0005 bd4 ba2.8k sqft10010 Intrepid Way, Colorado Springs, CO 80925For Sale
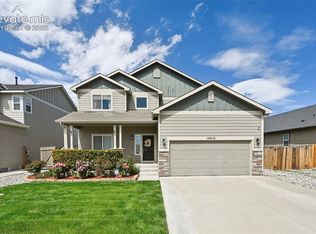 MLS ID #9626288, Ramona Williams, Exp Realty LLC. elevateMLS
 - $565,0004 bd4 ba3.1k sqft7447 Peachleaf Dr, Colorado Springs, CO 80925For Sale
 MLS ID #5358015, Tyler Hoshide ABR PSA , Exp Realty LLC. elevateMLS
 - $529,9005 bd3 ba3.1k sqft7384 Bonterra Ln, Colorado Springs, CO 80925For Sale
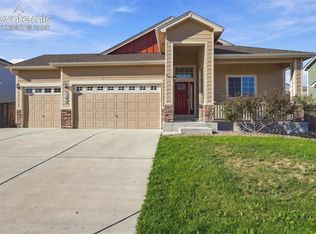 MLS ID #9378605, Jennifer Riley, RE/MAX Professionals. elevateMLS
 - $475,0004 bd3 ba3.1k sqft9835 Rubicon Dr, Colorado Springs, CO 80925For SaleMLS ID #8379074, Lana Rodriguez, Real Broker, LLC DBA Real. elevateMLS
- $504,9994 bd3 ba2.2k sqft7454 Waterside Dr, Colorado Springs, CO 80925For SaleMLS ID #6565764, Lana Rodriguez, Real Broker, LLC DBA Real. elevateMLS
- $409,0004 bd4 ba2.9k sqft10349 Desert Bloom Way, Colorado Springs, CO 80925For SaleMLS ID #1898822, Neil Sanderlin, Real Broker, LLC DBA Real. elevateMLS
- $510,0004 bd4 ba3.2k sqft7246 Dutch Loop, Loop, CO 80925For SaleMLS ID #4766436, Becky Martinez, Summit Ridge Group LLC. elevateMLS
- $449,9003 bd3 ba2.7k sqft10778 Matta Dr, Colorado Springs, CO 80925For SaleMLS ID #9573706, Beatrice Leichliter, Livingood Realty. elevateMLS
- $449,0004 bd3 ba2.3k sqft5963 Mumford Dr, Colorado Springs, CO 80925For SaleMLS ID #2207914, Ryan Meyer, Exp Realty LLC. elevateMLS
- $485,0004 bd4 ba3.2k sqft7437 Bigtooth Maple Dr, Colorado Springs, CO 80925For SaleMLS ID #4431045, Kieshia Mace, Summit Ridge Group LLC. elevateMLS
- $449,9994 bd3 ba2k sqft9752 Wando Dr, Colorado Springs, CO 80925For SaleMLS ID #8497402, Melissa Dibens, Honey Bee Homes. elevateMLS
- $377,0004 bd4 ba2.3k sqft10959 Clarion Dr, Colorado Springs, CO 80925For SaleMLS ID #8402942, Lauren Jerden MRP , Exp Realty LLC. elevateMLS
- $525,0005 bd4 ba3.5k sqft6446 Dancing Moon Way, Colorado Springs, CO 80911For SaleMLS ID #5293420, Jessica Ala ABR GRI HFR MRP PSA RENE SFR SRES SRS , Faith and Freedom Realty LLC. elevateMLS
- $425,0004 bd3 ba2.2k sqft7578 Sun Prairie Dr, Colorado Springs, CO 80925For SaleMLS ID #9110408, Elizabeth Chapin MRP , Faith and Freedom Realty LLC. elevateMLS
- $425,0003 bd3 ba2.2k sqft3564 Saguaro Cir, Colorado Springs, CO 80925For SaleMLS ID #7537888, Brian Sink, The Platinum Group. elevateMLS
- $380,0003 bd3 ba1.8k sqft6206 Meadowbank Ln, Colorado Springs, CO 80925For SaleMLS ID #1855097, Kristin Dionne SFR , REMAX PROPERTIES. elevateMLS
- $574,9003 bd3 ba3.7k sqft6715 Gold Drop Dr, Colorado Springs, CO 80923For SaleMLS ID #5175679, Amanda Noble, ProSales Properties. elevateMLS
- $587,0005 bd4 ba3.6k sqft1620 Little Overlook St, Colorado Springs, CO 80910For SaleMLS ID #6599705, Melanie Darnell, Real Broker, LLC DBA Real. elevateMLS
- $515,0004 bd3 ba2.9k sqft4932 Gami Way, Colorado Springs, CO 80911For SaleMLS ID #1263293, Camellia Coray, Coldwell Banker Realty. elevateMLS
