***ASSUMABLE 2.80% RATE FOR ELIGIBLE BUYERS***If you need more space without giving up convenience, this well-maintained Lorson Ranch home is worth a closer look. With 5 Bedrooms, 4 Bathrooms, nearly 2,800 Square Feet, and a **3-Car Tandem Garage**, there is plenty of room for guests, home offices, hobbies, and everyday living. The home has been well cared for inside and out. The floor plan offers comfortable living spaces, while the spacious Primary Suite includes a Five-Piece Bathroom with room to get ready in the morning and unwind at the end of the day. Outside, the beautifully maintained yard is ready to enjoy, and the **Mountain Views** are a welcome reminder of why people love living in Colorado. Lorson Ranch continues to be a popular choice because it offers Neighborhood Parks, Open Spaces, Trails, and a convenient **K–8 School** within the community. Shopping, dining, and other everyday services are a short drive away. **Fort Carson** is also nearby, making this location especially convenient for those who want an easier commute to the installation. Five-Bedroom Homes can be hard to find, especially ones that have been maintained this well. With generous living space, a 3-Car Tandem Garage, **Mountain Views**, and a convenient location near **Fort Carson**, this home has a lot to offer.
For sale
$510,000
10010 Intrepid Way, Colorado Springs, CO 80925
5beds
2,800sqft
Single Family Residence
Built in 2016
6,290 Square Feet Lot
$-- Zestimate®
$182/sqft
$-- HOA
What's special
Mountain viewsBeautifully maintained yardSpacious primary suiteFive-piece bathroomComfortable living spaces
- 22 days
- 469
- 37
Likely to sell faster than
Zillow last checked:
Listing updated:
Listed by:
Ramona Williams 719-244-2333,
Exp Realty LLC,
Jared Williams 719-213-4091
Source: elevateMLS,MLS#: 9626288
Facts & features
Interior
Bedrooms & bathrooms
- Bedrooms: 5
- Bathrooms: 4
- Full bathrooms: 2
- 3/4 bathrooms: 1
- 1/2 bathrooms: 1
Other
- Level: Upper
- Area: 182 Square Feet
- Dimensions: 13 x 14
Heating
- Forced Air
Cooling
- Ceiling Fan(s), Central Air
Appliances
- Included: Dishwasher, Microwave, Oven, Refrigerator, Water Softener
- Laundry: Upper Level
Features
- 5-Pc Bath, Breakfast Bar, High Speed Internet, Pantry, Wet Bar
- Flooring: Carpet, Tile, Wood
- Basement: Full,Partially Finished
- Has fireplace: No
- Fireplace features: None
Interior area
- Total structure area: 2,800
- Total interior livable area: 2,800 sqft
- Finished area above ground: 1,940
- Finished area below ground: 860
Video & virtual tour
Property
Parking
- Total spaces: 3
- Parking features: Attached, Tandem, Concrete Driveway
- Attached garage spaces: 3
Features
- Levels: Two
- Stories: 2
- Patio & porch: Concrete
- Exterior features: Auto Sprinkler System
- Fencing: Back Yard
- Has view: Yes
- View description: Mountain(s)
Lot
- Size: 6,290 Square Feet
- Features: Near Fire Station, Near Hospital, Near Park, Near Schools, Near Shopping Center, Landscaped
Details
- Parcel number: 5523202002
Construction
Type & style
- Home type: SingleFamily
- Property subtype: Single Family Residence
Materials
- Masonite, Framed on Lot, Frame
- Roof: Composite Shingle
Condition
- Existing Home
- New construction: No
- Year built: 2016
Utilities & green energy
- Water: Assoc/Distr
- Utilities for property: Electricity Connected
Community & HOA
Community
- Features: Hiking or Biking Trails, Parks or Open Space, Playground, None
Location
- Region: Colorado Springs
Financial & listing details
- Price per square foot: $182/sqft
- Tax assessed value: $469,135
- Annual tax amount: $5,136
- Date on market: 9/10/2026
- Listing terms: Assumable,Cash,Conventional,FHA,VA Loan
- Electric utility on property: Yes
Estimated market value
Not available
Estimated sales range
Not available
Not available
Price history
| Date | Event | Price |
|---|---|---|
| 9/10/2026 | Listed for sale | $510,000+24.1%$182/sqft |
Source:  elevateMLS #9626288 Report a problem elevateMLS #9626288 Report a problem | ||
| 10/20/2020 | Sold | $411,000+4.1%$147/sqft |
Source: Public Record Report a problem | ||
| 9/14/2020 | Listed for sale | $395,000+24.6%$141/sqft |
Source: Realtypro Colorado Brokers #4120153 Report a problem | ||
| 8/22/2018 | Sold | $317,000-0.6%$113/sqft |
Source: Public Record Report a problem | ||
| 7/29/2018 | Pending sale | $319,000$114/sqft |
Source: Keller Williams Clients Choice Realty #4781558 Report a problem | ||
| 7/7/2018 | Listed for sale | $319,000+15.2%$114/sqft |
Source: Keller Williams Clients Choice Rlty #4781558 Report a problem | ||
| 4/28/2016 | Sold | $276,800$99/sqft |
Source: Public Record Report a problem | ||
Public tax history
| Year | Property taxes | Tax assessment |
|---|---|---|
| 2025 | $4,935 +0.9% | $33,080 -3.7% |
| 2024 | $4,890 +18.2% | $34,360 |
| 2023 | $4,137 +13.7% | $34,360 +23.3% |
| 2022 | $3,637 | $27,870 +15% |
| 2021 | -- | $24,230 +7.8% |
| 2020 | $3,408 +0.3% | $22,480 |
| 2019 | $3,397 +9% | $22,480 +12.1% |
| 2018 | $3,116 +2% | $20,060 |
| 2017 | $3,056 -1.9% | $20,060 +227.8% |
| 2016 | $3,116 | $6,120 |
Find assessor info on the county website
Monthly payment
Est. payment
Payment breakdown
Explore the cost of this home by adjusting the details. Changes won't be saved.Climate risks
Neighborhood: 80925
Nearby schools
Schools provided by the listing agent
- Elementary: Grand Mountain K-8
- Middle: Grand Mountain K-8
- High: Mesa Ridge
- District: Widefield-3
Source: elevateMLS. This data may not be complete. We recommend contacting the local school district to confirm school assignments for this home.
- $477,5005 bd3 ba3.1k sqft10018 Intrepid Way, Colorado Springs, CO 80925Off Market
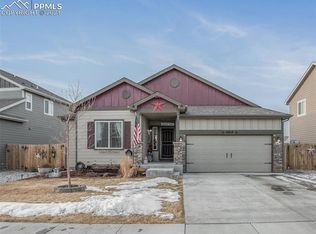
- $525,7005 bd4 ba3k sqft10002 Intrepid Way, Colorado Springs, CO 80925Off Market
- $499,9005 bd4 ba3k sqft10002 Intrepid Way, Colorado Springs, CO 80925Off Market
- $419,8004 bd4 ba2.4k sqft10026 Intrepid Way, Colorado Springs, CO 80925Off Market
Similar homes
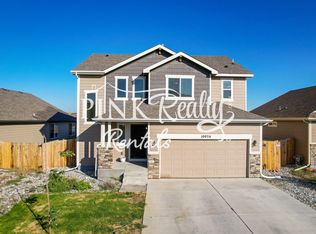
- $499,0005 bd4 ba3k sqft10013 Thunderbolt Trl, Colorado Springs, CO 80925For Sale

 MLS ID #2180344, Andrew Bacon, The Platinum Group. elevateMLS
 - $469,9005 bd3 ba3.1k sqft6309 Tranters Creek Way, Colorado Springs, CO 80925For Sale
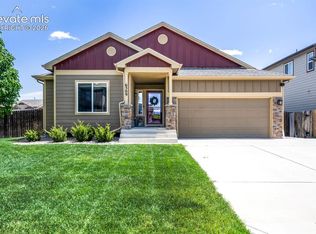 MLS ID #2755340, Brandy Farris, Brandy Farris. elevateMLS
 - $524,9005 bd4 ba3.3k sqft10432 Declaration Dr, Colorado Springs, CO 80925For Sale
 MLS ID #8323835, Tammi Stuart, Keller Williams Premier Realty. elevateMLS
 - $584,9005 bd4 ba3.4k sqft10377 Valor Ct, Colorado Springs, CO 80925For Sale
 MLS ID #6814476, Danielle Graham MRP , Real Broker, LLC DBA Real. elevateMLS
 - $475,0004 bd3 ba3.1k sqft9835 Rubicon Dr, Colorado Springs, CO 80925For SaleMLS ID #8379074, Lana Rodriguez, Real Broker, LLC DBA Real. elevateMLS
- $510,0004 bd4 ba3.2k sqft7246 Dutch Loop, Loop, CO 80925For SaleMLS ID #4766436, Becky Martinez, Summit Ridge Group LLC. elevateMLS
- $510,0004 bd4 ba3.2k sqft7437 Bigtooth Maple Dr, Colorado Springs, CO 80925For SaleMLS ID #4431045, Kieshia Mace, Summit Ridge Group LLC. elevateMLS
- $495,0004 bd3 ba2.5k sqft8121 Lookout Ct, Colorado Springs, CO 80925For SaleMLS ID #4814676, Tonya Mohr MRP , Welcome Home CO, Inc.. elevateMLS
- $395,0004 bd3 ba1.7k sqft6246 Wild Turkey Dr, Colorado Springs, CO 80925For SaleMLS ID #3146949, Jacob Roth, Pink Realty Inc. elevateMLS
- $449,9994 bd3 ba2k sqft9752 Wando Dr, Colorado Springs, CO 80925For SaleMLS ID #8497402, Melissa Dibens, Honey Bee Homes. elevateMLS
- $449,0004 bd3 ba2.3k sqft5963 Mumford Dr, Colorado Springs, CO 80925For SaleMLS ID #2207914, Ryan Meyer, Exp Realty LLC. elevateMLS
- $575,0004 bd4 ba3.1k sqft7447 Peachleaf Dr, Colorado Springs, CO 80925For SaleMLS ID #5358015, Tyler Hoshide ABR PSA , Exp Realty LLC. elevateMLS
- $449,9003 bd3 ba2.7k sqft10778 Matta Dr, Colorado Springs, CO 80925For SaleMLS ID #9573706, Beatrice Leichliter, Livingood Realty. elevateMLS
- $580,0004 bd4 ba3.6k sqft8232 Falling Rock Dr, Colorado Springs, CO 80925For SaleMLS ID #5285566, Noemi Arciniega, Your Castle Real Estate LLC. elevateMLS
- $410,0003 bd2 ba2.6k sqft6216 Hungry Horse Ln, Colorado Springs, CO 80925For SaleMLS ID #7802278, Kaitlyn Olson, Armstrong Real Estate Company. elevateMLS
- $377,0004 bd4 ba2.3k sqft10959 Clarion Dr, Colorado Springs, CO 80925For SaleMLS ID #8402942, Lauren Jerden MRP , Exp Realty LLC. elevateMLS
- $425,0003 bd3 ba2.2k sqft3564 Saguaro Cir, Colorado Springs, CO 80925For SaleMLS ID #7537888, Brian Sink, The Platinum Group. elevateMLS
- $414,9993 bd3 ba1.6k sqft10857 Saco Dr, Colorado Springs, CO 80925For SaleMLS ID #1646301, Derek Leif, Keller Williams Premier Realty. elevateMLS
- $525,0005 bd4 ba3.5k sqft6446 Dancing Moon Way, Colorado Springs, CO 80911For SaleMLS ID #5293420, Jessica Ala ABR GRI HFR MRP PSA RENE SFR SRES SRS , Faith and Freedom Realty LLC. elevateMLS
- $475,0005 bd3 ba2.8k sqft6316 Dancing Star Way, Colorado Springs, CO 80911For SaleMLS ID #8568865, Jessica Ala ABR GRI HFR MRP PSA RENE SFR SRES SRS , Faith and Freedom Realty LLC. elevateMLS
