Welcome Home to this Charming almost New Home for first-time buyers or anyone seeking a beautiful home that looks like a Model Home. This House features an open and inviting floor plan designed for comfort and functionality. You can work from home in a nice office on main floor with French doors. Upstairs you will find a Huge Master Bedroom with a Large bathroom with walk in closet. Plus 2 more spacious bedrooms with a Loft Space to create an extra office or a 5th bedroom. The finish basement with Large Bedroom and full bathroom and Rec. Room for Entertainment with family and friends during holidays or create your own cinema room. Beautiful Kitchen with large Cabinets and Stone countertops Outdoor Backyard highlights include a large Gazebo for your barbeque, privacy fence, Stamp concrete, very nice backyard with no rear neighbors and a kids park with playground across the street. This Home offers convenience and privacy, come take a look at this gorgeous Home..
For sale
$580,000
8232 Falling Rock Dr, Colorado Springs, CO 80925
4beds
3,612sqft
Single Family Residence
Built in 2022
6,372 Square Feet Lot
$-- Zestimate®
$161/sqft
$-- HOA
What's special
Privacy fenceLoft spaceHuge master bedroom
- 42 days
- 120
- 8
Zillow last checked:
Listing updated:
Listed by:
Noemi Arciniega 719-314-7997,
Your Castle Real Estate LLC
Source: elevateMLS,MLS#: 5285566
Facts & features
Interior
Bedrooms & bathrooms
- Bedrooms: 4
- Bathrooms: 4
- Full bathrooms: 3
- 1/2 bathrooms: 1
Other
- Level: Upper
Heating
- Forced Air, Natural Gas, See Prop Desc Remarks
Cooling
- Central Air
Appliances
- Included: Countertop System, Dishwasher, Disposal, Gas in Kitchen, Microwave, Oven, Range, Self Cleaning Oven
- Laundry: Upper Level
Features
- 5-Pc Bath, 6-Panel Doors, 9Ft + Ceilings, French Doors, Pantry
- Flooring: Carpet, Tile, Wood Laminate
- Windows: Window Coverings
- Basement: Full,Finished
- Has fireplace: No
- Fireplace features: None
Interior area
- Total structure area: 3,612
- Total interior livable area: 3,612 sqft
- Finished area above ground: 2,578
- Finished area below ground: 1,034
Property
Parking
- Total spaces: 2
- Parking features: Attached, Garage Door Opener, See Remarks, Concrete Driveway
- Attached garage spaces: 2
Accessibility
- Accessibility features: See Prop Desc Remarks
Features
- Levels: Two
- Stories: 2
- Patio & porch: Concrete
- Fencing: Full
Lot
- Size: 6,372 Square Feet
- Features: Level, Rural, See Remarks, Near Fire Station, Near Park, Near Schools, Near Shopping Center, Landscaped
Details
- Additional structures: Gazebo
- Parcel number: 5509304006
Construction
Type & style
- Home type: SingleFamily
- Property subtype: Single Family Residence
Materials
- Fiber Cement, See Prop Desc Remarks, Framed on Lot
- Roof: Composite Shingle
Condition
- Existing Home
- New construction: No
- Year built: 2022
Details
- Builder model: Alder
- Builder name: Aspen View Homes
Utilities & green energy
- Water: Assoc/Distr, See Remarks
- Utilities for property: Cable Available, Electricity Connected, Natural Gas Connected, Phone Available, See Remarks
Community & HOA
Community
- Features: Parks or Open Space, Playground, See Prop Desc Remarks
HOA
- Services included: See Show/Agent Remarks
Location
- Region: Colorado Springs
Financial & listing details
- Price per square foot: $161/sqft
- Tax assessed value: $543,168
- Annual tax amount: $5,720
- Date on market: 9/11/2026
- Listing terms: Cash,Conventional,FHA,Other,VA Loan
- Electric utility on property: Yes
Estimated market value
Not available
Estimated sales range
Not available
Not available
Price history
| Date | Event | Price |
|---|---|---|
| 9/11/2026 | Listed for sale | $580,000-1.1%$161/sqft |
Source:  elevateMLS #5285566 Report a problem elevateMLS #5285566 Report a problem | ||
| 6/23/2022 | Sold | $586,656+472.2%$162/sqft |
Source: Public Record Report a problem | ||
| 12/17/2021 | Sold | $102,520$28/sqft |
Source: Public Record Report a problem | ||
Public tax history
| Year | Property taxes | Tax assessment |
|---|---|---|
| 2025 | $5,720 +1.1% | $38,300 -1.4% |
| 2024 | $5,657 +334.9% | $38,860 |
| 2023 | $1,301 -22.8% | $38,860 +347.7% |
| 2022 | $1,686 | $8,680 -36.5% |
| 2021 | -- | $13,670 |
Find assessor info on the county website
Monthly payment
Est. payment
Payment breakdown
Explore the cost of this home by adjusting the details. Changes won't be saved.Climate risks
Neighborhood: 80925
Nearby schools
Schools provided by the listing agent
- District: Widefield-3
Source: elevateMLS. This data may not be complete. We recommend contacting the local school district to confirm school assignments for this home.
- $514,5004 bd4 ba2.9k sqft8224 Falling Rock Dr, Colorado Springs, CO 80925Off Market

- $535,0005 bd4 ba3.2k sqft8240 Falling Rock Dr, Colorado Springs, CO 80925Off Market
- $555,9044 bd3 ba2.4k sqft8216 Falling Rock Dr, Colorado Springs, CO 80925Off Market
- $496,6004 bd3 ba1.9k sqft8248 Falling Rock Dr, Colorado Springs, CO 80925Off Market
Similar homes
- $599,0005 bd3 ba3.5k sqft7209 Peachleaf Dr, Colorado Springs, CO 80925For Sale

 MLS ID #1330079, Troy Macdonald MRP , Exp Realty LLC. elevateMLS
 - $494,0004 bd3 ba2.5k sqft8121 Lookout Ct, Colorado Springs, CO 80925For Sale
 MLS ID #4814676, Tonya Mohr MRP , Welcome Home CO, Inc.. elevateMLS
 - $438,0004 bd4 ba2.9k sqft5105 Beartrack Point, Colorado Springs, CO 80925For Sale
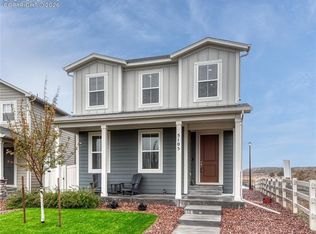 MLS ID #3228905, Maggie R R Easton ASP CDPE , REMAX PROPERTIES. elevateMLS
 - $529,9005 bd3 ba3.1k sqft7384 Bonterra Ln, Colorado Springs, CO 80925For Sale
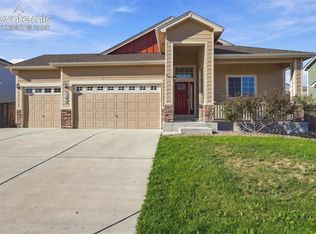 MLS ID #9378605, Jennifer Riley, RE/MAX Professionals. elevateMLS
 - $505,0004 bd3 ba2.5k sqft9581 Clatsop Dr, Colorado Springs, CO 80925For SaleMLS ID #3315630, Terri Browning, Engel & Voelkers Castle Rock. elevateMLS
- $510,0004 bd4 ba3.2k sqft7246 Dutch Loop, Loop, CO 80925For SaleMLS ID #4766436, Becky Martinez, Summit Ridge Group LLC. elevateMLS
- $489,0005 bd4 ba2.8k sqft10010 Intrepid Way, Colorado Springs, CO 80925For SaleMLS ID #9626288, Ramona Williams, Exp Realty LLC. elevateMLS
- $629,9005 bd3 ba3.4k sqft9165 Buffalo Bur Trl, Colorado Springs, CO 80925For SaleMLS ID #4988282, Candace Hollon, Real Broker, LLC DBA Real. elevateMLS
- $475,0004 bd3 ba3.1k sqft9835 Rubicon Dr, Colorado Springs, CO 80925For SaleMLS ID #8379074, Lana Rodriguez, Real Broker, LLC DBA Real. elevateMLS
- $485,0004 bd4 ba3.2k sqft7437 Bigtooth Maple Dr, Colorado Springs, CO 80925For SaleMLS ID #4431045, Kieshia Mace, Summit Ridge Group LLC. elevateMLS
- $488,0004 bd3 ba3.7k sqft7352 Bigtooth Maple Dr, Colorado Springs, CO 80925For SaleMLS ID #6986295, John Chudzinski ABR AHWD CMLXV EPRO MRP PSA RSPS SFR SRES SRS , Coldwell Banker Realty. elevateMLS
- $429,0003 bd3 ba2.1k sqft8210 Nutterbutter Point, Colorado Springs, CO 80925For SaleMLS ID #8161495, Taylor Cardines, LPT Realty LLC. elevateMLS
- $525,0005 bd4 ba3.5k sqft6446 Dancing Moon Way, Colorado Springs, CO 80911For SaleMLS ID #5293420, Jessica Ala ABR GRI HFR MRP PSA RENE SFR SRES SRS , Faith and Freedom Realty LLC. elevateMLS
- $449,0004 bd3 ba2.3k sqft5963 Mumford Dr, Colorado Springs, CO 80925For SaleMLS ID #2207914, Ryan Meyer, Exp Realty LLC. elevateMLS
- $449,9994 bd3 ba2k sqft9752 Wando Dr, Colorado Springs, CO 80925For SaleMLS ID #8497402, Melissa Dibens, Honey Bee Homes. elevateMLS
- $419,0004 bd3 ba2.1k sqft7048 Ketchum Dr, Colorado Springs, CO 80911For SaleMLS ID #3922906, Dani Kuhlmann, Mountain City Realty Inc.. elevateMLS
- $425,0003 bd3 ba2.2k sqft3564 Saguaro Cir, Colorado Springs, CO 80925For SaleMLS ID #7537888, Brian Sink, The Platinum Group. elevateMLS
- $545,0004 bd3 ba3.9k sqft6670 Golden Briar Ln, Colorado Springs, CO 80927For SaleMLS ID #1551541, Brandy Mendones, MacKenzie-Jackson Real Estate. elevateMLS
- $574,0004 bd3 ba2.9k sqft4107 Wyedale Way, Colorado Springs, CO 80922For SaleMLS ID #9670513, Dean Jaeger, Exp Realty LLC. elevateMLS
- $350,0004 bd4 ba1.9k sqft10621 Castor Dr, Colorado Springs, CO 80925For SaleMLS ID #8200750, Mark Jones GRI , REMAX PROPERTIES. elevateMLS
