Designed for the way modern families live, this beautifully maintained Lorson Ranch home combines flexible living spaces, everyday functionality, and room to grow. Just inside the front door, a spacious flex room offers endless possibilities as a home office, playroom, fitness area, creative studio, or additional living space. Continue into the warm and inviting great room, where a cozy gas fireplace anchors the open-concept living, dining, and kitchen areas, creating the perfect setting for everyday living and effortless entertaining. Upstairs, a second family room provides the ideal retreat for movie nights, a kids' play area, gaming space, or simply a quiet place to unwind while the main level remains the hub for entertaining. All bedrooms and the conveniently located laundry room are on the upper level, creating an efficient layout that makes day-to-day living easy. Whether you're purchasing your first home or simply need more room for a growing household, this thoughtfully designed floor plan offers exceptional flexibility. Backing directly to Grand Mountain School (K-8), morning walks to school are just steps away. Enjoy nearby parks, walking trails, and the welcoming atmosphere that has made Lorson Ranch one of Colorado Springs' most family-friendly communities. Conveniently located on Colorado Springs' east side, the home offers an easy commute throughout the region. Google Maps estimates approximately 15 minutes to Fort Carson Gate 20, 14 minutes to Peterson Space Force Base's East Gate, and 16 minutes to Schriever Space Force Base's Irwin Gate.
For sale
$450,000
5963 Mumford Dr, Colorado Springs, CO 80925
4beds
2,365sqft
:
Get pre-qualified$2,726/mo
Single Family Residence
Built in 2020
5,501 Square Feet Lot
$-- Zestimate®
$190/sqft
$-- HOA
What's special
Spacious flex roomCozy gas fireplace
- 1 day |
- 220 |
- 20 |
Likely to sell faster than
Zillow last checked:
Listing updated:
Listed by:
Ryan Meyer 719-723-1755,
Exp Realty LLC
Source: elevateMLS,MLS#: 2207914
Facts & features
Interior
Bedrooms & bathrooms
- Bedrooms: 4
- Bathrooms: 3
- Full bathrooms: 2
- 1/2 bathrooms: 1
Other
- Level: Upper
Heating
- Forced Air
Cooling
- Central Air
Appliances
- Included: 220v in Kitchen, Dishwasher, Microwave, Oven, Range, Refrigerator
Features
- Flooring: Carpet, Luxury Vinyl
- Has basement: No
Interior area
- Total structure area: 2,365
- Total interior livable area: 2,365 sqft
- Finished area above ground: 2,365
- Finished area below ground: 0
Property
Parking
- Total spaces: 2
- Parking features: Attached
- Attached garage spaces: 2
Features
- Levels: Two
- Stories: 2
Lot
- Size: 5,501 Square Feet
- Features: Sloped
Details
- Parcel number: 5513310069
Construction
Type & style
- Home type: SingleFamily
- Property subtype: Single Family Residence
Materials
- Fiber Cement, Framed on Lot
- Foundation: Crawl Space
- Roof: Composite Shingle
Condition
- Existing Home
- New construction: No
- Year built: 2020
Utilities & green energy
- Water: Municipal
- Utilities for property: Cable Connected, Electricity Connected, Natural Gas Connected
Community & HOA
Community
- Features: Dog Park, Playground
Location
- Region: Colorado Springs
Financial & listing details
- Price per square foot: $190/sqft
- Tax assessed value: $473,335
- Annual tax amount: $4,646
- Date on market: 8/11/2026
- Listing terms: Assumable,Cash,Conventional,FHA,VA Loan
- Electric utility on property: Yes
Estimated market value
Not available
Estimated sales range
Not available
Not available
Price history
| Date | Event | Price |
|---|---|---|
| 8/11/2026 | Listed for sale | $450,000-2%$190/sqft |
Source:  elevateMLS #2207914 Report a problem elevateMLS #2207914 Report a problem | ||
| 10/18/2024 | Sold | $459,000-0.1%$194/sqft |
Source: elevateMLS #3733890 Report a problem | ||
| 10/3/2024 | Pending sale | $459,500$194/sqft |
Source:  REcolorado as distributed by MLS GRID #8700102 Report a problem REcolorado as distributed by MLS GRID #8700102 Report a problem | ||
| 9/25/2024 | Price change | $459,500-1.2%$194/sqft |
Source: elevateMLS #3733890 Report a problem | ||
| 9/20/2024 | Price change | $465,000+0.1%$197/sqft |
Source: elevateMLS #3733890 Report a problem | ||
| 9/17/2024 | Price change | $464,500-0.1%$196/sqft |
Source: elevateMLS #3733890 Report a problem | ||
| 9/9/2024 | Price change | $465,000-2.1%$197/sqft |
Source: REcolorado as distributed by MLS GRID #8700102 Report a problem | ||
| 9/7/2024 | Price change | $474,9000%$201/sqft |
Source: elevateMLS #3733890 Report a problem | ||
| 8/21/2024 | Price change | $475,000-2.1%$201/sqft |
Source: elevateMLS #3733890 Report a problem | ||
| 8/6/2024 | Listed for sale | $485,000+27.8%$205/sqft |
Source: elevateMLS #3733890 Report a problem | ||
| 7/26/2023 | Listing removed | -- |
Source: Zillow Rentals Report a problem | ||
| 7/10/2023 | Listed for rent | $2,275$1/sqft |
Source: Zillow Rentals Report a problem | ||
| 3/29/2021 | Sold | $379,370$160/sqft |
Source: Public Record Report a problem | ||
Public tax history
| Year | Property taxes | Tax assessment |
|---|---|---|
| 2024 | $4,435 +17.8% | $31,710 |
| 2023 | $3,766 +173.3% | $31,710 +25% |
| 2022 | $1,378 | $25,370 +176.4% |
| 2021 | -- | $9,180 |
Find assessor info on the county website
Monthly payment
Est. payment
Payment breakdown
Explore the cost of this home by adjusting the details. Changes won't be saved.Climate risks
Neighborhood: 80925
Nearby schools
GreatSchools rating
- 5/10Grand Mountain SchoolGrades: PK-8Distance: 0.2 mi
- 4/10Widefield High SchoolGrades: 9-12Distance: 6.3 mi
Schools provided by the listing agent
- Elementary: Grand Mountain K-8
- District: Widefield-3
Source: elevateMLS. This data may not be complete. We recommend contacting the local school district to confirm school assignments for this home.
- $422,8004 bd3 ba2.3k sqft5969 Mumford Dr, Colorado Springs, CO 80925Off Market
- $381,2403 bd2 ba1.6k sqft5957 Mumford Dr, Colorado Springs, CO 80925For Sale

- $422,0003 bd3 ba2k sqft5951 Mumford Dr, Colorado Springs, CO 80925Sold
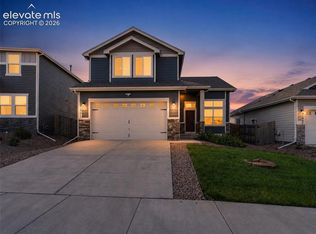
- $413,3003 bd3 ba2k sqft5975 Mumford Dr, Colorado Springs, CO 80925Off Market

- $443,4005 bd2 ba2.5k sqft5945 Mumford Dr, Colorado Springs, CO 80925Off Market
- $379,0003 bd2 ba1.5k sqft5981 Mumford Dr, Colorado Springs, CO 80925Off Market
- $410,4003 bd3 ba1.9k sqft6214 Bobolink Ln, Colorado Springs, CO 80925Off Market
- $423,8003 bd3 ba1.9k sqft6230 Bobolink Ln, Colorado Springs, CO 80925Off Market
A local agent can set up tours, give advice and negotiate with sellers.
Similar homes
- $430,0004 bd3 ba1.9k sqft6196 Wacissa Dr, Colorado Springs, CO 80925For Sale
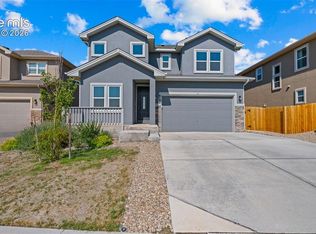
 MLS ID #2238303, Sondra Casey, Exp Realty LLC. elevateMLS
 - $405,0003 bd2 ba1.6k sqft6189 Shavers Dr, Colorado Springs, CO 80925For Sale
 MLS ID #7549566, Hector Alanis ABR CREN MRP , PAK Home Realty. elevateMLS
 - $440,0004 bd3 ba2.1k sqft10429 Castor Dr, Colorado Springs, CO 80925For Sale
 MLS ID #2542903, Tiffany Lachnidt CDPE , Keller Williams Premier Realty. elevateMLS
 - from $414,9954 bd3 ba2.6k sqftCarnation Plan, Ridge at Lorson Ranch, Colorado Springs, CO 80925New Construction
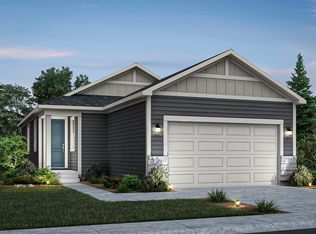 View Homes
 - from $426,9903 bd3 ba2k sqftThe Juniper Plan, Lorson Ranch : The Springs Collection, Colorado Springs, CO 80925New ConstructionMeritage Homes
- $459,9004 bd3 ba2k sqft9752 Wando Dr, Colorado Springs, CO 80925For SaleMLS ID #8497402, Melissa Dibens, Honey Bee Homes. elevateMLS
- from $469,9956 bd4 ba3.4k sqftAsh Plan, Ridge at Lorson Ranch, Colorado Springs, CO 80925New ConstructionView Homes
- $450,0004 bd3 ba2k sqft8262 Buffalo Horn Dr, Colorado Springs, CO 80925For SaleMLS ID #8919401, Margarita Gutierrez MRP , PCS Partners, LLC. elevateMLS
- from $480,9904 bd3 ba2.2k sqftThe Timberline Plan, Lorson Ranch: The Trail Collection, Colorado Springs, CO 80925New ConstructionMeritage Homes
- $390,0004 bd3 ba1.7k sqft6655 Weiser Drive, Colorado Springs, CO 80925For Sale
 MLS ID #8677512, Betty Catherine Adkins, HomeSmart. REcolorado as distributed by MLS GRID
 - from $452,9905 bd3 ba2.4k sqftELM Plan, The Ridge at Lorson Ranch, Colorado Springs, CO 80925New ConstructionDR Horton
- $392,0003 bd3 ba1.4k sqft6115 Fiddle Way, Colorado Springs, CO 80925SoldMLS ID #2303486, Jenifer Vigil, 360 Real Estate. elevateMLS
- $460,0184 bd3 ba2.3k sqft4896 Truscott Rd, Colorado Springs, CO 80925New ConstructionelevateMLS
- from $429,9955 bd3 ba3k sqftJuniper Plan, Ridge at Lorson Ranch, Colorado Springs, CO 80925New ConstructionView Homes
- $390,0003 bd3 ba1.8k sqft9723 Borderpine Way, Colorado Springs, CO 80925For SaleMLS ID #7056469, Monica Breckenridge ABR CDPE CLHMS GRI MRP PSA RSPS SFR SRES , Pink Realty Inc. elevateMLS
- $512,9003 bd3 ba2.2k sqft5473 Windy Pass Ct, Colorado Springs, CO 80925For SaleMLS ID #1988338, Kristyne Anne Duma, Keller Williams Partners. elevateMLS
- $402,9003 bd3 ba1.6k sqft4483 E Anvil Dr, Colorado Springs, CO 80925For SaleMLS ID #8387071, Monica Breckenridge ABR CDPE CLHMS GRI MRP PSA RSPS SFR SRES , Pink Realty Inc. elevateMLS
- from $427,0004 bd6 ba1.8k sqftTorreys Peak Plan, Lorson Ranch, Colorado Springs, CO 80925New ConstructionTralon Homes
- $390,0003 bd3 ba2.2k sqft9559 Desert Lily Cir, Colorado Springs, CO 80925For SaleMLS ID #6911784, Olga Tsuber, Exp Realty LLC. elevateMLS
- $442,9003 bd3 ba2.1k sqft5340 Hodges Grv, Colorado Springs, CO 80925New ConstructionelevateMLS
