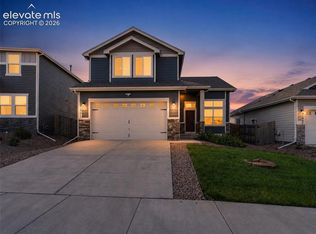
Recently cleaned and move-in ready! This beautifully maintained Aspen View Homes ranch home built in 2021 offers 3 bedrooms, 2 full bathrooms, and approximately 1,600 square feet of thoughtfully designed single-level living in the desirable Lorson Ranch community. The open-concept floor plan is perfect for everyday living and entertaining, featuring luxury vinyl plank flooring throughout the main hallway, kitchen, dining area, and living room. The spacious kitchen offers a breakfast bar/island, granite countertops, abundant cabinetry, and flows seamlessly into the dining and living areas. The washer and dryer are included. The private primary suite features a spacious five-piece bath with granite countertops, dual vanities, a soaking tub, separate shower, and a large walk-in closet. Two additional bedrooms and a second full bath provide flexibility for family, guests, or a home office. Outside, you'll appreciate the level lot, attractive stone and stucco exterior, attached two-car garage, and level, fenced back yard. Located in the growing Lorson Ranch community, you'll enjoy nearby parks, walking trails, open space, and convenient access to Marksheffel Road, Powers Boulevard, Fort Carson, Peterson Space Force Base, Schriever Space Force Base, Colorado Springs Airport, plus shopping, dining, schools, and recreation just minutes away. This well-cared-for home offers quality finishes, a desirable ranch floor plan, and an excellent location.
Under contract
$381,240
5957 Mumford Dr, Colorado Springs, CO 80925
3beds
1,600sqft
Single Family Residence
Built in 2020
5,501 Square Feet Lot
$-- Zestimate®
$238/sqft
$-- HOA
What's special
- 48 days |
- 49 |
- 1 |
Zillow last checked:
Listing updated:
Listed by:
Gytha Hinkle ABR MRP RENE SFR SRS 719-492-8646,
Keller Williams Clients Choice Realty,
Karl Hinkle ABR MRP RENE SRS 719-641-6363
Source: elevateMLS,MLS#: 8893243
Facts & features
Interior
Bedrooms & bathrooms
- Bedrooms: 3
- Bathrooms: 2
- Full bathrooms: 2
Other
- Level: Main
- Area: 224 Square Feet
- Dimensions: 14 x 16
Heating
- Forced Air
Cooling
- Central Air
Appliances
- Included: 220v in Kitchen, Dishwasher, Dryer, Gas in Kitchen, Microwave, Range, Refrigerator, Washer
- Laundry: Electric Hook-up, Main Level
Features
- 5-Pc Bath
- Flooring: Carpet, Luxury Vinyl
- Windows: Window Coverings
- Has basement: No
- Has fireplace: No
- Fireplace features: None
Interior area
- Total structure area: 1,600
- Total interior livable area: 1,600 sqft
- Finished area above ground: 1,600
- Finished area below ground: 0
Video & virtual tour
Property
Parking
- Total spaces: 2
- Parking features: Attached, Even with Main Level
- Attached garage spaces: 2
Features
- Patio & porch: Concrete
- Exterior features: Auto Sprinkler System
Lot
- Size: 5,501 Square Feet
- Features: Level
Details
- Parcel number: 5513310070
Construction
Type & style
- Home type: SingleFamily
- Architectural style: Ranch
- Property subtype: Single Family Residence
Materials
- Stone, Stucco, Framed on Lot, Frame
- Foundation: Crawl Space
- Roof: Composite Shingle
Condition
- Existing Home
- New construction: No
- Year built: 2020
Utilities & green energy
- Water: Municipal
- Utilities for property: Cable Connected, Electricity Connected, Natural Gas Connected
Community & HOA
Location
- Region: Colorado Springs
Financial & listing details
- Price per square foot: $238/sqft
- Tax assessed value: $435,400
- Annual tax amount: $4,272
- Date on market: 7/2/2026
- Listing terms: Assumable,Cash,Conventional,FHA,VA Loan
- Electric utility on property: Yes
Estimated market value
Not available
Estimated sales range
Not available
Not available
Price history
| Date | Event | Price |
|---|---|---|
| 7/3/2026 | Pending sale | $381,240$238/sqft |
Source:  REcolorado as distributed by MLS GRID #6241757 Report a problem REcolorado as distributed by MLS GRID #6241757 Report a problem | ||
| 7/3/2026 | Contingent | $381,240$238/sqft |
Source:  elevateMLS #8893243 Report a problem elevateMLS #8893243 Report a problem | ||
| 7/2/2026 | Listed for sale | $381,240+10.3%$238/sqft |
Source: elevateMLS #8893243 Report a problem | ||
| 3/31/2021 | Sold | $345,745$216/sqft |
Source: Public Record Report a problem | ||
Public tax history
| Year | Property taxes | Tax assessment |
|---|---|---|
| 2024 | $4,021 +14.3% | $29,170 |
| 2023 | $3,518 +165.1% | $29,170 +23.1% |
| 2022 | $1,327 | $23,700 +168.1% |
| 2021 | -- | $8,840 |
Find assessor info on the county website
Monthly payment
Est. payment
Payment breakdown
Explore the cost of this home by adjusting the details. Changes won't be saved.Climate risks
Neighborhood: 80925
Nearby schools
GreatSchools rating
- 5/10Grand Mountain SchoolGrades: PK-8Distance: 0.2 mi
- 4/10Widefield High SchoolGrades: 9-12Distance: 6.3 mi
Schools provided by the listing agent
- Elementary: Grand Mountain K-8
- Middle: Grand Mountain K-8
- High: Widefield
- District: Widefield-3
Source: elevateMLS. This data may not be complete. We recommend contacting the local school district to confirm school assignments for this home.
- $422,0003 bd3 ba2k sqft5951 Mumford Dr, Colorado Springs, CO 80925Sold
- $450,0004 bd3 ba2.3k sqft5963 Mumford Dr, Colorado Springs, CO 80925For Sale

- $425,7004 bd3 ba2.3k sqft5969 Mumford Dr, Colorado Springs, CO 80925Off Market
- $445,0005 bd2 ba2.5k sqft5945 Mumford Dr, Colorado Springs, CO 80925Off Market
- $416,4003 bd3 ba2k sqft5975 Mumford Dr, Colorado Springs, CO 80925Off Market
- $438,6004 bd2 ba2.5k sqft5950 Mumford Dr, Colorado Springs, CO 80925Off Market
- $462,0004 bd3 ba2.3k sqft5939 Mumford Dr, Colorado Springs, CO 80925Sold
- $2,4453 bd3 ba1.8k sqft6190 Bobolink Trl, Colorado Springs, CO 80925For Rent
A local agent can set up tours, give advice and negotiate with sellers.
Similar homes
- $415,0003 bd3 ba1.6k sqft6461 Vedder Drive, Colorado Springs, CO 80925For Sale

 MLS ID #5840059, Edith Cordova, Remax inMotion. REcolorado as distributed by MLS GRID
 - $410,0003 bd3 ba1.4k sqft10940 Saco Dr, Colorado Springs, CO 80925For Sale

 MLS ID #5040581, Charles Beaton ABR MRP RENE SRS , Real Broker, LLC DBA Real. elevateMLS
 - $409,0003 bd3 ba1.4k sqft10924 Nolin Dr, Colorado Springs, CO 80925For Sale
 MLS ID #1119451, Jake Gans, REMAX PROPERTIES. elevateMLS
 - $409,9993 bd3 ba2.2k sqft10929 Clarion Dr, Colorado Springs, CO 80925For Sale
 MLS ID #2683411, Julie Robertson ABR C2EX MRP , RE/MAX Real Estate Group LLC. elevateMLS
 - $425,0003 bd2 ba1.6k sqft6691 Lamine Dr, Colorado Springs, CO 80925For SaleMLS ID #2312311, Amber Flannigan, Real Broker, LLC DBA Real. elevateMLS
- $425,0003 bd3 ba1.7k sqft10286 Luneth Dr, Colorado Springs, CO 80925For SaleMLS ID #1406403, Chelsea Pruitt, Exp Realty LLC. elevateMLS
- $415,0003 bd3 ba1.6k sqft6291 Pilgrimage Rd, Colorado Springs, CO 80925For SaleMLS ID #4607313, Lauren Jerden MRP , Exp Realty LLC. elevateMLS
- $409,0004 bd3 ba1.9k sqft10152 Castor Dr, Colorado Springs, CO 80925For SaleMLS ID #2504028, Ashley Candler, Exp Realty LLC. elevateMLS
- $455,0003 bd3 ba2.2k sqft3641 Desert Willow Ln, Colorado Springs, CO 80925For SaleMLS ID #6249390, Monica Breckenridge ABR CDPE CLHMS GRI MRP PSA RSPS SFR SRES , Pink Realty Inc. elevateMLS
- $437,0004 bd3 ba1.9k sqft10138 Silver Stirrup Dr, Colorado Springs, CO 80925For SaleMLS ID #3775455, Jamielyn Chillingworth ABR MRP , Epique Realty. elevateMLS
- $350,0003 bd3 ba1.9k sqft6071 Old Glory Dr, Colorado Springs, CO 80925For SaleMLS ID #1608779, Amber Flannigan, Real Broker, LLC DBA Real. elevateMLS
- $445,0004 bd3 ba1.7k sqft6832 Galpin Dr, Colorado Springs, CO 80925For SaleMLS ID #8422404, Michael Esty, Essential Realty LLC. elevateMLS
- $414,9004 bd3 ba2.2k sqft7425 Twin Valley Ter, Colorado Springs, CO 80925For SaleMLS ID #1164332, Jason Daniels CDPE CIAS CLHMS MRP , Finch & Gable Real Estate Company. elevateMLS
- $434,9003 bd3 ba2k sqft7477 Theresa Dr, Colorado Springs, CO 80925For SaleMLS ID #4372927, Tanya Stevenson ABR CDPE GRI PSA , Park Avenue Properties of Colorado Springs, LLC. elevateMLS
- $459,9004 bd3 ba2k sqft9752 Wando Dr, Colorado Springs, CO 80925For SaleMLS ID #8497402, Melissa Dibens, Honey Bee Homes. elevateMLS
- $380,0003 bd2 ba1.4k sqft7250 Bentwater Dr, Fountain, CO 80817For SaleMLS ID #8097760, Lauren Schneider C2EX GRI MRP , Exp Realty LLC. elevateMLS
- $449,9004 bd3 ba2k sqft5424 Sunday Gulch Dr, Colorado Springs, CO 80925For SaleMLS ID #7150684, Charles Beaton ABR MRP RENE SRS , Real Broker, LLC DBA Real. elevateMLS
- $425,0003 bd2 ba1.8k sqft4953 Copen Dr, Colorado Springs, CO 80922For SaleMLS ID #8572210, J.P. Speers, Berkshire Hathaway HomeServices Rocky M. Royal Gorge AOR
- $419,9003 bd3 ba2.2k sqft5916 Dancing Sun Way, Colorado Springs, CO 80911For SaleMLS ID #7335613, Greg Ripley GRI , Ibex Realty Group LLC. elevateMLS
- $385,0003 bd2 ba1.2k sqft10707 Traders Pkwy, Fountain, CO 80817For SaleMLS ID #5173258, Benjamin Osborn, Keller Williams Advantage Realty. elevateMLS
