Welcome home to this beautifully maintained 2023 gem in The Trails at Aspen Ridge, where modern style, functional design, and an unbeatable location come together! Offering 4 bedrooms, 3 bathrooms, and 2,023 square feet of thoughtfully designed living space, this home is truly move-in ready and built for today's lifestyle. Step inside and you'll immediately appreciate the bright, open-concept layout that's perfect for everyday living and effortless entertaining. The spacious great room flows seamlessly into the dining area and stunning kitchen, featuring quartz countertops, a large center island, stainless steel appliances, a generous pantry, and abundant cabinet space. A main-level bedroom and 3/4 bathroom provide incredible flexibility for guests, a home office, or multi-generational living. Upstairs, retreat to your private primary suite complete with a spacious walk-in closet and en-suite bathroom. Two additional bedrooms, a full bathroom, and a conveniently located upper-level laundry room provide plenty of space for family and guests. Outside, enjoy a fully landscaped, fenced backyard with a concrete patio that's perfect for summer BBQs, morning coffee, or relaxing evenings while taking in beautiful Pikes Peak views. Ideally located near parks, hiking and biking trails, schools, shopping, hospitals, and everyday conveniences, this home offers the perfect balance of comfort, convenience, and Colorado living. From its modern finishes to its flexible floor plan and exceptional location, this home checks all the boxes. Don't miss your opportunity to make this stunning Colorado Springs home your own!
For sale
$495,000
5424 Sunday Gulch Dr, Colorado Springs, CO 80925
4beds
2,023sqft
:
Get pre-qualified$3,035/mo
Single Family Residence
Built in 2023
5,959 Square Feet Lot
$-- Zestimate®
$245/sqft
$-- HOA
What's special
- 15 days |
- 479 |
- 37 |
Zillow last checked:
Listing updated:
Listed by:
Charles Beaton ABR MRP RENE SRS 612-559-9936,
Real Broker, LLC DBA Real
Source: elevateMLS,MLS#: 7150684
Facts & features
Interior
Bedrooms & bathrooms
- Bedrooms: 4
- Bathrooms: 3
- Full bathrooms: 1
- 3/4 bathrooms: 2
Other
- Level: Upper
- Area: 182 Square Feet
- Dimensions: 14 x 13
Heating
- Forced Air, Natural Gas
Cooling
- Central Air
Appliances
- Included: Dishwasher, Disposal, Gas in Kitchen, Microwave, Oven, Range, Refrigerator
- Laundry: Upper Level
Features
- Great Room, Pantry
- Has basement: No
- Has fireplace: No
- Fireplace features: None
Interior area
- Total structure area: 2,023
- Total interior livable area: 2,023 sqft
- Finished area above ground: 2,023
- Finished area below ground: 0
Property
Parking
- Total spaces: 2
- Parking features: Attached, Garage Amenities (None), Concrete Driveway
- Attached garage spaces: 2
Features
- Levels: Two
- Stories: 2
- Patio & porch: Concrete
- Fencing: Back Yard
- Has view: Yes
- View description: Mountain(s), View of Pikes Peak
Lot
- Size: 5,959 Square Feet
- Features: Level, Hiking Trail, Near Fire Station, Near Hospital, Near Park, Near Public Transit, Near Schools, Near Shopping Center, Landscaped
Details
- Additional structures: Storage
- Parcel number: 5509303066
- Other equipment: Sump Pump
Construction
Type & style
- Home type: SingleFamily
- Property subtype: Single Family Residence
Materials
- Masonite, Stone, Framed on Lot
- Foundation: Crawl Space
- Roof: Composite Shingle
Condition
- Existing Home
- New construction: No
- Year built: 2023
Details
- Builder model: Citrine / C
- Builder name: Richmond Am Hm
Utilities & green energy
- Water: Municipal
- Utilities for property: Cable Available, Electricity Connected, Natural Gas Connected
Green energy
- Indoor air quality: Radon System
Community & HOA
Community
- Features: Hiking or Biking Trails, Parks or Open Space, None
Location
- Region: Colorado Springs
Financial & listing details
- Price per square foot: $245/sqft
- Tax assessed value: $493,499
- Annual tax amount: $5,307
- Date on market: 7/23/2026
- Listing terms: Assumable,Cash,Conventional,FHA,VA Loan
- Electric utility on property: Yes
Estimated market value
Not available
Estimated sales range
Not available
Not available
Price history
| Date | Event | Price |
|---|---|---|
| 7/23/2026 | Listed for sale | $495,000+7.6%$245/sqft |
Source:  elevateMLS #7150684 Report a problem elevateMLS #7150684 Report a problem | ||
| 5/28/2024 | Sold | $459,950$227/sqft |
Source: elevateMLS #4041468 Report a problem | ||
| 4/17/2024 | Listed for sale | $459,950$227/sqft |
Source: elevateMLS #4041468 Report a problem | ||
| 3/25/2024 | Listing removed | -- |
Source: elevateMLS #4041468 Report a problem | ||
| 3/19/2024 | Price change | $459,950-2.1%$227/sqft |
Source: elevateMLS #4041468 Report a problem | ||
| 2/29/2024 | Listed for sale | $469,950$232/sqft |
Source: elevateMLS #4041468 Report a problem | ||
| 2/7/2024 | Listing removed | -- |
Source: elevateMLS #4041468 Report a problem | ||
| 11/30/2023 | Price change | $469,950-5.1%$232/sqft |
Source: Richmond Homes Report a problem | ||
| 8/9/2023 | Listed for sale | $494,950$245/sqft |
Source: Richmond Homes Report a problem | ||
Public tax history
| Year | Property taxes | Tax assessment |
|---|---|---|
| 2024 | $6,606 +169.1% | $33,070 +64.9% |
| 2023 | $2,455 +62% | $20,060 +22.5% |
| 2022 | $1,516 | $16,380 +19.8% |
| 2021 | -- | $13,670 |
Find assessor info on the county website
Monthly payment
Est. payment
Payment breakdown
Explore the cost of this home by adjusting the details. Changes won't be saved.Climate risks
Neighborhood: 80925
Nearby schools
GreatSchools rating
- 7/10Martin Luther King Jr Elementary SchoolGrades: K-5Distance: 1.8 mi
- 4/10Watson Junior High SchoolGrades: 6-8Distance: 2.8 mi
- 4/10Widefield High SchoolGrades: 9-12Distance: 3.2 mi
Schools provided by the listing agent
- Elementary: Martin Luther King Jr.
- Middle: Watson
- High: Widefield
- District: Widefield-3
Source: elevateMLS. This data may not be complete. We recommend contacting the local school district to confirm school assignments for this home.
- $440,0003 bd3 ba1.9k sqft5440 Sunday Gulch Dr, Colorado Springs, CO 80925For Sale

- $415,0003 bd2 ba1.4k sqft5416 Sunday Gulch Dr, Colorado Springs, CO 80925For Sale

- $700,0005 bd3 ba3.9k sqft5408 Sunday Gulch Dr, Colorado Springs, CO 80925Sold
- $449,9503 bd3 ba1.8k sqft5431 Windy Pass Ct, Colorado Springs, CO 80925Sold
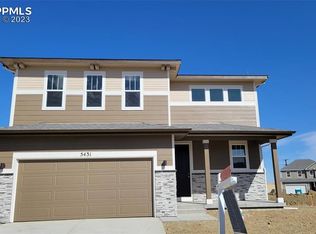
- $464,9503 bd3 ba2.1k sqft5448 Sunday Gulch Dr, Colorado Springs, CO 80925Sold
- $481,5004 bd2 ba1.9k sqft5417 Windy Pass Ct, Colorado Springs, CO 80925Off Market
- $699,9505 bd4 ba3.9k sqft5408 Sunday Gulch Dr, Fountain, CO 80817Sold
- $566,5006 bd4 ba3.7k sqft5431 Sunday Gulch Dr, Colorado Springs, CO 80925Off Market
A local agent can set up tours, give advice and negotiate with sellers.
Similar homes
- $499,0004 bd4 ba2.7k sqft6103 Cider Mill Pl, Colorado Springs, CO 80925For Sale

 MLS ID #3801797, Ivan Turner, Fathom Realty Colorado LLC. elevateMLS
 - $459,9004 bd3 ba2k sqft9752 Wando Dr, Colorado Springs, CO 80925For Sale
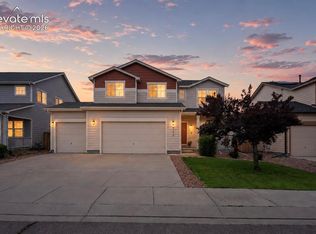 MLS ID #8497402, Melissa Dibens, Honey Bee Homes. elevateMLS
 - $434,9003 bd3 ba2k sqft7477 Theresa Dr, Colorado Springs, CO 80925For Sale
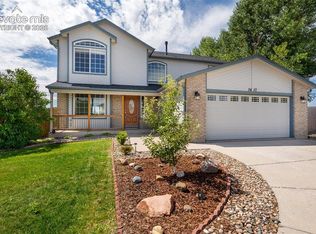 MLS ID #4372927, Tanya Stevenson ABR CDPE GRI PSA , Park Avenue Properties of Colorado Springs, LLC. elevateMLS
 - $450,0004 bd3 ba1.7k sqft6832 Galpin Dr, Colorado Springs, CO 80925For Sale
 MLS ID #8422404, Michael Esty, Essential Realty LLC. elevateMLS
 - $439,9004 bd3 ba1.9k sqft10138 Silver Stirrup Dr, Colorado Springs, CO 80925For SaleMLS ID #3775455, Jamielyn Chillingworth ABR MRP , Epique Realty. elevateMLS
- $475,0003 bd3 ba2.6k sqft9585 Ghost Flower Lane, Colorado Springs, CO 80925For Sale
 MLS ID #7508824, Katrina Hunt, LPT Realty. REcolorado as distributed by MLS GRID
 - $409,0004 bd3 ba1.9k sqft10152 Castor Dr, Colorado Springs, CO 80925For SaleMLS ID #2504028, Ashley Candler, Exp Realty LLC. elevateMLS
- $410,0003 bd3 ba1.4k sqft10940 Saco Dr, Colorado Springs, CO 80925For SaleMLS ID #5040581, Charles Beaton ABR MRP RENE SRS , Real Broker, LLC DBA Real. elevateMLS
- $430,0003 bd2 ba1.6k sqft6691 Lamine Dr, Colorado Springs, CO 80925For SaleMLS ID #2312311, Amber Flannigan, Real Broker, LLC DBA Real. elevateMLS
- $415,0003 bd3 ba1.6k sqft6291 Pilgrimage Rd, Colorado Springs, CO 80925For SaleMLS ID #4607313, Lauren Jerden MRP , Exp Realty LLC. elevateMLS
- $425,0003 bd3 ba2.9k sqft7054 Dutch Loop, Colorado Springs, CO 80925For SaleMLS ID #8063857, Gary Kirkpatrick, REMAX PROPERTIES. elevateMLS
- $420,0003 bd3 ba1.6k sqft6461 Vedder Drive, Colorado Springs, CO 80925For SaleMLS ID #5840059, Edith Cordova, Remax inMotion. REcolorado as distributed by MLS GRID
- $399,0003 bd3 ba2.6k sqft4412 Bramble Ln, Colorado Springs, CO 80925For SaleMLS ID #9996937, Aimee Fletcher CLHMS GRI , Exp Realty LLC. elevateMLS
- $540,0004 bd4 ba2.5k sqft8056 Longleaf Ln, Colorado Springs, CO 80927For SaleMLS ID #8993846, Treasure Davis, Exp Realty LLC. elevateMLS
- $474,9004 bd3 ba2.7k sqft7934 Whistlestop Ln, Fountain, CO 80817For SaleMLS ID #7165983, Denáe Howell MRP , House Hunters, LLC. elevateMLS
- $495,0004 bd3 ba2.5k sqft6414 Mountain Dale Dr, Colorado Springs, CO 80927For SaleMLS ID #2688331, George Nehme C2EX CRS GRI , LIV Sotheby's International Realty CO Springs. elevateMLS
- $475,0004 bd4 ba2k sqft6730 Blazing Trail Dr, Colorado Springs, CO 80922For SaleMLS ID #3228494, Jackie Shevock, Shevock Real Estate LLC. elevateMLS
- $455,0003 bd3 ba2.3k sqft1665 Boxtree Ct, Colorado Springs, CO 80906For SaleMLS ID #9751864, Margarita Gutierrez MRP , PCS Partners, LLC. elevateMLS
- $535,0004 bd4 ba2.8k sqft7211 Sedgerock Ln, Colorado Springs, CO 80927For SaleMLS ID #1720017, Amie Streater ABR CLHMS CRS GRI MRP RENE , Iconic Colorado Properties, LLC. elevateMLS
- $479,9004 bd4 ba2.3k sqft8345 Longleaf Ln, Colorado Springs, CO 80927For SaleMLS ID #4796382, Chelsea Valentin, Real Broker, LLC DBA Real. elevateMLS
