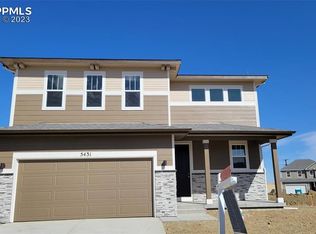
Built in 2023 by Richmond American Homes, this thoughtfully designed two-story offers the comfort of newer construction with many of the finishing touches already in place. With 3 bedrooms, 2.5 bathrooms, a versatile loft, a 2-car garage, and 1,910 square feet, the home provides a functional layout that feels both open and welcoming. The main level features luxury vinyl plank flooring and an open-concept design that brings the living room, dining area, and kitchen together naturally. The kitchen is finished with quartz countertops, stainless steel appliances, a center island, and a pantry, creating a practical space for everyday meals, entertaining, or gathering with guests. The refrigerator, range, oven, washer, and dryer are all included. Upstairs, the loft offers flexible space for a home office, media room, workout area, or second living space. The laundry room is conveniently located near all three bedrooms, while the primary suite provides a comfortable retreat with a private bath and walk-in closet. Outside, the home is already prepared for everyday living and enjoyment. Both the front and backyard have been landscaped, the west-facing backyard is fully fenced, and the concrete patio is ready for relaxing, grilling, or entertaining. Central air conditioning and window coverings are also included, helping make the home truly move-in ready. Conveniently located in southeast Colorado Springs near the Powers corridor, Colorado Springs Airport, shopping, dining, and area military installations, this home offers a welcoming blend of comfort, convenience, and completed value. No HOA; a monthly metro district fee applies.
For sale
$440,000
5440 Sunday Gulch Dr, Colorado Springs, CO 80925
3beds
1,910sqft
:
Get pre-qualified$2,668/mo
Single Family Residence
Built in 2023
6,303 Square Feet Lot
$-- Zestimate®
$230/sqft
$-- HOA
What's special
West-facing backyardVersatile loftStainless steel appliancesLoft offers flexible spaceQuartz countertopsWalk-in closetCenter island
- 21 days |
- 938 |
- 20 |
Likely to sell faster than
Zillow last checked:
Listing updated:
Listed by:
Erik Galloway 719-373-4754,
Real Broker, LLC DBA Real
Source: elevateMLS,MLS#: 3732935
Facts & features
Interior
Bedrooms & bathrooms
- Bedrooms: 3
- Bathrooms: 3
- Full bathrooms: 1
- 3/4 bathrooms: 1
- 1/2 bathrooms: 1
Other
- Level: Upper
Heating
- Forced Air, Natural Gas
Cooling
- Ceiling Fan(s), Central Air
Appliances
- Included: Dishwasher, Disposal, Dryer, Gas in Kitchen, Microwave, Oven, Range, Refrigerator, Washer
- Laundry: Upper Level
Features
- 9Ft + Ceilings, Breakfast Bar, Pantry
- Flooring: Carpet, Luxury Vinyl
- Windows: Window Coverings
- Has basement: No
Interior area
- Total structure area: 1,910
- Total interior livable area: 1,910 sqft
- Finished area above ground: 1,910
- Finished area below ground: 0
Property
Parking
- Total spaces: 2
- Parking features: Attached, Concrete Driveway
- Attached garage spaces: 2
Features
- Levels: Two
- Stories: 2
- Patio & porch: Concrete
- Exterior features: Auto Sprinkler System
- Fencing: Back Yard
Lot
- Size: 6,303 Square Feet
- Features: Level, See Remarks, Hiking Trail, Near Park, Landscaped
Details
- Additional structures: Storage
- Parcel number: 5509303065
Construction
Type & style
- Home type: SingleFamily
- Property subtype: Single Family Residence
Materials
- Fiber Cement, Stone, Wood Siding, Framed on Lot, Frame
- Foundation: Crawl Space
- Roof: Composite Shingle
Condition
- Existing Home
- New construction: No
- Year built: 2023
Details
- Builder name: Richmond Am Hm
Utilities & green energy
- Water: Municipal
- Utilities for property: Electricity Connected, Natural Gas Connected
Community & HOA
Location
- Region: Colorado Springs
Financial & listing details
- Price per square foot: $230/sqft
- Tax assessed value: $486,095
- Annual tax amount: $5,227
- Date on market: 7/18/2026
- Listing terms: Cash,Conventional,FHA,VA Loan
- Electric utility on property: Yes
Estimated market value
Not available
Estimated sales range
Not available
Not available
Price history
| Date | Event | Price |
|---|---|---|
| 7/18/2026 | Listed for sale | $440,000+3.5%$230/sqft |
Source:  elevateMLS #3732935 Report a problem elevateMLS #3732935 Report a problem | ||
| 1/30/2024 | Sold | $424,950$222/sqft |
Source:  REcolorado as distributed by MLS GRID #8500613 Report a problem REcolorado as distributed by MLS GRID #8500613 Report a problem | ||
| 12/18/2023 | Pending sale | $424,950$222/sqft |
Source: REcolorado as distributed by MLS GRID #8500613 Report a problem | ||
| 11/30/2023 | Price change | $424,950-4.5%$222/sqft |
Source: Richmond Homes Report a problem | ||
| 10/31/2023 | Price change | $444,950+1.1%$233/sqft |
Source: REcolorado as distributed by MLS GRID #8500613 Report a problem | ||
| 9/22/2023 | Price change | $439,950-6.4%$230/sqft |
Source: REcolorado as distributed by MLS GRID #8500613 Report a problem | ||
| 9/13/2023 | Price change | $469,950+0.2%$246/sqft |
Source: REcolorado as distributed by MLS GRID #8500613 Report a problem | ||
| 8/29/2023 | Price change | $468,950+0.2%$246/sqft |
Source: REcolorado as distributed by MLS GRID #8500613 Report a problem | ||
| 8/23/2023 | Price change | $467,950+0.6%$245/sqft |
Source: REcolorado as distributed by MLS GRID #8500613 Report a problem | ||
| 8/10/2023 | Listed for sale | $464,950$243/sqft |
Source: REcolorado as distributed by MLS GRID #8500613 Report a problem | ||
Public tax history
| Year | Property taxes | Tax assessment |
|---|---|---|
| 2024 | $6,606 +169.1% | $32,570 +62.4% |
| 2023 | $2,455 +62% | $20,060 +22.5% |
| 2022 | $1,516 | $16,380 +19.8% |
| 2021 | -- | $13,670 |
Find assessor info on the county website
Monthly payment
Est. payment
Payment breakdown
Explore the cost of this home by adjusting the details. Changes won't be saved.Climate risks
Neighborhood: 80925
Nearby schools
GreatSchools rating
- 7/10Martin Luther King Jr Elementary SchoolGrades: K-5Distance: 1.8 mi
- 4/10Watson Junior High SchoolGrades: 6-8Distance: 2.8 mi
- 4/10Widefield High SchoolGrades: 9-12Distance: 3.2 mi
Schools provided by the listing agent
- Elementary: French
- Middle: Watson
- High: Widefield
- District: Widefield-3
Source: elevateMLS. This data may not be complete. We recommend contacting the local school district to confirm school assignments for this home.
- $489,9004 bd3 ba2k sqft5424 Sunday Gulch Dr, Colorado Springs, CO 80925For Sale

- $464,9503 bd3 ba2.1k sqft5448 Sunday Gulch Dr, Colorado Springs, CO 80925Sold

- $449,9503 bd3 ba1.8k sqft5431 Windy Pass Ct, Colorado Springs, CO 80925Sold
- $415,0003 bd2 ba1.4k sqft5416 Sunday Gulch Dr, Colorado Springs, CO 80925For Sale

- $471,9003 bd1 ba1.4k sqft5456 Sunday Gulch Dr, Colorado Springs, CO 80925Sold
- $481,5004 bd2 ba1.9k sqft5417 Windy Pass Ct, Colorado Springs, CO 80925Off Market
- $461,6954 bd3 ba1.8k sqft5445 Windy Pass Ct, Colorado Springs, CO 80925Sold
- $508,7005 bd2 ba1.5k sqft5439 Sunday Gulch Dr, Colorado Springs, CO 80925Off Market
A local agent can set up tours, give advice and negotiate with sellers.
Similar homes
- $455,9004 bd3 ba2k sqft8262 Buffalo Horn Dr, Colorado Springs, CO 80925For Sale

 MLS ID #8919401, Margarita Gutierrez MRP , PCS Partners, LLC. elevateMLS
 - $415,0003 bd2 ba1.4k sqft5416 Sunday Gulch Dr, Colorado Springs, CO 80925For SaleMLS ID #9807303, Lana Rodriguez, Real Broker, LLC DBA Real. elevateMLS
- $512,9003 bd3 ba2.2k sqft5473 Windy Pass Ct, Colorado Springs, CO 80925For Sale
 MLS ID #1988338, Kristyne Anne Duma, Keller Williams Partners. elevateMLS
 - $495,0004 bd3 ba2.5k sqft8121 Lookout Ct, Colorado Springs, CO 80925For Sale
 MLS ID #4814676, Tonya Mohr MRP , Welcome Home CO, Inc.. elevateMLS
 - $465,1843 bd3 ba1.5k sqft8561 Perkins Ln, Colorado Springs, CO 80925New ConstructionelevateMLS
- $489,9004 bd3 ba2k sqft5424 Sunday Gulch Dr, Colorado Springs, CO 80925For SaleMLS ID #7150684, Charles Beaton ABR MRP RENE SRS , Real Broker, LLC DBA Real. elevateMLS
- from $459,5003 bd3 ba1.9k sqftFoxglove #503 Plan, Bradley Ridge, Colorado Springs, CO 80925New ConstructionEmpire Homes
- $438,6813 bd3 ba2.1k sqft5340 Hodges Grv, Colorado Springs, CO 80925New ConstructionelevateMLS
- $449,9503 bd3 ba2.1k sqft7870 Rainy Creek Trl, Colorado Springs, CO 80925New ConstructionMLS ID #2848391, Matt Tonge, Richmond Realty Inc. elevateMLS
- $400,0003 bd3 ba1.8k sqft4568 Gunbarrel Dr, Colorado Springs, CO 80925For SaleMLS ID #3571660, Suzanne Strawbridge MRP , Exp Realty LLC. elevateMLS
- $429,0003 bd3 ba2.1k sqft8210 Nutterbutter Point, Colorado Springs, CO 80925For SaleMLS ID #8161495, Taylor Cardines, LPT Realty LLC. elevateMLS
- $449,0003 bd3 ba1.8k sqft5205 Devers Ct, Colorado Springs, CO 80925New ConstructionelevateMLS
- $494,9004 bd3 ba2k sqft5446 Storm Castle Ct, Colorado Springs, CO 80925For SaleMLS ID #5613730, Karen Britton MRP , The Cutting Edge. elevateMLS
- $369,9993 bd3 ba1.9k sqft9221 Chieftan Dr, Colorado Springs, CO 80925For SaleMLS ID #6429183, Julie Robertson ABR C2EX MRP , RE/MAX Real Estate Group LLC. elevateMLS
- $437,0003 bd3 ba2.1k sqft5266 Sidewinder Dr, Colorado Springs, CO 80925For SaleMLS ID #8513269, Monica Breckenridge ABR CDPE CLHMS GRI MRP PSA RSPS SFR SRES , Pink Realty Inc. elevateMLS
- $420,9633 bd3 ba2k sqft4866 Truscott Rd, Colorado Springs, CO 80925New ConstructionelevateMLS
- $415,0003 bd3 ba1.8k sqft9112 Chieftan Dr, Colorado Springs, CO 80925For SaleMLS ID #2440762, Betty Adkins, HomeSmart. elevateMLS
- from $447,9503 bd3 ba2.1k sqftPoplar Plan, The Trails at Aspen Ridge, Colorado Springs, CO 80925New ConstructionRichmond Homes
- from $449,5003 bd3 ba1.7k sqftSweet Briar #502 Plan, Bradley Ridge, Colorado Springs, CO 80925New ConstructionEmpire Homes
- from $444,9003 bd3 ba1.6k sqftThe Cape Town Plan, Bradley Heights, Colorado Springs, CO 80925New ConstructionChallenger Homes
