Welcome to this well-maintained two-story home in the established Colorado Centre neighborhood! Offering 3 bedrooms, 3 bathrooms, and approximately 1,845 square feet of living space, this home combines comfort, functionality, and beautiful Pikes Peak views. Step inside to discover soaring vaulted ceilings and an open, inviting floor plan filled with natural light. The spacious kitchen features abundant cabinet and counter space, a convenient breakfast bar, and all appliances are included—making move-in easy. Durable laminate flooring flows throughout the main level, and central air conditioning provides year-round comfort. Upstairs, the generous primary suite offers a large walk-in closet, dual vanities, and a private full bath. Two additional bedrooms and another full bathroom provide flexible space for guests, a home office, or hobbies. Enjoy outdoor living under the covered back patio, perfect for relaxing or entertaining. The unfinished basement presents an excellent opportunity for future expansion, additional storage, or customization to fit your needs. Conveniently located near shopping, dining, parks, schools, and with easy access to Fort Carson, Peterson Space Force Base, Schriever Space Force Base, and major commuting routes, this home offers a fantastic combination of location, comfort, and potential. Don't miss the opportunity to make this Colorado Springs home your own!
For sale
$415,000
9112 Chieftan Dr, Colorado Springs, CO 80925
3beds
1,845sqft
Single Family Residence
Built in 1995
5,440 Square Feet Lot
$-- Zestimate®
$225/sqft
$-- HOA
What's special
Beautiful pikes peak viewsGenerous primary suiteSoaring vaulted ceilingsCovered back patioTwo additional bedroomsLarge walk-in closetSpacious kitchen
- 69 days
- 101
- 4
Zillow last checked:
Listing updated:
Listed by:
Betty Adkins 217-741-1799,
HomeSmart
Source: elevateMLS,MLS#: 2440762
Facts & features
Interior
Bedrooms & bathrooms
- Bedrooms: 3
- Bathrooms: 3
- Full bathrooms: 2
- 1/2 bathrooms: 1
Other
- Level: Upper
- Area: 210 Square Feet
- Dimensions: 14 x 15
Heating
- Forced Air
Cooling
- Ceiling Fan(s), Central Air
Appliances
- Included: Dishwasher, Disposal, Microwave, Oven, Range, Refrigerator
- Laundry: In Basement
Features
- Flooring: Carpet, Luxury Vinyl
- Basement: Full,Unfinished
Interior area
- Total structure area: 1,845
- Total interior livable area: 1,845 sqft
- Finished area above ground: 1,515
- Finished area below ground: 330
Property
Parking
- Total spaces: 2
- Parking features: Attached
- Attached garage spaces: 2
Features
- Levels: Two
- Stories: 2
Lot
- Size: 5,440 Square Feet
- Features: Cul-De-Sac, Sloped, Hiking Trail, Near Fire Station, Near Park, Near Schools, Near Shopping Center
Details
- Parcel number: 5503301023
Construction
Type & style
- Home type: SingleFamily
- Property subtype: Single Family Residence
Materials
- Fiber Cement, Frame
- Roof: Composite Shingle
Condition
- Existing Home
- New construction: No
- Year built: 1995
Utilities & green energy
- Water: Assoc/Distr
- Utilities for property: Electricity Connected, Natural Gas Connected
Community & HOA
Location
- Region: Colorado Springs
Financial & listing details
- Price per square foot: $225/sqft
- Tax assessed value: $370,997
- Annual tax amount: $2,235
- Date on market: 7/3/2026
- Listing terms: Assumable,Cash,Conventional,FHA,VA Loan
- Electric utility on property: Yes
Estimated market value
Not available
Estimated sales range
Not available
Not available
Price history
| Date | Event | Price |
|---|---|---|
| 7/3/2026 | Listed for sale | $415,000+5.1%$225/sqft |
Source:  elevateMLS #2440762 Report a problem elevateMLS #2440762 Report a problem | ||
| 10/31/2022 | Sold | $395,000$214/sqft |
Source: Public Record Report a problem | ||
| 9/25/2022 | Price change | $395,000-1%$214/sqft |
Source: elevateMLS #9759059 Report a problem | ||
| 9/1/2022 | Price change | $399,000-3.9%$216/sqft |
Source: elevateMLS #9759059 Report a problem | ||
| 8/18/2022 | Listed for sale | $415,000+54%$225/sqft |
Source: elevateMLS #9759059 Report a problem | ||
| 12/2/2019 | Sold | $269,500+3.7%$146/sqft |
Source: Public Record Report a problem | ||
| 10/18/2019 | Listed for sale | $259,900+30%$141/sqft |
Source: Keller Williams Partners #6232731 Report a problem | ||
| 8/8/2016 | Sold | $199,900+11.1%$108/sqft |
Source: Public Record Report a problem | ||
| 5/14/2015 | Listing removed | $1,300$1/sqft |
Source: Ashford Realty Group Report a problem | ||
| 4/13/2015 | Listed for rent | $1,300+2%$1/sqft |
Source: Ashford Realty Group Report a problem | ||
| 4/8/2014 | Listing removed | $1,275$1/sqft |
Source: Ashford Property Management Report a problem | ||
| 3/20/2014 | Listed for rent | $1,275$1/sqft |
Source: Ashford Property Management Report a problem | ||
| 3/3/2010 | Sold | $179,900-0.1%$98/sqft |
Source: Public Record Report a problem | ||
| 10/24/2009 | Price change | $180,000-2.1%$98/sqft |
Source: The Masters Real Estate Group, Inc #616751 Report a problem | ||
| 9/5/2009 | Listed for sale | $183,900+8.2%$100/sqft |
Source: The Masters Real Estate Group, Inc #616751 Report a problem | ||
| 7/15/2005 | Sold | $169,900+14%$92/sqft |
Source: Public Record Report a problem | ||
| 8/16/2004 | Sold | $149,000+18.2%$81/sqft |
Source: Public Record Report a problem | ||
| 2/18/2003 | Sold | $126,026+2.5%$68/sqft |
Source: Public Record Report a problem | ||
| 6/22/1999 | Sold | $123,000+17.6%$67/sqft |
Source: Public Record Report a problem | ||
| 1/26/1996 | Sold | $104,630$57/sqft |
Source: Public Record Report a problem | ||
Public tax history
| Year | Property taxes | Tax assessment |
|---|---|---|
| 2025 | $1,822 +8.1% | $26,150 -1.8% |
| 2024 | $1,685 +17.5% | $26,620 |
| 2023 | $1,434 -7.2% | $26,620 +43.7% |
| 2022 | $1,545 | $18,520 -2.8% |
| 2021 | -- | $19,050 +18.5% |
| 2020 | $1,429 +0.5% | $16,080 |
| 2019 | $1,422 +12.3% | $16,080 +19.7% |
| 2018 | $1,266 +1% | $13,430 |
| 2017 | $1,254 -1% | $13,430 +3.9% |
| 2016 | $1,266 +24.6% | $12,930 |
| 2015 | $1,016 +1.4% | $12,930 +2.9% |
| 2014 | $1,002 | $12,560 |
| 2013 | -- | -- |
| 2012 | -- | $12,940 |
| 2011 | $1,072 | $12,940 -1.4% |
| 2010 | -- | $13,130 |
| 2009 | -- | $13,130 +2% |
| 2008 | -- | $12,870 |
| 2006 | -- | $12,870 +18.5% |
| 2004 | -- | $10,860 |
| 2003 | $891 +6% | $10,860 -5.2% |
| 2002 | $840 -7.6% | $11,450 -3% |
| 2001 | $909 | $11,800 |
Find assessor info on the county website
Monthly payment
Est. payment
Payment breakdown
Explore the cost of this home by adjusting the details. Changes won't be saved.Climate risks
Neighborhood: Falcon
Nearby schools
Schools provided by the listing agent
- District: Widefield-3
Source: elevateMLS. This data may not be complete. We recommend contacting the local school district to confirm school assignments for this home.
- $419,8004 bd3 ba2.6k sqft9108 Chieftan Dr, Colorado Springs, CO 80925Off Market
- $351,2003 bd2 ba1.3k sqft9116 Chieftan Dr, Colorado Springs, CO 80925Off Market
- $358,7003 bd2 ba1.5k sqft9104 Chieftan Dr, Colorado Springs, CO 80925Off Market
- $371,1003 bd3 ba2.1k sqft9120 Chieftan Dr, Colorado Springs, CO 80925Off Market
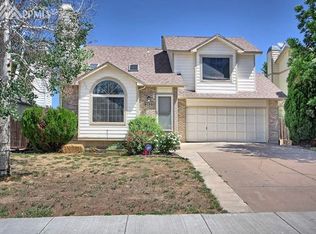
Similar homes
- $399,9003 bd3 ba1.6k sqft7485 Cottage Grove Ct, Colorado Springs, CO 80911For Sale
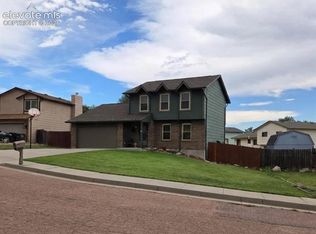
 MLS ID #5252037, Sylvia Jennings, Berkshire Hathaway HomeServices Rocky Mountain. elevateMLS
 - $405,0004 bd2 ba1.9k sqft604 Fountain Mesa Rd, Fountain, CO 80817For Sale
 MLS ID #1685193, Jessica Harper GRI , American Liberty Realty, LLC. elevateMLS
 - $410,0004 bd2 ba1.6k sqft4958 Wood Brook Ct, Colorado Springs, CO 80917For Sale
 MLS ID #7200885, Aimee Fletcher CLHMS GRI , Exp Realty LLC. elevateMLS
 - $435,0003 bd3 ba2.2k sqft6162 Dancing Moon Way, Colorado Springs, CO 80911For Sale
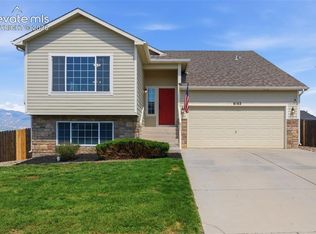 MLS ID #9759574, Jessica Ala ABR GRI HFR MRP PSA RENE SFR SRES SRS , Faith and Freedom Realty LLC. elevateMLS
 - $399,9994 bd2 ba2.1k sqft5590 Almont Ave, Colorado Springs, CO 80911For SaleMLS ID #4970343, Brittany Schlesinger, Engel & Voelkers Pikes Peak. elevateMLS
- $415,0005 bd2 ba1.9k sqft4070 Jet Wing Pl, Colorado Springs, CO 80916For SaleMLS ID #9389978, Kay Ely, The Cutting Edge. elevateMLS
- $425,0003 bd3 ba1.9k sqft4148 Coolwater Dr, Colorado Springs, CO 80916For SaleMLS ID #5317142, Brandon Smith CRS , REMAX PROPERTIES. elevateMLS
- $415,0006 bd3 ba2.1k sqft2210 Farnsworth Dr, Colorado Springs, CO 80916For SaleMLS ID #7094450, Tammy Jo Fields ABR MRP PSA , REMAX PROPERTIES. elevateMLS
- $420,0003 bd3 ba1.7k sqft6708 Wiper Way, Colorado Springs, CO 80925For SaleMLS ID #3750028, Kay Ely, The Cutting Edge. elevateMLS
- $440,0004 bd4 ba2k sqft3623 Spitfire Dr, Colorado Springs, CO 80911For SaleMLS ID #5553190, Becky Martinez, Summit Ridge Group LLC. elevateMLS
- $374,0003 bd2 ba1.2k sqft7608 Barn Owl Dr, Fountain, CO 80817For SaleMLS ID #1390881, Charla Lloyd, Homesmart Realty. elevateMLS
- $439,9003 bd3 ba1.7k sqft1232 Gumwood Dr, Colorado Springs, CO 80906For SaleMLS ID #8583799, Rebecca Lapiano Olson, Stepping Stone Realty, LLC. elevateMLS
- $429,9004 bd3 ba2.3k sqft7409 Colonial Dr, Fountain, CO 80817For SaleMLS ID #4112140, Clinton Jordan, Real Broker, LLC DBA Real. elevateMLS
- $420,0003 bd3 ba1.6k sqft7291 Preble Dr, Colorado Springs, CO 80915For SaleMLS ID #8870951, Kay Ely, The Cutting Edge. elevateMLS
- $396,0003 bd2 ba1.2k sqft7115 White Mountain Dr, Colorado Springs, CO 80915For SaleMLS ID #1281852, Iryna Ivanyshyn MRP , Serhant Colorado LLC. elevateMLS
- $415,0003 bd4 ba2k sqft7484 Straggler Cir, Colorado Springs, CO 80922For SaleMLS ID #3552577, Brandon Orr, ERA Shields Real Estate. elevateMLS
- $399,9003 bd3 ba1.5k sqft637 Trailcrest Ct, Colorado Springs, CO 80906For SaleMLS ID #6334473, Jose Cazares, Engel & Voelkers Pikes Peak. elevateMLS
- $415,0004 bd3 ba2.1k sqft8239 Monterey Way, Fountain, CO 80817For SaleMLS ID #2276625, Rob Thompson, Iconic Colorado Properties, LLC. elevateMLS
- $435,0003 bd2 ba2.2k sqft7010 Blazing Trail Dr, Colorado Springs, CO 80922For SaleMLS ID #1898924, Leigh Ann Gentry, Red Bow Realty. elevateMLS
- $335,0003 bd2 ba1.3k sqft4032 Colony Hills Cir, Colorado Springs, CO 80916For SaleMLS ID #2453992, Dianne Schell MRP , Exp Realty LLC. elevateMLS
