Thoughtfully maintained and meticulously cared for, this tri-level home offers a warm, comfortable atmosphere filled with natural light and spaces designed for everyday living. Vaulted ceilings and beautiful wood floors create an open, airy feel throughout the main living and dining areas, where a charming bay window frames the space and invites sunshine inside. The kitchen is both functional and welcoming, featuring a pantry, breakfast nook, and easy flow for everything from busy weekday mornings to relaxed weekend gatherings. Just a few steps down, the inviting lower-level family room centers around a cozy gas fireplace, creating the perfect place to unwind, while a convenient half bath adds functionality for guests. Upstairs, the spacious primary suite overlooks the beautifully landscaped backyard, offering a peaceful retreat complete with a private en-suite bath. Two additional bedrooms, a full bathroom, and an upstairs laundry room with extra storage provide comfort and convenience for everyday life. Outside, the expansive backyard is ready for every season, featuring a large deck, mature landscaping, and plenty of room to entertain, garden, or simply enjoy Colorado’s beautiful weather. Additional highlights include built-in garage storage, a crawl space for extra storage, and the peace of mind that comes from a home that has been exceptionally cared for. Perfectly situated on a quiet cul-de-sac with convenient access to Fort Carson, shopping, dining, parks, and everyday amenities, this home offers the ideal blend of comfort, location, and lasting quality.
Under contract
Price cut: $5.1K (9/10)
$399,900
637 Trailcrest Ct, Colorado Springs, CO 80906
3beds
1,548sqft
Single Family Residence
Built in 1985
9,683 Square Feet Lot
$-- Zestimate®
$258/sqft
$-- HOA
What's special
Large deckConvenient half bathMature landscapingVaulted ceilingsTwo additional bedroomsBreakfast nookBeautiful wood floors
- 113 days
- 75
- 4
Zillow last checked:
Listing updated:
Listed by:
Jose Cazares 507-469-9473,
Engel & Voelkers Pikes Peak,
Jillian Cazares ABR 507-382-5693
Source: elevateMLS,MLS#: 6334473
Facts & features
Interior
Bedrooms & bathrooms
- Bedrooms: 3
- Bathrooms: 3
- Full bathrooms: 1
- 3/4 bathrooms: 1
- 1/2 bathrooms: 1
Other
- Level: Upper
Heating
- Forced Air
Cooling
- Central Air
Appliances
- Included: Dishwasher, Disposal, Dryer, Microwave, Oven, Range, Refrigerator, Washer
- Laundry: Upper Level
Features
- Vaulted Ceiling(s), See Prop Desc Remarks, Pantry
- Flooring: Wood
- Has basement: No
- Has fireplace: Yes
- Fireplace features: Basement
Interior area
- Total structure area: 1,548
- Total interior livable area: 1,548 sqft
- Finished area above ground: 1,548
- Finished area below ground: 0
Video & virtual tour
Property
Parking
- Total spaces: 2
- Parking features: Attached, Concrete Driveway
- Attached garage spaces: 2
Features
- Levels: Tri-Level
- Fencing: Full
Lot
- Size: 9,683 Square Feet
- Features: Cul-De-Sac, Landscaped
Details
- Parcel number: 6506101201
Construction
Type & style
- Home type: SingleFamily
- Property subtype: Single Family Residence
Materials
- Wood Siding, Frame
- Foundation: Not Applicable
- Roof: Composite Shingle
Condition
- Existing Home
- New construction: No
- Year built: 1985
Utilities & green energy
- Water: Municipal
- Utilities for property: Cable Available, Electricity Connected, Natural Gas Connected
Community & HOA
Location
- Region: Colorado Springs
Financial & listing details
- Price per square foot: $258/sqft
- Tax assessed value: $402,765
- Annual tax amount: $1,099
- Date on market: 6/26/2026
- Listing terms: Cash,Conventional,FHA,VA Loan
- Electric utility on property: Yes
Estimated market value
Not available
Estimated sales range
Not available
Not available
Price history
| Date | Event | Price |
|---|---|---|
| 9/14/2026 | Contingent | $399,900$258/sqft |
Source:  elevateMLS #6334473 Report a problem elevateMLS #6334473 Report a problem | ||
| 9/10/2026 | Price change | $399,900-1.3%$258/sqft |
Source: elevateMLS #6334473 Report a problem | ||
| 7/28/2026 | Price change | $405,000-1.2%$262/sqft |
Source: elevateMLS #6334473 Report a problem | ||
| 6/26/2026 | Listed for sale | $410,000+258.1%$265/sqft |
Source: elevateMLS #6334473 Report a problem | ||
| 1/18/1996 | Sold | $114,500$74/sqft |
Source: Public Record Report a problem | ||
Public tax history
| Year | Property taxes | Tax assessment |
|---|---|---|
| 2025 | $1,048 -8.4% | $28,390 -0.7% |
| 2024 | $1,145 +4.9% | $28,600 |
| 2023 | $1,091 -6.3% | $28,600 +41.4% |
| 2022 | $1,165 | $20,230 -2.8% |
| 2021 | -- | $20,810 +30.2% |
| 2020 | $1,041 +3.1% | $15,980 |
| 2019 | $1,010 +49.8% | $15,980 +18.8% |
| 2018 | $674 -23.6% | $13,450 |
| 2017 | $883 +31% | $13,450 +3.5% |
| 2016 | $674 -2.8% | $12,990 |
| 2015 | $693 +7.2% | $12,990 +8.4% |
| 2014 | $647 | $11,980 |
| 2013 | -- | -- |
| 2012 | -- | $11,980 |
| 2011 | $793 | $11,980 -13.9% |
| 2010 | -- | $13,910 |
| 2009 | -- | $13,910 +6.1% |
| 2008 | -- | $13,110 |
| 2006 | -- | $13,110 +19.9% |
| 2004 | -- | $10,930 |
| 2003 | $696 +8.3% | $10,930 -12.7% |
| 2002 | $643 +15.4% | $12,520 +16.2% |
| 2001 | $557 | $10,770 |
Find assessor info on the county website
Monthly payment
Est. payment
Payment breakdown
Explore the cost of this home by adjusting the details. Changes won't be saved.Climate risks
Neighborhood: Broadmoor
Nearby schools
Schools provided by the listing agent
- District: Harrison-2
Source: elevateMLS. This data may not be complete. We recommend contacting the local school district to confirm school assignments for this home.
- $378,6002 bd2 ba990 sqft647 Trailcrest Ct, Colorado Springs, CO 80906Off Market
- $420,0003 bd2 ba1.8k sqft627 Trailcrest Ct, Colorado Springs, CO 80906Sold

- $342,3003 bd2 ba1.5k sqft630 San Fernando Pl, Colorado Springs, CO 80906Off Market

- $299,9002 bd1 ba1.3k sqft640 San Fernando Pl, Colorado Springs, CO 80906Off Market
Similar homes
- $419,9003 bd3 ba1.7k sqft1232 Gumwood Dr, Colorado Springs, CO 80906For Sale

 MLS ID #8583799, Rebecca Lapiano Olson, Stepping Stone Realty, LLC. elevateMLS
 - $450,0004 bd3 ba1.7k sqft4420 Cherry Oak Ct, Colorado Springs, CO 80906For Sale
 MLS ID #8262094, Chad White CRS GRI , Paradigm Real Estate. elevateMLS
 - $399,9003 bd2 ba1.2k sqft4537 Fenton Rd, Colorado Springs, CO 80916For Sale
 MLS ID #3429752, Karen Santee, Ironclad Realty & Property Management LLC. elevateMLS
 - $337,5004 bd2 ba1.6k sqft4340 Drummond Cir, Colorado Springs, CO 80906For Sale
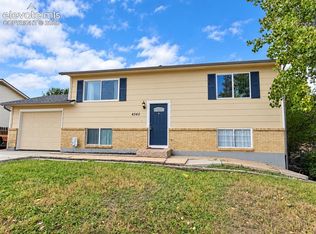 MLS ID #1630248, Barry Cavanaugh GRI , ERA Shields Real Estate. elevateMLS
 - $399,0003 bd2 ba1.1k sqft956 Columbine Ave, Colorado Springs, CO 80904For SaleMLS ID #5246574, Carmen Boles DSC MRP RENE , The Platinum Group. elevateMLS
- $398,0003 bd3 ba1.9k sqft4844 Sea Eagle Dr, Colorado Springs, CO 80916For SaleMLS ID #6975722, Billi Jo Byrne ABR C2EX MRP , HomeSmart. elevateMLS
- $390,0004 bd3 ba1.6k sqft4937 Dewar Dr, Colorado Springs, CO 80916For SaleMLS ID #4448770, Steven Bintz, EveryState Inc.. elevateMLS
- $407,0003 bd2 ba1.3k sqft1414 Martin Dr, Colorado Springs, CO 80915For SaleMLS ID #6402485, Katrina Hunt, LPT Realty LLC. elevateMLS
- $400,0003 bd3 ba2.3k sqft5560 Constitution Ave, Colorado Springs, CO 80915For SaleMLS ID #7938116, Megan Niles, Exp Realty LLC. elevateMLS
- $427,0004 bd2 ba2.2k sqft2724 Penacho Cir, Colorado Springs, CO 80917For SaleMLS ID #1944377, Patrick Scheetz CRS , Exp Realty LLC. elevateMLS
- $399,9003 bd3 ba1.6k sqft6382 Zermatt Dr, Colorado Springs, CO 80915For SaleMLS ID #7658611, Johnny Allen MRP , The Cutting Edge. elevateMLS
- $377,1253 bd2 ba1.5k sqft4426 McGrew Cir, Colorado Springs, CO 80911For SaleMLS ID #1960824, Michael Parnell MRP PSA , The Warner Group. elevateMLS
- $420,0004 bd3 ba1.8k sqft2207 Wold Ave, Colorado Springs, CO 80909For SaleMLS ID #7990693, Jerry Clark ABR AHWD C2EX CDPE CLP CNE CNHS MRP SFR , REMAX PROPERTIES. elevateMLS
- $370,0004 bd2 ba2.1k sqft1442 Bellaire Dr, Colorado Springs, CO 80909For SaleMLS ID #7635120, Matthew Orsillo, Better Homes and Gardens Real Estate Kenney & Company. elevateMLS
- $375,0003 bd3 ba1.4k sqft889 Square Dance Ln, Fountain, CO 80817For SaleMLS ID #2138962, Sulema Aguirre GRI MRP , Keller Williams Partners. elevateMLS
- $357,5003 bd2 ba1.2k sqft3021 Virginia Ave, Colorado Springs, CO 80907For SaleMLS ID #5111870, Casey Ann Clark, Realty of America LLC. elevateMLS
- $325,0003 bd1 ba894 sqft1933 S Prospect Ave, Colorado Springs, CO 80905For SaleMLS ID #6855613, Brian Coram, The Cutting Edge. elevateMLS
- $340,0003 bd2 ba1.3k sqft2297 Whitewood Dr, Colorado Springs, CO 80910For SaleMLS ID #5783670, Troy Macdonald MRP , Exp Realty LLC. elevateMLS
- $450,0003 bd2 ba1.9k sqft711 N Institute St, Colorado Springs, CO 80903For SaleMLS ID #6429259, Kimberly Kingston SRES , The Platinum Group. elevateMLS
