Welcome home! Be sure to see this 3 bed, 2.5 bath in Cheyenne Meadows! Featuring 1756 total SF, this home shows pride of ownership. Start with newer roof, hot water heater, Anderson windows, carpet, paint and laminate flooring! The layout is comfortable and spacious with a living room, dining area, family room on the lower level with a gas fireplace and an additional family/gaming room in the basement with a half bath! The primary suite is offers pampering in the garden soaking tub and dual vanities. With ample storage throughout, you'll find room for what you need here. Meticulously cared for landscaping is ready for a summer BBQ just in time for football season. The home is close to schools, parks, excellent shopping opportunities and delicious restaurants. Walk to the puppy/dog park just steps from your door. Only minutes to Cheyenne Mountain State Park and some of the most breathtaking hikes in the region! Think lemonade stands, summer get togethers and holiday memories in this beautiful home. See this one today!
For sale
$449,900
1232 Gumwood Dr, Colorado Springs, CO 80906
3beds
1,728sqft
Single Family Residence
Built in 1998
5,998 Square Feet Lot
$-- Zestimate®
$260/sqft
$-- HOA
What's special
Newer roofMeticulously cared for landscapingAmple storage throughoutLaminate flooringDining areaAnderson windows
- 7 days |
- 354 |
- 28 |
Likely to sell faster than
Zillow last checked:
Listing updated:
Listed by:
Rebecca Lapiano Olson 719-648-7254,
Stepping Stone Realty, LLC
Source: elevateMLS,MLS#: 8583799
Facts & features
Interior
Bedrooms & bathrooms
- Bedrooms: 3
- Bathrooms: 3
- Full bathrooms: 2
- 1/2 bathrooms: 1
Other
- Level: Upper
- Area: 154 Square Feet
- Dimensions: 11 x 14
Heating
- Forced Air, Natural Gas
Cooling
- Other, See Prop Desc Remarks
Appliances
- Included: 220v in Kitchen, Dishwasher, Disposal, Dryer, Microwave, Oven, Range, Refrigerator, Self Cleaning Oven, Washer
- Laundry: In Basement, Electric Hook-up
Features
- Skylight (s), See Prop Desc Remarks, High Speed Internet
- Flooring: Carpet, Vinyl/Linoleum, Wood Laminate
- Windows: Window Coverings
- Basement: Partially Finished
- Number of fireplaces: 1
- Fireplace features: Gas, One
Interior area
- Total structure area: 1,728
- Total interior livable area: 1,728 sqft
- Finished area above ground: 1,314
- Finished area below ground: 414
Video & virtual tour
Property
Parking
- Total spaces: 2
- Parking features: Attached
- Attached garage spaces: 2
Features
- Levels: 4-Levels
- Stories: 4
- Has view: Yes
- View description: Mountain(s)
Lot
- Size: 5,998 Square Feet
- Features: Level, See Remarks
Details
- Parcel number: 6505310012
Construction
Type & style
- Home type: SingleFamily
- Property subtype: Single Family Residence
Materials
- Masonite, Framed on Lot
- Foundation: Slab
- Roof: Composite Shingle
Condition
- Existing Home
- New construction: No
- Year built: 1998
Utilities & green energy
- Water: Municipal
- Utilities for property: Cable Connected, Electricity Connected, Natural Gas Connected, Phone Available
Community & HOA
Location
- Region: Colorado Springs
Financial & listing details
- Price per square foot: $260/sqft
- Tax assessed value: $442,750
- Annual tax amount: $1,494
- Date on market: 8/12/2026
- Listing terms: Cash,Conventional,FHA,VA Loan
- Electric utility on property: Yes
Estimated market value
Not available
Estimated sales range
Not available
Not available
Price history
| Date | Event | Price |
|---|---|---|
| 8/12/2026 | Listed for sale | $449,900+183%$260/sqft |
Source:  elevateMLS #8583799 Report a problem elevateMLS #8583799 Report a problem | ||
| 11/17/1999 | Sold | $158,950+10.6%$92/sqft |
Source: Public Record Report a problem | ||
| 6/25/1998 | Sold | $143,676$83/sqft |
Source: Public Record Report a problem | ||
Public tax history
| Year | Property taxes | Tax assessment |
|---|---|---|
| 2024 | $1,200 +4.3% | $29,670 |
| 2023 | $1,150 -6.3% | $29,670 +39.2% |
| 2022 | $1,228 | $21,320 -2.8% |
| 2021 | -- | $21,930 +16.6% |
| 2020 | $1,225 +3.1% | $18,800 |
| 2019 | $1,188 +56.5% | $18,800 +24.2% |
| 2018 | $759 -23.6% | $15,140 |
| 2017 | $994 +31% | $15,140 -6.6% |
| 2016 | $759 -12.3% | $16,210 |
| 2015 | $865 +7.5% | $16,210 +8.8% |
| 2014 | $805 | $14,900 |
| 2013 | -- | -- |
| 2012 | -- | $14,900 |
| 2011 | $897 | $14,900 -5.4% |
| 2010 | -- | $15,750 |
| 2009 | -- | $15,750 +5% |
| 2008 | -- | $15,000 |
| 2006 | -- | $15,000 +11.3% |
| 2004 | -- | $13,480 |
| 2003 | $800 +8.3% | $13,480 -6.3% |
| 2002 | $738 +13.5% | $14,380 +14.3% |
| 2001 | $651 | $12,580 |
Find assessor info on the county website
Monthly payment
Est. payment
Payment breakdown
Explore the cost of this home by adjusting the details. Changes won't be saved.Climate risks
Neighborhood: Broadmoor
Nearby schools
GreatSchools rating
- 2/10Otero Elementary SchoolGrades: PK-5Distance: 0.1 mi
- 4/10Fox Meadow Middle SchoolGrades: 6-8Distance: 1 mi
- 3/10Harrison High SchoolGrades: 9-12Distance: 1.7 mi
Schools provided by the listing agent
- District: Harrison-2
Source: elevateMLS. This data may not be complete. We recommend contacting the local school district to confirm school assignments for this home.
- $473,9004 bd4 ba2.6k sqft1224 Gumwood Dr, Colorado Springs, CO 80906Off Market
- $395,0003 bd2 ba1.3k sqft1240 Gumwood Dr, Colorado Springs, CO 80906Off Market
- $477,8005 bd3 ba2.8k sqft1337 Nutwood Dr, Colorado Springs, CO 80906Off Market

- $458,3004 bd3 ba2.3k sqft1248 Gumwood Dr, Colorado Springs, CO 80906Off Market
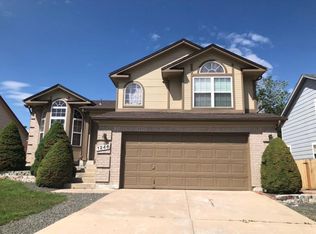
- $449,9004 bd4 ba2.3k sqft1216 Gumwood Dr, Colorado Springs, CO 80906Sold
- $507,0005 bd3 ba3.1k sqft1329 Nutwood Dr, Colorado Springs, CO 80906Off Market
- $526,4005 bd3 ba2.3k sqft1740 Gumtree Ct, Colorado Springs, CO 80906Off Market
- $497,4754 bd4 ba2.2k sqft1720 Gumtree Ct, Colorado Springs, CO 80906Sold
A local agent can set up tours, give advice and negotiate with sellers.
Similar homes
- $449,9005 bd4 ba2.5k sqft1377 Grass Valley Dr, Colorado Springs, CO 80906For Sale

 MLS ID #1326675, Jed Johnson, Exp Realty LLC. elevateMLS
 - $405,0003 bd3 ba1.5k sqft637 Trailcrest Ct, Colorado Springs, CO 80906For Sale
 MLS ID #6334473, Jose Cazares, Engel & Voelkers Pikes Peak. elevateMLS
 - $499,0004 bd3 ba2.5k sqft1239 Suncrest Way, Colorado Springs, CO 80906For Sale
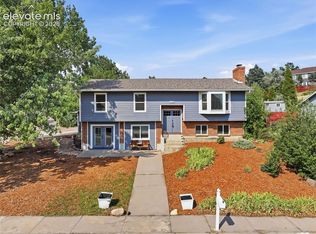 MLS ID #5377258, Brett Weldon CMLXV MRP , The Springs Team Real Estate Company. elevateMLS
 - $635,0005 bd4 ba2.5k sqft4450 Stonehaven Dr, Colorado Springs, CO 80906For Sale
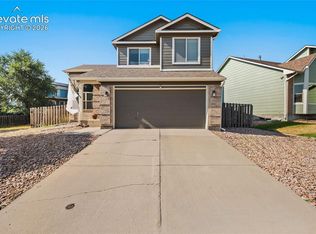 MLS ID #4252114, Keith Andrews MRP , Alpha Zulu Realty LLC. elevateMLS
 - $449,0004 bd2 ba2.4k sqft972 Columbine Ave, Colorado Springs, CO 80904For SaleMLS ID #3068316, Michelle Haessly MRP , The Warner Group. elevateMLS
- $425,0004 bd3 ba2k sqft1418 Wynkoop Dr, Colorado Springs, CO 80909For SaleMLS ID #7631729, Nathan Johnson MRP GRI CRS ABR , RE/MAX Real Estate Group LLC. elevateMLS
- $610,0004 bd4 ba2.5k sqft970 Royal Crown Ln, Colorado Springs, CO 80906For SaleMLS ID #4571715, Michelle Carmona, Broadmoor Bluffs Realty. elevateMLS
- $425,0003 bd2 ba1.1k sqft956 Columbine Ave, Colorado Springs, CO 80904For SaleMLS ID #5246574, Carmen Boles DSC MRP RENE , The Platinum Group. elevateMLS
- $465,0004 bd2 ba1.7k sqft2555 Roundtop Dr, Colorado Springs, CO 80918For SaleMLS ID #4241868, Mark Hrdlichka, VARA: The Real Estate Collective. elevateMLS
- $455,0003 bd2 ba2.2k sqft7010 Blazing Trail Dr, Colorado Springs, CO 80922For SaleMLS ID #1898924, Leigh Ann Gentry, Red Bow Realty. elevateMLS
- $445,0003 bd4 ba2.1k sqft3935 Anvil Dr, Colorado Springs, CO 80925For SaleMLS ID #3764372, Ryan Blackburn, RE/MAX Real Estate Group LLC. elevateMLS
- $455,0004 bd3 ba1.8k sqft5230 Pine Haven Dr, Colorado Springs, CO 80923For SaleMLS ID #5147600, Tasha Teegardin ABR AHWD GRI , Teegardin Realty and Investment Company. elevateMLS
- $449,9004 bd3 ba1.8k sqft6065 Fossil Dr, Colorado Springs, CO 80923For SaleMLS ID #4578187, Jason Carden CDPE , Exp Realty LLC. elevateMLS
- $419,9004 bd2 ba1.7k sqft1426 Holmes Dr, Colorado Springs, CO 80909For SaleMLS ID #3063793, Jennifer Watton ABR EPRO GRI MRP PSA , Welcome Home CO, Inc.. elevateMLS
- $420,0003 bd2 ba1.6k sqft4747 Hackamore Dr N, Colorado Springs, CO 80918For SaleMLS ID #3319775, Stacy Wade, Realty One Group Apex. elevateMLS
- $425,0004 bd3 ba2.2k sqft2302 Kent Ln, Colorado Springs, CO 80909For SaleMLS ID #4902347, Garrett Jones, 8Z Real Estate LLC. elevateMLS
- $404,9994 bd2 ba1.8k sqft5240 Alton Dr, Colorado Springs, CO 80911For SaleMLS ID #2324527, Crystal Sisler, Exp Realty LLC. elevateMLS
- $500,0003 bd2 ba1.9k sqft711 N Institute St, Colorado Springs, CO 80903For SaleMLS ID #6429259, Kimberly Kingston SRES , The Platinum Group. elevateMLS
- $435,0003 bd3 ba2.2k sqft6162 Dancing Moon Way, Colorado Springs, CO 80911For SaleMLS ID #9759574, Jessica Ala ABR GRI HFR MRP PSA RENE SFR SRES SRS , Faith and Freedom Realty LLC. elevateMLS
- $399,9994 bd2 ba2.1k sqft5590 Almont Ave, Colorado Springs, CO 80911For SaleMLS ID #4970343, Brittany Schlesinger, Engel & Voelkers Pikes Peak. elevateMLS
