Tucked into the coveted Cheyenne Mountain School District 12 corridor, this well designed 4-bedroom, 3.5 bath home delivers the trifecta of space, style, and setting — all at once. With mountain views off the sunroom, a fully finished basement, and a backyard that opens to HOA open space, this is the kind of home that feels bigger than its footprint and full of warmth and character. Luxury vinyl plank flooring flows throughout the main and upper floors, lending a clean, modern look designed to hold up to real life. Multiple climate control options include central A/C, ceiling fans, and a whole-house fan — keeping energy costs flexible without sacrificing comfort. The renovated kitchen is a show stopping centerpiece: updated cabinetry, quartz countertops, tile backsplash that runs all the way to the ceiling, a 5-burner gas range, and an appliance garage to keep the counters clean. It's designed for the cook who also likes to entertain. Your private retreat in the primary suite: Vaulted ceilings give an airy, elevated feel from the moment you walk in. Ensuite offers a serene get away- bask in natural light from the skylight while soaking in the garden tub. Plus an updated dual sink vanity. The family room anchors the home with a wood-burning fireplace. Natural light pours into the sunroom, where mountain views greet you every morning. Downstairs you'll find a bonus room, a private bedroom, an updated full bathroom, & a dedicated laundry area — washer & dryer included. Whether it's a guest suite, a home office, or a hangout, the space is ready for whatever you need.
For sale
Price cut: $5K (8/12)
$610,000
970 Royal Crown Ln, Colorado Springs, CO 80906
4beds
2,567sqft
Single Family Residence
Built in 1987
6,865 Square Feet Lot
$-- Zestimate®
$238/sqft
$63/mo HOA
What's special
Vaulted ceilingsFully finished basementQuartz countertopsAppliance garageGarden tubRenovated kitchenUpdated dual sink vanity
- 105 days
- 578
- 31
Zillow last checked:
Listing updated:
Listed by:
Michelle Carmona 505-908-1443,
Broadmoor Bluffs Realty,
Allison Brittenham ABR 719-551-0999
Source: elevateMLS,MLS#: 4571715
Facts & features
Interior
Bedrooms & bathrooms
- Bedrooms: 4
- Bathrooms: 4
- Full bathrooms: 3
- 1/2 bathrooms: 1
Other
- Level: Upper
- Area: 225 Square Feet
- Dimensions: 15 x 15
Heating
- Forced Air
Cooling
- Ceiling Fan(s), Central Air, See Prop Desc Remarks
Appliances
- Included: Dishwasher, Disposal, Dryer, Gas in Kitchen, Microwave, Oven, Range, Refrigerator, Washer
- Laundry: In Basement
Features
- Breakfast Bar, High Speed Internet
- Flooring: Carpet, Ceramic Tile, Luxury Vinyl
- Basement: Partial,Partially Finished
- Has fireplace: Yes
Interior area
- Total structure area: 2,567
- Total interior livable area: 2,567 sqft
- Finished area above ground: 1,901
- Finished area below ground: 666
Video & virtual tour
Property
Parking
- Total spaces: 2
- Parking features: Attached
- Attached garage spaces: 2
Features
- Levels: 4-Levels
- Stories: 4
- Has view: Yes
- View description: City, Mountain(s)
Lot
- Size: 6,865 Square Feet
- Features: Backs to Open Space, HOA Required $
Details
- Parcel number: 6506410074
Construction
Type & style
- Home type: SingleFamily
- Property subtype: Single Family Residence
Materials
- Alum/Vinyl/Steel, Masonite, Frame
- Roof: Composite Shingle
Condition
- Existing Home
- New construction: No
- Year built: 1987
Utilities & green energy
- Water: Municipal
- Utilities for property: Electricity Connected, Natural Gas Connected
Green energy
- Indoor air quality: Radon System
Community & HOA
HOA
- Has HOA: Yes
- Services included: Covenant Enforcement, Trash Removal
- HOA fee: $760 annually
Location
- Region: Colorado Springs
Financial & listing details
- Price per square foot: $238/sqft
- Tax assessed value: $476,706
- Annual tax amount: $1,883
- Date on market: 5/28/2026
- Listing terms: Cash,Conventional,VA Loan
- Electric utility on property: Yes
Estimated market value
Not available
Estimated sales range
Not available
Not available
Price history
| Date | Event | Price |
|---|---|---|
| 8/12/2026 | Price change | $610,000-0.8%$238/sqft |
Source:  elevateMLS #4571715 Report a problem elevateMLS #4571715 Report a problem | ||
| 7/16/2026 | Price change | $615,000-1.6%$240/sqft |
Source: elevateMLS #4571715 Report a problem | ||
| 6/30/2026 | Price change | $625,000-0.8%$243/sqft |
Source: elevateMLS #4571715 Report a problem | ||
| 5/28/2026 | Listed for sale | $630,000+9.6%$245/sqft |
Source: elevateMLS #4571715 Report a problem | ||
| 6/2/2023 | Sold | $575,000$224/sqft |
Source: Public Record Report a problem | ||
| 4/29/2023 | Contingent | $575,000$224/sqft |
Source: elevateMLS #8138565 Report a problem | ||
| 4/26/2023 | Listed for sale | $575,000+64.3%$224/sqft |
Source: elevateMLS #8138565 Report a problem | ||
| 6/14/2019 | Sold | $350,000-6.7%$136/sqft |
Source: Public Record Report a problem | ||
| 3/24/2019 | Price change | $375,000-1.3%$146/sqft |
Source: Broadmoor Bluffs Realty #7599514 Report a problem | ||
| 2/25/2019 | Listed for sale | $380,000$148/sqft |
Source: Broadmoor Bluffs Realty #7599514 Report a problem | ||
Public tax history
| Year | Property taxes | Tax assessment |
|---|---|---|
| 2025 | $1,884 +5.6% | $33,600 +7.7% |
| 2024 | $1,784 +2.6% | $31,190 |
| 2023 | $1,740 -5.3% | $31,190 +22.2% |
| 2022 | $1,838 | $25,530 -2.8% |
| 2021 | -- | $26,270 +8.2% |
| 2020 | $1,742 +43.4% | $24,270 |
| 2019 | $1,215 -17% | $24,270 +19.4% |
| 2018 | $1,463 +54.2% | $20,320 |
| 2017 | $948 -35.2% | $20,320 -5% |
| 2016 | $1,463 -2.4% | $21,390 |
| 2015 | $1,499 +5.1% | $21,390 +5% |
| 2014 | $1,427 | $20,380 |
| 2013 | -- | -- |
| 2012 | -- | $20,580 |
| 2011 | $1,278 | $20,580 -3% |
| 2010 | -- | $21,210 |
| 2009 | -- | $21,210 +10% |
| 2008 | -- | $19,280 |
| 2006 | -- | $19,280 +27.8% |
| 2004 | -- | $15,090 |
| 2003 | $988 +2.9% | $15,090 -2.9% |
| 2002 | $960 -11% | $15,540 -2.1% |
| 2001 | $1,078 | $15,880 |
Find assessor info on the county website
Monthly payment
Est. payment
Payment breakdown
Explore the cost of this home by adjusting the details. Changes won't be saved.Climate risks
Neighborhood: Broadmoor
Nearby schools
Schools provided by the listing agent
- District: Cheyenne Mtn-12
Source: elevateMLS. This data may not be complete. We recommend contacting the local school district to confirm school assignments for this home.
- $527,7005 bd3 ba2.6k sqft980 Royal Crown Ln, Colorado Springs, CO 80906Off Market
- $546,4004 bd4 ba2.5k sqft960 Royal Crown Ln, Colorado Springs, CO 80906Off Market

- $523,5003 bd2 ba1.8k sqft990 Royal Crown Ln, Colorado Springs, CO 80906Off Market
- $545,6005 bd3 ba2.6k sqft950 Royal Crown Ln, Colorado Springs, CO 80906Off Market

Similar homes
- $595,0005 bd3 ba3.1k sqft1023 Whistler Hollow Dr, Colorado Springs, CO 80906For Sale
 Engel & Volkers
 - $499,5004 bd3 ba2.8k sqft3146 Breckenridge Dr W, Colorado Springs, CO 80906For Sale
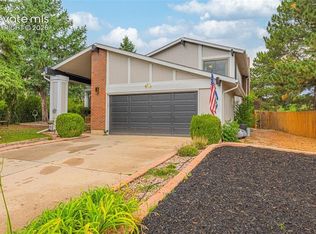
 MLS ID #7902585, Kellee Hardy, The Cutting Edge. elevateMLS
 - $499,0004 bd3 ba2.5k sqft1239 Suncrest Way, Colorado Springs, CO 80906For Sale
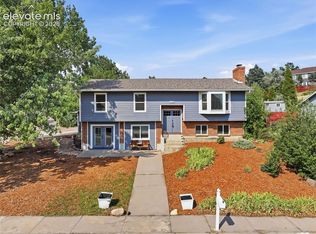 MLS ID #5377258, Brett Weldon CMLXV MRP , The Springs Team Real Estate Company. elevateMLS
 - $525,0005 bd3 ba2.5k sqft2965 Westcliff Cir, Colorado Springs, CO 80906For Sale
 MLS ID #3762874, Frank Griffin SRS SRES SFR RSPS RENE PSA MRP GRI EPRO CRETS AHWD ABR , Flat Rate Realty Group LLC. elevateMLS
 - $489,9004 bd4 ba3.1k sqft4475 Songglen Cir, Colorado Springs, CO 80906For SaleMLS ID #1497996, Trista Fischer-Boykin, Engel & Voelkers Castle Rock. elevateMLS
- $439,9995 bd4 ba2.5k sqft1377 Grass Valley Dr, Colorado Springs, CO 80906For SaleMLS ID #1326675, Jed Johnson, Exp Realty LLC. elevateMLS
- $650,0003 bd4 ba2.3k sqft16 Woodbridge Dr, Colorado Springs, CO 80906For SaleMLS ID #9381179, Stephen Kenney, Better Homes and Gardens Real Estate Kenney & Company. elevateMLS
- $495,0005 bd4 ba2.7k sqft526 Loomis Ave, Colorado Springs, CO 80906For SaleMLS ID #3199313, Frank Griffin SRS SRES SFR RSPS RENE PSA MRP GRI EPRO CRETS AHWD ABR , Flat Rate Realty Group LLC. elevateMLS
- $885,0005 bd4 ba3.7k sqft3930 Regency Dr, Colorado Springs, CO 80906For SaleMLS ID #8202146, M. Blaine Johnson SRES , ERA Shields Real Estate. elevateMLS
- $599,9005 bd2 ba2.4k sqft616 Bonfoy Ave, Colorado Springs, CO 80909For SaleMLS ID #5982145, Dave Uebelhoer, RE/MAX Real Estate Group LLC. elevateMLS
- $624,9003 bd2 ba2.3k sqft728 W Kiowa St, Colorado Springs, CO 80905For SaleMLS ID #7190005, Michael Turner, LIV Sotheby's International Realty CO Springs. elevateMLS
- $839,0005 bd4 ba2.8k sqft3357 Springridge Cir, Colorado Springs, CO 80906For SaleMLS ID #4686419, Leah Keeling, Real Estate Marketing Group LLC. elevateMLS
- $640,0005 bd5 ba3.2k sqft335 Pyrite Ter, Colorado Springs, CO 80904For SaleMLS ID #1728194, Brishen Combs ABR GRI MRP SFR SRS , RE/MAX Real Estate Group LLC. elevateMLS
- $650,0004 bd3 ba3.1k sqft1145 Garlock Ln, Colorado Springs, CO 80918For SaleMLS ID #2983193, Kathy Tutko ABR CRS PMN SRES , HomeSmart. elevateMLS
- $565,0004 bd4 ba2.9k sqft9509 Bur Oak Ln, Colorado Springs, CO 80925For SaleMLS ID #7983623, Monica Breckenridge ABR CDPE CLHMS GRI MRP PSA RSPS SFR SRES , Pink Realty Inc. elevateMLS
- $599,9005 bd3 ba3k sqft6373 Vail Cir, Colorado Springs, CO 80919For SaleMLS ID #9895545, Carmen Boles DSC MRP RENE , The Platinum Group. elevateMLS
- $570,0005 bd2 ba2.2k sqft2430 N Nevada Ave, Colorado Springs, CO 80907For SaleMLS ID #3472775, Richard Gingras REOS , Keller Williams Partners. elevateMLS
- $632,0004 bd3 ba3.5k sqft650 Allegheny Dr, Colorado Springs, CO 80919For SaleMLS ID #1318887, Karen Britton MRP , The Cutting Edge. elevateMLS
- $384,9003 bd3 ba2.2k sqft286 Cobblestone Dr, Colorado Springs, CO 80906For SaleMLS ID #9544228, Clinton Jordan, Real Broker, LLC DBA Real. elevateMLS
- $485,0004 bd3 ba2.7k sqft1316 Prairie Rd, Colorado Springs, CO 80909For SaleMLS ID #6244519, Chad Siebert, RE/MAX Real Estate Group LLC. elevateMLS
