Welcome to a rare find in Colorado Springs—a sprawling 5-bedroom, 3-bathroom home offering over 2,500 square feet of beautifully remodeled living space. In today’s market, homes with this much square footage at this price point are becoming increasingly difficult to find, making this an incredible opportunity. Inside, the layout flows perfectly. Upon entering, you are greeted by a large living room and a separate dining room, ideal for hosting gatherings. The heart of the home is the beautifully remodeled kitchen, featuring granite countertops, a refrigerator, gas stove, and a brand-new dishwasher. Head downstairs to the walk-out lower level, where you’ll find the laundry room, two additional bedrooms, a full bathroom with a stand-up shower, and a versatile bonus space—perfect for an entertainment room or a second home office. This lower level opens directly to the outdoor living area, complete with a cozy fireplace. Upstairs, the primary suite awaits with its own attached bathroom, accompanied by two more generously sized bedrooms and a full bathroom. Location is everything here. Enjoy being just minutes from Quail Lake, The Broadmoor area, and Fort Carson. Quick access to Highway 115 and I-25 simplifies commutes to Cannon City and downtown Colorado Springs, while also placing you near shopping, restaurants, and grocery stores. Outdoor enthusiasts and gardeners will be in heaven. This property features an established, one-of-a-kind yard with an impressive fruit trees, including apple, peach, and Canadian cherry varieties. The crown jewel is a historic apple tree over 100 years old, uniquely grafted with two different apple varieties—a true sanctuary for plant lovers.
For sale
$525,000
2965 Westcliff Cir, Colorado Springs, CO 80906
5beds
2,580sqft
Single Family Residence
Built in 1978
8,860 Square Feet Lot
$-- Zestimate®
$203/sqft
$-- HOA
What's special
Versatile bonus spaceGas stoveBrand-new dishwasherGranite countertopsGenerously sized bedroomsSeparate dining roomLaundry room
- 22 days
- 516
- 46
Zillow last checked:
Listing updated:
Listed by:
Frank Griffin SRS SRES SFR RSPS RENE PSA MRP GRI EPRO CRETS AHWD ABR 719-283-9098,
Flat Rate Realty Group LLC,
Jennifer Griffin GRI PSA 719-200-1154
Source: elevateMLS,MLS#: 3762874
Facts & features
Interior
Bedrooms & bathrooms
- Bedrooms: 5
- Bathrooms: 3
- Full bathrooms: 1
- 3/4 bathrooms: 2
Other
- Level: Upper
- Area: 182 Square Feet
- Dimensions: 13 x 14
Heating
- Forced Air
Cooling
- Ceiling Fan(s), Central Air
Appliances
- Included: Dishwasher, Dryer, Exhaust Fan, Range, Refrigerator, Washer
- Laundry: In Basement
Features
- See Prop Desc Remarks
- Flooring: Carpet, Tile, Luxury Vinyl
- Windows: Window Coverings
- Basement: Partial,Finished
- Number of fireplaces: 1
- Fireplace features: One
Interior area
- Total structure area: 2,580
- Total interior livable area: 2,580 sqft
- Finished area above ground: 1,884
- Finished area below ground: 696
Property
Parking
- Total spaces: 2
- Parking features: Attached, Garage Door Opener, See Remarks, Concrete Driveway
- Attached garage spaces: 2
Features
- Levels: 4-Levels
- Stories: 4
- Patio & porch: Covered, See Prop Desc Remarks
- Fencing: Back Yard
Lot
- Size: 8,860 Square Feet
- Features: Level, Sloped, Wooded, See Remarks, Hiking Trail, Near Park, Near Shopping Center, Front Landscaped
Details
- Additional structures: See Remarks
- Parcel number: 6431103005
Construction
Type & style
- Home type: SingleFamily
- Property subtype: Single Family Residence
Materials
- Masonite, Stucco, Frame
- Roof: Composite Shingle
Condition
- Existing Home
- New construction: No
- Year built: 1978
Utilities & green energy
- Water: Municipal
- Utilities for property: Electricity Connected, Natural Gas Connected
Community & HOA
Location
- Region: Colorado Springs
Financial & listing details
- Price per square foot: $203/sqft
- Tax assessed value: $458,373
- Annual tax amount: $1,674
- Date on market: 8/14/2026
- Listing terms: Cash,Conventional,FHA,VA Loan
- Electric utility on property: Yes
Estimated market value
Not available
Estimated sales range
Not available
Not available
Price history
| Date | Event | Price |
|---|---|---|
| 8/14/2026 | Listed for sale | $525,000+47.1%$203/sqft |
Source:  elevateMLS #3762874 Report a problem elevateMLS #3762874 Report a problem | ||
| 6/16/2026 | Sold | $357,000-10.8%$138/sqft |
Source: Public Record Report a problem | ||
| 3/16/2026 | Listing removed | $400,000$155/sqft |
Source: elevateMLS #2615200 Report a problem | ||
| 3/10/2026 | Listed for sale | $400,000+31.1%$155/sqft |
Source: elevateMLS #2615200 Report a problem | ||
| 9/5/2017 | Sold | $305,000-1.6%$118/sqft |
Source: Public Record Report a problem | ||
| 8/9/2017 | Pending sale | $310,000$120/sqft |
Source: Metro Real Estate Group #9300992 Report a problem | ||
| 8/5/2017 | Listed for sale | $310,000+43.2%$120/sqft |
Source: Metro Real Estate Group #9300992 Report a problem | ||
| 11/27/2007 | Sold | $216,500$84/sqft |
Source: Public Record Report a problem | ||
Public tax history
| Year | Property taxes | Tax assessment |
|---|---|---|
| 2025 | $1,759 +24.4% | $32,320 -4.5% |
| 2024 | $1,414 +6.2% | $33,850 |
| 2023 | $1,332 -6.3% | $33,850 +37.1% |
| 2022 | $1,422 | $24,690 -2.8% |
| 2021 | -- | $25,400 +17.1% |
| 2020 | $1,414 +3.1% | $21,700 |
| 2019 | $1,371 +59.4% | $21,700 +26.5% |
| 2018 | $860 -23.6% | $17,160 |
| 2017 | $1,126 +31% | $17,160 +4.1% |
| 2016 | $860 -2.3% | $16,490 |
| 2015 | $880 +13.6% | $16,490 +14.9% |
| 2014 | $775 | $14,350 |
| 2013 | -- | -- |
| 2012 | -- | $14,350 |
| 2011 | $898 | $14,350 -8.9% |
| 2010 | -- | $15,760 |
| 2009 | -- | $15,760 +2% |
| 2008 | -- | $15,450 |
| 2006 | -- | $15,450 +15.1% |
| 2004 | -- | $13,420 |
| 2003 | $854 +8.3% | $13,420 -12.6% |
| 2002 | $789 +5.9% | $15,360 +6.7% |
| 2001 | $745 | $14,400 |
Find assessor info on the county website
Monthly payment
Est. payment
Payment breakdown
Explore the cost of this home by adjusting the details. Changes won't be saved.Climate risks
Neighborhood: Broadmoor
Nearby schools
Schools provided by the listing agent
- Elementary: Oak Creek
- Middle: Fox Meadow
- High: Harrison
- District: Harrison-2
Source: elevateMLS. This data may not be complete. We recommend contacting the local school district to confirm school assignments for this home.
- $429,5004 bd2 ba1.9k sqft2971 Westcliff Cir, Colorado Springs, CO 80906Off Market
- $455,1003 bd3 ba2.5k sqft2959 Westcliff Cir, Colorado Springs, CO 80906Off Market
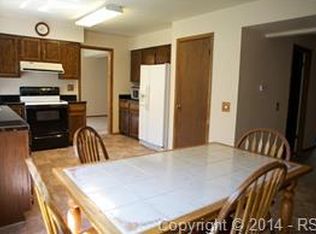
- $437,4004 bd3 ba2.1k sqft560 Gilcrest Rd, Colorado Springs, CO 80906Off Market
- $435,3005 bd2 ba1.4k sqft550 Gilcrest Rd, Colorado Springs, CO 80906Off Market
Similar homes
- $499,0004 bd3 ba2.5k sqft1239 Suncrest Way, Colorado Springs, CO 80906For Sale
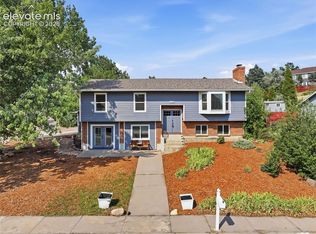
 MLS ID #5377258, Brett Weldon CMLXV MRP , The Springs Team Real Estate Company. elevateMLS
 - $449,9004 bd3 ba2.6k sqft3225 Oak Creek Dr E, Colorado Springs, CO 80906For Sale
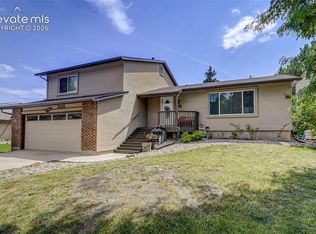 MLS ID #5011867, Judy Glassman SFR , Orchard Brokerage LLC. elevateMLS
 - $495,0005 bd4 ba2.7k sqft526 Loomis Ave, Colorado Springs, CO 80906For Sale
 MLS ID #3199313, Frank Griffin SRS SRES SFR RSPS RENE PSA MRP GRI EPRO CRETS AHWD ABR , Flat Rate Realty Group LLC. elevateMLS
 - $439,9995 bd4 ba2.5k sqft1377 Grass Valley Dr, Colorado Springs, CO 80906For Sale
 MLS ID #1326675, Jed Johnson, Exp Realty LLC. elevateMLS
 - $610,0004 bd4 ba2.5k sqft970 Royal Crown Ln, Colorado Springs, CO 80906For SaleMLS ID #4571715, Michelle Carmona, Broadmoor Bluffs Realty. elevateMLS
- $499,0005 bd2 ba2k sqft530 N 17th St, Colorado Springs, CO 80904For SaleMLS ID #7086962, Timothy Enders, Exp Realty LLC. elevateMLS
- $499,9004 bd4 ba3.1k sqft4475 Songglen Cir, Colorado Springs, CO 80906For SaleMLS ID #1497996, Trista Fischer-Boykin, Engel & Voelkers Castle Rock. elevateMLS
- $485,0004 bd3 ba2.7k sqft1316 Prairie Rd, Colorado Springs, CO 80909For SaleMLS ID #6244519, Chad Siebert, RE/MAX Real Estate Group LLC. elevateMLS
- $580,0005 bd2 ba2.2k sqft2430 N Nevada Ave, Colorado Springs, CO 80907For SaleMLS ID #3472775, Richard Gingras REOS , Keller Williams Partners. elevateMLS
- $529,0004 bd3 ba3.1k sqft295 Eclipse Dr, Colorado Springs, CO 80905For SaleMLS ID #9691602, Michelle Gutschick ABR MRP , REMAX PROPERTIES. elevateMLS
- $635,0005 bd2 ba2.4k sqft616 Bonfoy Ave, Colorado Springs, CO 80909For SaleMLS ID #5982145, Dave Uebelhoer, RE/MAX Real Estate Group LLC. elevateMLS
- $615,0005 bd4 ba2.7k sqft2613 Flintridge Dr, Colorado Springs, CO 80918For SaleMLS ID #2488249, Shannon Davis, Keller Williams Clients Choice Realty. elevateMLS
- $519,0004 bd3 ba2.8k sqft904 Dancing Horse Dr, Colorado Springs, CO 80919For SaleMLS ID #8059968, Matt Tolooee, Metro Real Estate Group. elevateMLS
- $444,0004 bd2 ba2.4k sqft972 Columbine Ave, Colorado Springs, CO 80904For SaleMLS ID #3068316, Michelle Haessly MRP , The Warner Group. elevateMLS
- $580,0004 bd4 ba2.9k sqft9509 Bur Oak Ln, Colorado Springs, CO 80925For SaleMLS ID #7983623, Monica Breckenridge ABR CDPE CLHMS GRI MRP PSA RSPS SFR SRES , Pink Realty Inc. elevateMLS
- $510,0004 bd4 ba2.8k sqft4591 Lazy River Dr, Colorado Springs, CO 80922For SaleMLS ID #6865008, Richard Gingras REOS , Keller Williams Partners. elevateMLS
- $645,0005 bd5 ba3.2k sqft335 Pyrite Ter, Colorado Springs, CO 80904For SaleMLS ID #1728194, Brishen Combs ABR GRI MRP SFR SRS , RE/MAX Real Estate Group LLC. elevateMLS
- $504,0004 bd4 ba2.7k sqft7670 Conifer Dr, Colorado Springs, CO 80920For SaleMLS ID #3979864, Michelle Nault, Keller Williams Real Estate. elevateMLS
- $494,9005 bd3 ba2.6k sqft2925 Walton Creek Dr, Colorado Springs, CO 80922For SaleMLS ID #2424028, Gary Fossceco, Fossceco Realty LLC. elevateMLS
- $475,0005 bd3 ba2.1k sqft5550 Del Paz Dr, Colorado Springs, CO 80918For SaleMLS ID #7577528, Changseok Lee, Summit Ridge Group LLC. elevateMLS
