Stunning Fully Remodeled Ranch Home Welcome to this stunning, fully remodeled bi-level home featuring 5 bedrooms, 2 bathrooms, and a detached 2-car garage. Thoughtfully updated throughout, this home offers modern style, comfortable living, and exceptional functionality. The beautifully remodeled kitchen features quartz countertops, custom cabinetry, and a custom backsplash, creating a stylish and inviting space for everyday living and entertaining. Refinished hardwood floors add warmth and character, while the new air conditioning provides year-round comfort. Additional updates include two remodeled bathrooms, a new lighting, new flooring, new interior and exterior paint, new trim and baseboards, and contemporary fixtures. The spacious five-bedroom layout provides plenty of flexibility for bedrooms, guests, a home office, or hobby space. A detached 2-car garage provides secure parking and additional storage. Located in a quiet, friendly neighborhood close to shopping, restaurants, parks, hospitals and military bases, this beautifully remodeled home is move-in ready and offers the perfect combination of modern updates, space, and convenience.
For sale
$580,000
2430 N Nevada Ave, Colorado Springs, CO 80907
5beds
2,240sqft
Single Family Residence
Built in 1950
5,998 Square Feet Lot
$-- Zestimate®
$259/sqft
$-- HOA
What's special
Contemporary fixturesCustom backsplashNew lightingNew flooringQuartz countertopsNew trim and baseboardsCustom cabinetry
- 22 days
- 386
- 32
Zillow last checked:
Listing updated:
Listed by:
Richard Gingras REOS 719-291-0392,
Keller Williams Partners,
Laura Marshall ABR GRI MRP SRS 719-761-3630
Source: elevateMLS,MLS#: 3472775
Facts & features
Interior
Bedrooms & bathrooms
- Bedrooms: 5
- Bathrooms: 2
- Full bathrooms: 1
- 3/4 bathrooms: 1
Other
- Level: Main
- Area: 169 Square Feet
- Dimensions: 13 x 13
Heating
- Forced Air
Cooling
- Central Air
Appliances
- Included: 220v in Kitchen, Dishwasher, Disposal, Microwave, Range, Refrigerator
- Laundry: Electric Hook-up
Features
- Flooring: Carpet, Luxury Vinyl
- Basement: Full,Partially Finished
Interior area
- Total structure area: 2,240
- Total interior livable area: 2,240 sqft
- Finished area above ground: 1,120
- Finished area below ground: 1,120
Property
Parking
- Total spaces: 2
- Parking features: Detached, Concrete Driveway
- Garage spaces: 2
Features
- Fencing: Back Yard
Lot
- Size: 5,998 Square Feet
- Features: Corner Lot, Level, Hiking Trail, Near Fire Station, Near Hospital, Near Park, Near Public Transit, Near Schools, Near Shopping Center
Details
- Parcel number: 6406107001
Construction
Type & style
- Home type: SingleFamily
- Architectural style: Ranch
- Property subtype: Single Family Residence
Materials
- Stone, Frame
- Roof: Composite Shingle
Condition
- Existing Home
- New construction: No
- Year built: 1950
Utilities & green energy
- Water: Municipal
- Utilities for property: Electricity Connected, Natural Gas Connected
Community & HOA
Location
- Region: Colorado Springs
Financial & listing details
- Price per square foot: $259/sqft
- Tax assessed value: $473,193
- Annual tax amount: $1,652
- Date on market: 8/14/2026
- Listing terms: Cash,Conventional,VA Loan
- Electric utility on property: Yes
Estimated market value
Not available
Estimated sales range
Not available
Not available
Price history
| Date | Event | Price |
|---|---|---|
| 8/14/2026 | Listed for sale | $580,000+49.7%$259/sqft |
Source:  elevateMLS #3472775 Report a problem elevateMLS #3472775 Report a problem | ||
| 5/29/2026 | Sold | $387,500-7.7%$173/sqft |
Source: elevateMLS #6822270 Report a problem | ||
| 2/27/2026 | Pending sale | $419,900$187/sqft |
Source: elevateMLS #6822270 Report a problem | ||
| 2/26/2026 | Contingent | $419,900$187/sqft |
Source: elevateMLS #6822270 Report a problem | ||
| 2/13/2026 | Listed for sale | $419,900$187/sqft |
Source: elevateMLS #6822270 Report a problem | ||
Public tax history
| Year | Property taxes | Tax assessment |
|---|---|---|
| 2025 | $1,544 +8.1% | $33,360 +3.6% |
| 2024 | $1,429 +11.2% | $32,190 |
| 2023 | $1,285 -7.8% | $32,190 +40.2% |
| 2022 | $1,393 | $22,960 -2.8% |
| 2021 | -- | $23,610 +34.8% |
| 2020 | $1,189 +0.5% | $17,520 |
| 2019 | $1,183 +17.4% | $17,520 +20.8% |
| 2018 | $1,008 -5.3% | $14,500 |
| 2017 | $1,064 +5.6% | $14,500 +2.3% |
| 2016 | $1,008 +22.7% | $14,170 |
| 2015 | $821 +1.1% | $14,170 +5% |
| 2014 | $812 | $13,500 |
| 2013 | -- | -- |
| 2012 | -- | $13,770 |
| 2011 | $903 | $13,770 -10% |
| 2010 | -- | $15,300 |
| 2009 | -- | $15,300 +6% |
| 2008 | -- | $14,430 |
| 2006 | -- | $14,430 +15.3% |
| 2004 | -- | $12,510 |
| 2003 | $754 +3.7% | $12,510 -5.6% |
| 2002 | $727 -11.8% | $13,250 -6.6% |
| 2001 | $824 | $14,190 |
Find assessor info on the county website
Monthly payment
Est. payment
Payment breakdown
Explore the cost of this home by adjusting the details. Changes won't be saved.Climate risks
Neighborhood: Central Colorado Springs
Nearby schools
Schools provided by the listing agent
- District: Colorado Springs 11
Source: elevateMLS. This data may not be complete. We recommend contacting the local school district to confirm school assignments for this home.
- $483,8003 bd3 ba1.2k sqft2426 N Nevada Ave, Colorado Springs, CO 80907Off Market
- $293,2002 bd2 ba984 sqft119 E Van Buren St, Colorado Springs, CO 80907Sold
- $432,1003 bd1 ba1.1k sqft2502 N Nevada Ave, Colorado Springs, CO 80907Off Market
- $800,0004 bd3 ba2.6k sqft2424 N Nevada Ave, Colorado Springs, CO 80907Sold
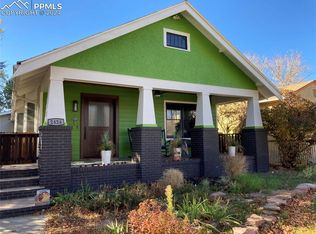
Similar homes
- $615,0005 bd4 ba2.7k sqft2613 Flintridge Dr, Colorado Springs, CO 80918For Sale
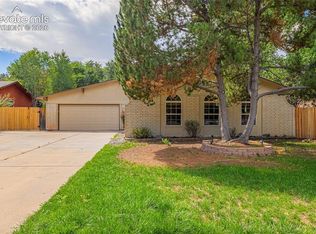
 MLS ID #2488249, Shannon Davis, Keller Williams Clients Choice Realty. elevateMLS
 - $635,0005 bd2 ba2.4k sqft616 Bonfoy Ave, Colorado Springs, CO 80909For Sale
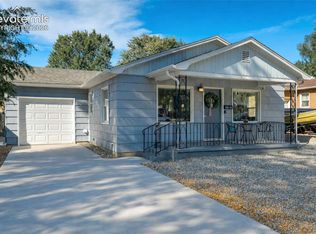 MLS ID #5982145, Dave Uebelhoer, RE/MAX Real Estate Group LLC. elevateMLS
 - $550,0004 bd2 ba1.7k sqft2905 Garden Hill Dr, Colorado Springs, CO 80904For Sale
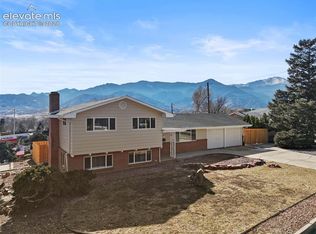 MLS ID #1466139, Israel M. Guerrero, VARA: The Real Estate Collective. elevateMLS
 - $499,0005 bd2 ba2k sqft530 N 17th St, Colorado Springs, CO 80904For Sale
 MLS ID #7086962, Timothy Enders, Exp Realty LLC. elevateMLS
 - $485,0004 bd2 ba2.5k sqft1435 Iowa Ave, Colorado Springs, CO 80909For SaleMLS ID #8666382, Chris Watson, RE/MAX Real Estate Group LLC. elevateMLS
- $450,0004 bd2 ba1.7k sqft4140 Tulip Way, Colorado Springs, CO 80907For SaleMLS ID #2470888, Tamara Whalen SRES , HomeSmart. elevateMLS
- $525,0005 bd3 ba2.5k sqft2965 Westcliff Cir, Colorado Springs, CO 80906For SaleMLS ID #3762874, Frank Griffin SRS SRES SFR RSPS RENE PSA MRP GRI EPRO CRETS AHWD ABR , Flat Rate Realty Group LLC. elevateMLS
- $485,0004 bd3 ba2.7k sqft1316 Prairie Rd, Colorado Springs, CO 80909For SaleMLS ID #6244519, Chad Siebert, RE/MAX Real Estate Group LLC. elevateMLS
- $430,0004 bd2 ba2.1k sqft2104 Constitution Ave, Colorado Springs, CO 80909For SaleMLS ID #1147746, Russ Winther GRI MRP , Mountain Peak Realty LLC. elevateMLS
- $689,9005 bd4 ba2.9k sqft23 Crescent Ln, Colorado Springs, CO 80904For SaleMLS ID #6749425, Rodny Rodriguez MRP , The Cutting Edge. elevateMLS
- $625,0005 bd3 ba3k sqft6373 Vail Cir, Colorado Springs, CO 80919For SaleMLS ID #9895545, Carmen Boles DSC MRP RENE , The Platinum Group. elevateMLS
- $499,9995 bd3 ba2.6k sqft3240 Blue Mountain Way, Colorado Springs, CO 80906For SaleMLS ID #2939057, Mary Fontana ABR GRI , The Cutting Edge. elevateMLS
- $540,0004 bd4 ba2.7k sqft6395 Pulpit Rock Dr, Colorado Springs, CO 80918For SaleMLS ID #6666876, Jonathan Cole GRI , REMAX PROPERTIES. elevateMLS
- $430,0004 bd3 ba2.4k sqft1407 Swope Ave, Colorado Springs, CO 80909For SaleMLS ID #8489054, Austin Collins PSA SFR , Venterra Real Estate LLC. elevateMLS
- $695,0004 bd3 ba2.7k sqft2927 Garden Hill Dr, Colorado Springs, CO 80904For SaleMLS ID #3194048, Greg Kelly MRP , NAV Real Estate. elevateMLS
- $610,0004 bd4 ba2.5k sqft970 Royal Crown Ln, Colorado Springs, CO 80906For SaleMLS ID #4571715, Michelle Carmona, Broadmoor Bluffs Realty. elevateMLS
- $499,9954 bd3 ba1.6k sqft2402 W Uintah St, Colorado Springs, CO 80904For SaleMLS ID #9677274, Sherri Hopper CDPE , HomeSmart. elevateMLS
- $400,0004 bd2 ba2k sqft2518 Meadowlark Ln, Colorado Springs, CO 80909For SaleMLS ID #9842293, Monica Breckenridge ABR CDPE CLHMS GRI MRP PSA RSPS SFR SRES , Pink Realty Inc. elevateMLS
- $450,0004 bd2 ba1.8k sqft2206 W Uintah St, Colorado Springs, CO 80904For SaleMLS ID #7876860, Daniel Kenney, Better Homes and Gardens Real Estate Kenney & Company. elevateMLS
- $530,0005 bd3 ba2.5k sqft8277 Brigantine Dr, Colorado Springs, CO 80920For SaleMLS ID #5144432, Raquel Robison MRP , The Platinum Group. elevateMLS
